Nestled in the sought-after Sun Peak community of Park City, 4673 Nelson Court is a recently remodeled, timeless, and stylish residence that perfectly balances sophisticated luxury with playful charm. Fittingly named ''Sunshine Chalet,'' this home is bathed in natural light upon entry, thanks to its soaring ceilings and expansive windows that frame the breathtaking mountain scenery. Featuring five bedrooms and a dedicated office, the home seamlessly blends functionality with refined elegance. The office space is a true standout, offering built-in cabinetry and direct access to outdoor amenities, making it both practical and inspiring. Thoughtful details continue throughout the bathrooms and laundry room, where hand-selected wallpaper, custom cabinetry, and unique tile selections elevate each space.
Designed for those who love cooking and entertaining, the completely remodeled kitchen is a dream, boasting an ILVE gourmet gas range and double oven, a double dishwasher, custom cabinetry with ample storage, a pebble ice-maker, and a prep sink. The lower-level walkout living area provides additional space for relaxation and entertainment, effortlessly connecting indoor and outdoor living. Step outside to experience an impressive array of private amenities, including a six-person barrel sauna, cold plunge, hot tub, and ski rails—creating the ultimate alpine retreat. As part of the Sun Peak community, homeowners also enjoy access to a remodeled clubhouse, pickleball and tennis courts, and a seasonal pool, making this residence an unparalleled opportunity to embrace the best of mountain living.
Sold
Price Unknown
4673 Nelson Ct, Park City, UT 84098
5beds
4,467sqft
Single Family Residence
Built in 1995
0.3 Acres Lot
$3,597,400 Zestimate®
$--/sqft
$7,261 Estimated rent
Home value
$3,597,400
$3.13M - $4.17M
$7,261/mo
Zestimate® history
Owner options
List your home for rent
$7,261/mo
Rent Zestimate®
Find your next renter with Zillow Rental Manager. Plus, with online applications, you can quickly screen prospective tenants – for free.
$7,261/mo
Rent Zestimate®
Refinance and save
$1,400/mo
Est. payment
Refinancing to a lower rate could help reduce your monthly payments and save thousands over the life of the loan.
$1,400/mo
Est. payment
Explore your selling options
Work with a Zillow partner agent
Leverage their expertise and Zillow's premium Showcase listings to get your home seen by more buyers.
Get startedList with your own agent
Get your home in front of millions of buyers by listing it on Zillow.
Learn how to do itSell it yourself
Take full control of how buyers see your home on Zillow by listing For Sale by Owner (FSBO).
List your homeWhat's special
Hot tubSki railsOutdoor amenitiesPrivate amenitiesBreathtaking mountain sceneryDedicated officeSix-person barrel sauna
Zillow last checked:
Listing updated:
Listed by:
Molly Crosswhite 435-602-9244,
Christie's Int. RE VUE,
Rachel Taylor Retzer 435-655-1024,
Christie's Int. RE VUE
Bought with:
Toni Faulk, 7507324-SA00
BHHS Utah Properties - SV
Source: PCBR,MLS#: 12501059
Facts & features
Interior
Bedrooms & bathrooms
- Bedrooms: 5
- Bathrooms: 4
- Full bathrooms: 3
- 1/2 bathrooms: 1
Heating
- ENERGY STAR Qualified Furnace, Fireplace(s), Forced Air, Natural Gas
Cooling
- Air Conditioning, See Remarks
Appliances
- Included: Dishwasher, Disposal, Double Oven, Gas Range, Microwave, Oven, Refrigerator, Washer/Dryer Stacked, See Remarks, Gas Water Heater, Water Softener Owned
- Laundry: Washer Hookup, Gas Dryer Hookup
Features
- Storage, High Ceilings, Dual Flush Toilet(s), Sauna, Steam Room/Shower, Vaulted Ceiling(s), See Remarks, Breakfast Bar
- Flooring: Carpet, Tile, Wood
- Basement: Walk-Out Access
- Number of fireplaces: 1
- Fireplace features: Gas, Gas Starter
Interior area
- Total structure area: 4,467
- Total interior livable area: 4,467 sqft
Property
Parking
- Total spaces: 3
- Parking features: Heated Garage, Hose Bibs, Garage Door Opener
- Garage spaces: 3
Features
- Exterior features: Drip Irrigation, See Remarks
- Pool features: Association
- Has spa: Yes
- Spa features: Private, Association
- Has view: Yes
- View description: Mountain(s), Ski Area, See Remarks
Lot
- Size: 0.3 Acres
- Features: Cul-De-Sac, Gentle Sloping, Native Plants, South Facing, See Remarks
Details
- Parcel number: Cdw5
- Other equipment: Media System - Prewired
Construction
Type & style
- Home type: SingleFamily
- Architectural style: Mountain Contemporary
- Property subtype: Single Family Residence
Materials
- Stone, Wood Siding
- Foundation: Slab
- Roof: Asphalt,Shingle
Condition
- New construction: No
- Year built: 1995
- Major remodel year: 2025
Utilities & green energy
- Sewer: Public Sewer
- Water: Public
- Utilities for property: Cable Available, Electricity Connected, High Speed Internet Available, Natural Gas Connected, Phone Available
Community & HOA
Community
- Security: Smoke Alarm
- Subdivision: Cedar Draw
HOA
- Has HOA: Yes
- Amenities included: Tennis Court(s), Clubhouse, Fitness Center, Pool, Spa/Hot Tub
- Services included: Amenities, Com Area Taxes, Insurance, Maintenance Structure, Maintenance Grounds
- HOA fee: $1,400 annually
- HOA phone: 435-655-8365
Location
- Region: Park City
Financial & listing details
- Tax assessed value: $1,962,925
- Annual tax amount: $6,594
- Date on market: 3/18/2025
- Cumulative days on market: 83 days
- Listing terms: Cash,Conventional
- Electric utility on property: Yes
Price history
Price history is unavailable.
Public tax history
| Year | Property taxes | Tax assessment |
|---|---|---|
| 2024 | $6,594 +5.1% | $1,079,609 -1.5% |
| 2023 | $6,272 +1.4% | $1,095,997 +14.7% |
| 2022 | $6,187 +14.2% | $955,609 +31.4% |
| 2021 | $5,417 -6.1% | $727,145 |
| 2020 | $5,771 | $727,145 |
| 2019 | $5,771 +23.9% | $727,145 +19.9% |
| 2018 | $4,659 -7.1% | $606,544 +16.8% |
| 2017 | $5,012 +16.8% | $519,260 |
| 2016 | $4,290 | $519,260 |
| 2015 | $4,290 +6.8% | $519,260 +20.2% |
| 2013 | $4,015 -2.2% | $431,976 |
| 2012 | $4,107 -4.4% | $431,976 -9.2% |
| 2011 | $4,294 +5.2% | $475,618 0% |
| 2010 | $4,084 | $475,620 -18.9% |
| 2009 | -- | $586,365 |
Find assessor info on the county website
Neighborhood: 84098
Nearby homes
- $--4 bd3 ba3.9k sqft2065 Bear Hollow Dr, Park City, UT 84098Sold
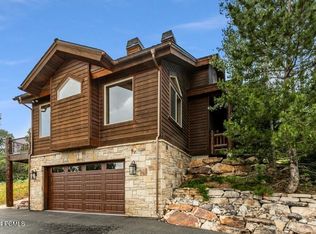
- $2,246,5004 bd3 ba3.2k sqft4674 Nelson Ct, Park City, UT 84098Off Market
- $2,778,2004 bd5 ba4.7k sqft4677 Nelson Ct, Park City, UT 84098Off Market
- $3,284,0006 bd6 ba5.9k sqft4671 Nelson Ct, Park City, UT 84098Off Market
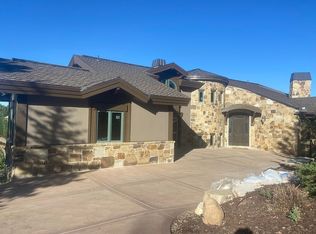
- $2,141,100-- bd2 ba2.9k sqft4678 Nelson Ct, Park City, UT 84098Off Market
- $2,628,9004 bd4 ba4.5k sqft2055 Bear Hollow Dr, Park City, UT 84098Off Market
- $--5 bd5 ba4.8k sqft4670 Nelson Ct, Park City, UT 84098Sold
- $---- bd-- ba-- sqft2024 Tommy Moe Ct, Park City, UT 84098Off Market
Nearby schools
GreatSchools rating
- 8/10Parleys Park SchoolGrades: K-5Distance: 0.5 mi
- 7/10Ecker Hill Middle SchoolGrades: 6-7Distance: 3 mi
- 7/10Park City High SchoolGrades: 10-12Distance: 3.5 mi
Get a cash offer in 3 minutes
Find out how much your home could sell for in as little as 3 minutes with a no-obligation cash offer.
Estimated market value
$3,597,400
Get a cash offer in 3 minutes
Find out how much your home could sell for in as little as 3 minutes with a no-obligation cash offer.
Estimated market value
$3,597,400
- Utah
- Summit County
- Park City
- 84098
- 4673 Nelson Ct
Nearby cities
Nearby neighborhoods
Nearby zip codes
Other Park City Topics
