Welcome to the Eagle nest, where modern comfort meets Colorado living. This two-bedroom,two-bath townhome offers an open, light-filled layout with wide-plank flooring and contemporary finishes. Nearly everything has been redone in the last 5 years - AND you'll get a $1,000 buyer concession towards new countertops of your choosing! Large windows and a private patio frame sweeping northwest views of the foothills, plains and lake, creating a serene backdrop to everyday life. Thoughtful storage, contemporary fixtures throughout (no 90's brass!) & an oversized one-car attached garage adds practical convenience. Enjoy winter evenings cozied up by your fireplace, beneath a foothills backdrop, or unwind on your private patio backing to nature. Relax in your primary suite, with an en-suite bath, and a walk in closet. The community is well managed, with a newly renovated clubhouse, gym, sauna,& community garden, with easy access to scenic trails, parks, shopping & dining. Whether you're enjoying the quiet of home or the natural beauty beyond your door, this Saddlebrooke townhome offers style, privacy & comfort in one of the most accessible locations on the front range.
Sold for $410,000
$410,000
2065 Eagle Ave, Superior, CO 80027
2beds
1,224sqft
Townhouse
Built in 1996
-- sqft lot
$405,700 Zestimate®
$335/sqft
$2,375 Estimated rent
Home value
$405,700
$377,000 - $434,000
$2,375/mo
Zestimate® history
Owner options
List your home for rent
$2,375/mo
Rent Zestimate®
Find your next renter with Zillow Rental Manager. Plus, with online applications, you can quickly screen prospective tenants – for free.
$2,375/mo
Rent Zestimate®
Refinance and save
$2,849/mo
Est. payment
Refinancing to a lower rate could help reduce your monthly payments and save thousands over the life of the loan.
$2,849/mo
Est. payment
Explore your selling options
Work with a Zillow partner agent
Leverage their expertise and Zillow's premium Showcase listings to get your home seen by more buyers.
Get startedList with your own agent
Get your home in front of millions of buyers by listing it on Zillow.
Learn how to do itSell it yourself
Take full control of how buyers see your home on Zillow by listing For Sale by Owner (FSBO).
List your homeWhat's special
Contemporary finishesContemporary fixturesPrivate patioSweeping northwest viewsOversized one-car attached garagePrimary suiteThoughtful storage
Zillow last checked:
Listing updated:
Listed by:
Ina Sajovich 970-306-9126,
WK Real Estate
Bought with:
Barry Remington, 100039141
WK Real Estate
Source: IRES as distributed by MLS GRID,MLS#: 1043335
Facts & features
Interior
Bedrooms & bathrooms
- Bedrooms: 2
- Bathrooms: 2
- Full bathrooms: 2
- Main level bathrooms: 1
Primary bedroom
- Description: Carpet
- Features: Full Primary Bath
- Level: Upper
- Area: 154 Square Feet
- Dimensions: 11 x 14
Kitchen
- Description: Luxury Vinyl
- Level: Main
- Area: 154 Square Feet
- Dimensions: 11 x 14
Heating
- Forced Air
Cooling
- Central Air
Appliances
- Included: Electric Range, Dishwasher, Refrigerator, Washer, Dryer, Microwave, Disposal
- Laundry: Washer/Dryer Hookup
Features
- Separate Dining Room, Open Floorplan, Walk-In Closet(s)
- Basement: None
- Has fireplace: Yes
- Fireplace features: Gas
Interior area
- Total structure area: 1,224
- Total interior livable area: 1,224 sqft
- Finished area above ground: 1,224
Property
Parking
- Total spaces: 1
- Parking features: Oversized
- Attached garage spaces: 1
- Details: Attached
Features
- Levels: Two
- Stories: 2
- Patio & porch: Enclosed
- Exterior features: Balcony
- Has view: Yes
- View description: Hills, Plains View, Water
- Has water view: Yes
- Water view: Water
- Waterfront features: Abuts Pond/Lake
Lot
- Features: Meadow, Paved, Curbs, Street Light
Details
- Parcel number: R0144889
- Zoning: A
- Special conditions: Private Owner
Construction
Type & style
- Home type: Townhouse
- Architectural style: Contemporary
- Property subtype: Townhouse
- Attached to another structure: Yes
Materials
- Frame, Brick
- Roof: Composition
Condition
- New construction: No
- Year built: 1996
Utilities & green energy
- Water: District, Well, City
- Utilities for property: Natural Gas Available, Electricity Available
Green energy
- Energy efficient items: Windows
Community & HOA
Community
- Features: Clubhouse, Fitness Center, Park, Trail(s), Gated
- Security: Fire Alarm
- Subdivision: Saddlebrooke At Rock Creek Condos
HOA
- Has HOA: Yes
- Services included: Common Amenities, Trash, Snow Removal, Management, Utilities, Water, Insurance, Sewer
- HOA fee: $438 monthly
- HOA name: Saddlebrooke
Location
- Region: Superior
Financial & listing details
- Price per square foot: $335/sqft
- Tax assessed value: $446,300
- Annual tax amount: $2,670
- Date on market: 9/10/2025
- Listing terms: Cash,Conventional,FHA,VA Loan
- Electric utility on property: Yes
Price history
| Date | Event | Price |
|---|---|---|
| 10/3/2025 | Sold | $410,000$335/sqft |
Source:  IRES as distributed by MLS GRID #1043335 Report a problem IRES as distributed by MLS GRID #1043335 Report a problem | ||
| 9/11/2025 | Pending sale | $410,000$335/sqft |
Source: IRES as distributed by MLS GRID #1043335 Report a problem | ||
| 9/10/2025 | Listed for sale | $410,000+142.7%$335/sqft |
Source: IRES as distributed by MLS GRID #1043335 Report a problem | ||
| 4/20/2010 | Sold | $168,900-12.5%$138/sqft |
Source: Public Record Report a problem | ||
| 4/7/2004 | Sold | $193,000+28.8%$158/sqft |
Source: Public Record Report a problem | ||
| 3/27/2000 | Sold | $149,900$122/sqft |
Source: Public Record Report a problem | ||
Public tax history
| Year | Property taxes | Tax assessment |
|---|---|---|
| 2025 | $2,670 +1.4% | $27,894 -5.3% |
| 2024 | $2,633 +16.1% | $29,452 -1% |
| 2023 | $2,267 -10.4% | $29,738 +37.2% |
| 2022 | $2,530 +2.9% | $21,677 -13.5% |
| 2021 | $2,458 | $25,054 +7.1% |
| 2020 | $2,458 +8.3% | $23,395 |
| 2019 | $2,270 | $23,395 +7.8% |
| 2018 | $2,270 | $21,701 -9.5% |
| 2017 | $2,270 +24.4% | $23,991 +45.5% |
| 2016 | $1,825 +5.2% | $16,493 +25.3% |
| 2015 | $1,735 +24.1% | $13,166 |
| 2014 | $1,398 +3.1% | $13,166 |
| 2013 | $1,356 +4.7% | $13,166 +1.8% |
| 2012 | $1,296 -8.6% | $12,935 |
| 2011 | $1,417 +6.7% | -- |
| 2010 | $1,328 +1.4% | $14,220 |
| 2009 | $1,310 +2.1% | $14,220 -15.1% |
| 2008 | $1,283 -6.5% | $16,750 |
| 2007 | $1,372 +2.5% | $16,750 -3.4% |
| 2006 | $1,339 -2.6% | $17,340 |
| 2005 | $1,375 -0.2% | $17,340 -6.9% |
| 2004 | $1,377 +45.6% | $18,620 -4.6% |
| 2003 | $946 +3.8% | $19,520 +84.5% |
| 2002 | $911 | $10,580 -90.8% |
| 2001 | -- | $115,600 |
Find assessor info on the county website
Neighborhood: 80027
Nearby homes
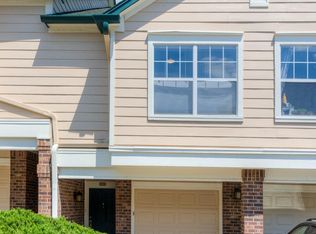
- $417,5002 bd2 ba1.2k sqft2045 Eagle Ave, Superior, CO 80027Sold
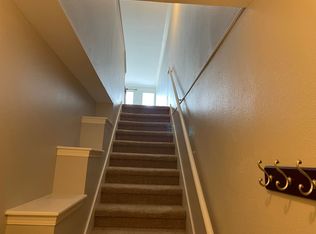
- $390,0002 bd2 ba1.2k sqft2192 Eagle Ave, Superior, CO 80027Sold

- $394,3002 bd2 ba1.2k sqft2057 Eagle Ave, Superior, CO 80027Off Market
- $319,400-- bd-- ba-- sqft2166 Eagle Ave, Superior, CO 80027Off Market
- $410,0002 bd2 ba1.2k sqft2182 Eagle Ave, Superior, CO 80027Sold
- $380,0002 bd2 ba1.2k sqft2147 Eagle Ave #12, Louisville, CO 80027Sold
- $342,5002 bd2 ba1.2k sqft2169 Eagle Ave #2169, Superior, CO 80027Sold
- $380,0002 bd2 ba1.2k sqft2149 Eagle Ave, Superior, CO 80027Sold
Nearby schools
GreatSchools rating
- 6/10Monarch K-8 SchoolGrades: PK-8Distance: 0.8 mi
- 10/10Monarch High SchoolGrades: 9-12Distance: 0.8 mi
Schools provided by the listing agent
- Elementary: Monarch
- Middle: Monarch
- High: Monarch
Source: IRES as distributed by MLS GRID. This data may not be complete. We recommend contacting the local school district to confirm school assignments for this home.
Get a cash offer in 3 minutes
Find out how much your home could sell for in as little as 3 minutes with a no-obligation cash offer.
Estimated market value
$405,700
Get a cash offer in 3 minutes
Find out how much your home could sell for in as little as 3 minutes with a no-obligation cash offer.
Estimated market value
$405,700
- Colorado
- Boulder County
- Superior
- 80027
- 2065 Eagle Ave
Nearby cities
Nearby zip codes
Other Superior Topics
