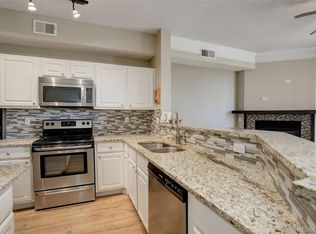
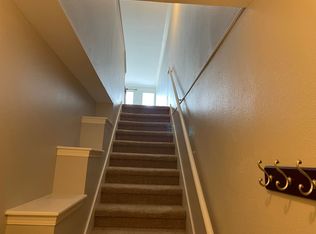
Discover the epitome of comfortable living in this immaculate 2-bedroom, 2-bathroom home situated in the enchanting Saddlebrook Community. As you step through the front door or drive into your attached garage, the welcoming ambiance of this move-in-ready home unfolds with its open floor plan and high ceilings. Ascend the staircase to the main living area, where a gas fireplace sets the stage for cozy gatherings in the spacious living room that opens to a covered balcony. The well-designed kitchen seamlessly connects to the dining area, creating an ideal space for entertaining. A full bathroom and a versatile bedroom are conveniently located on the main level, providing flexibility and convenience. Continue your journey to the upper floor, where the convenience of a laundry closet awaits. The primary bedroom is a true sanctuary, boasting an ensuite full bathroom with double sinks, an oversized tub, a sitting area, and an impressive towering ceiling. SO MANY UPDATES- New window in bedroom, new air conditioner, hot water heater and brand new HVAC piping throughout. The deep attached 1-car garage ensures both parking and additional storage, adding to the practicality of this exceptional home. The Saddlebrook Community offers a lifestyle of luxury, with amenities such as an on-site clubhouse, gym, and sauna – all covered by the HOA. For outdoor enthusiasts, Autrey Park is just a short stroll away, featuring disc golf, a dog park, pickleball court, and scenic trails. Residents also enjoy access to the Town of Superior's facilities, including two beautiful swimming pools. This gated community provides not only a secure and private living environment but also a range of shared amenities for your enjoyment. Conveniently located with easy access to highways, shopping, and dining, this property is attractively priced for a swift move. Schedule your showing today and experience the perfect blend of comfort and luxury!
Sold for $380,000
$380,000
2147 Eagle Avenue Bldg 12, Superior, CO 80027
2beds
1,224sqft
Townhouse
Built in 1996
-- sqft lot
$355,400 Zestimate®
$310/sqft
$2,499 Estimated rent
Home value
$355,400
$338,000 - $373,000
$2,499/mo
Zestimate® history
Owner options
List your home for rent
$2,499/mo
Rent Zestimate®
Find your next renter with Zillow Rental Manager. Plus, with online applications, you can quickly screen prospective tenants – for free.
$2,499/mo
Rent Zestimate®
Refinance and save
$2,647/mo
Est. payment
Refinancing to a lower rate could help reduce your monthly payments and save thousands over the life of the loan.
$2,647/mo
Est. payment
Explore your selling options
Work with a Zillow partner agent
Leverage their expertise and Zillow's premium Showcase listings to get your home seen by more buyers.
Get startedList with your own agent
Get your home in front of millions of buyers by listing it on Zillow.
Learn how to do itSell it yourself
Take full control of how buyers see your home on Zillow by listing For Sale by Owner (FSBO).
List your homeWhat's special
High ceilingsSwimming poolsNew air conditionerPickleball courtOversized tubNew windowEasy access to highways
Zillow last checked:
Listing updated:
Listed by:
Kelly Lester 720-441-9972 klester@thrivedenver.com,
Thrive Real Estate Group
Bought with:
Sharon James, 100076732
Coldwell Banker Realty-Boulder
Source: REcolorado as distributed by MLS GRID,MLS#: 7481517
Facts & features
Interior
Bedrooms & bathrooms
- Bedrooms: 2
- Bathrooms: 2
- Full bathrooms: 2
- Main level bathrooms: 1
- Main level bedrooms: 1
Primary bedroom
- Description: Spacious With Walk In Closet
- Level: Upper
Bedroom
- Description: Located On Main Floor With Large Closet
- Level: Main
Primary bathroom
- Description: Double Sinks And Large Tub
- Level: Upper
Bathroom
- Description: Main Floor Bathroom With Oversized Tub
- Level: Main
Dining room
- Description: Versatile Space That Can Work As Office, Living Space Or Office
- Level: Main
Kitchen
- Description: Lots Of Counter Space And Open To Dining Room And Living Room
- Level: Main
Laundry
- Description: Near Primary Bedroom
- Level: Upper
Living room
- Description: Fireplace With Walk Out Balcony
- Level: Main
Heating
- Forced Air
Cooling
- Central Air
Appliances
- Included: Cooktop, Dishwasher, Disposal, Dryer, Freezer, Microwave, Oven, Refrigerator, Self Cleaning Oven, Washer
Features
- Built-in Features, Ceiling Fan(s), High Speed Internet, Kitchen Island, Laminate Counters, Sauna, Smoke Free, Vaulted Ceiling(s), Walk-In Closet(s)
- Flooring: Laminate, Tile
- Windows: Double Pane Windows, Window Coverings
- Has basement: No
- Number of fireplaces: 1
- Fireplace features: Gas Log, Living Room
- Common walls with other units/homes: 2+ Common Walls
Interior area
- Total structure area: 1,224
- Total interior livable area: 1,224 sqft
- Finished area above ground: 1,224
Property
Parking
- Total spaces: 1
- Parking features: Dry Walled
- Attached garage spaces: 1
Features
- Levels: Two
- Stories: 2
- Patio & porch: Covered, Deck
- Exterior features: Balcony
Lot
- Features: Greenbelt, Open Space
Details
- Parcel number: R0144871
- Special conditions: Standard
Construction
Type & style
- Home type: Townhouse
- Property subtype: Townhouse
- Attached to another structure: Yes
Materials
- Brick, Frame, Wood Siding
- Roof: Composition
Condition
- Year built: 1996
Details
- Warranty included: Yes
Utilities & green energy
- Water: Public
- Utilities for property: Cable Available, Natural Gas Available
Community & HOA
Community
- Security: Smoke Detector(s)
- Subdivision: Saddlebrook At Rock Creek Condos
HOA
- Has HOA: Yes
- Amenities included: Clubhouse, Garden Area, Park, Tennis Court(s)
- Services included: Insurance, Maintenance Grounds, Recycling, Snow Removal, Trash, Water
- HOA fee: $417 monthly
- HOA name: Saddlebrooke at Rock Creek
- HOA phone: 303-402-6900
Location
- Region: Louisville
Financial & listing details
- Price per square foot: $310/sqft
- Annual tax amount: $2,267
- Date on market: 1/28/2024
- Listing terms: Cash,Conventional,FHA,VA Loan
- Exclusions: Seller's Personal Property And Staging Items
- Ownership: Individual
- Electric utility on property: Yes
- Road surface type: Paved
Price history
| Date | Event | Price |
|---|---|---|
| 4/30/2024 | Sold | $380,000-5%$310/sqft |
Source:  REcolorado as distributed by MLS GRID #7481517 Report a problem REcolorado as distributed by MLS GRID #7481517 Report a problem | ||
| 4/12/2024 | Pending sale | $399,900$327/sqft |
Source: REcolorado as distributed by MLS GRID #7481517 Report a problem | ||
| 3/21/2024 | Price change | $399,900-2.5%$327/sqft |
Source: REcolorado as distributed by MLS GRID #7481517 Report a problem | ||
| 1/28/2024 | Listed for sale | $410,000$335/sqft |
Source: REcolorado as distributed by MLS GRID #7481517 Report a problem | ||
Public tax history
Tax history is unavailable.
Neighborhood: 80027
Nearby homes
- $325,900-- bd-- ba-- sqft2166 Eagle Ave, Superior, CO 80027Off Market
- $410,0002 bd2 ba1.2k sqft2182 Eagle Ave, Superior, CO 80027Sold
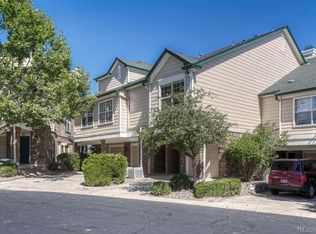
- $389,2002 bd2 ba1.2k sqft2057 Eagle Ave, Superior, CO 80027Off Market
- $380,0002 bd2 ba1.2k sqft2149 Eagle Ave, Superior, CO 80027Sold
- $399,6002 bd2 ba1.2k sqft2037 Eagle Ave, Superior, CO 80027Off Market
- $410,0002 bd2 ba1.2k sqft2065 Eagle Ave, Superior, CO 80027Sold
- $417,5002 bd2 ba1.2k sqft2045 Eagle Ave, Superior, CO 80027Sold
- $390,0002 bd2 ba1.2k sqft2192 Eagle Ave, Superior, CO 80027Sold
Nearby schools
GreatSchools rating
- 6/10Monarch K-8 SchoolGrades: PK-8Distance: 0.8 mi
- 8/10Monarch High SchoolGrades: 9-12Distance: 0.8 mi
Schools provided by the listing agent
- Elementary: Monarch K-8
- Middle: Monarch K-8
- High: Monarch
- District: Boulder Valley RE 2
Source: REcolorado as distributed by MLS GRID. This data may not be complete. We recommend contacting the local school district to confirm school assignments for this home.
Get a cash offer in 3 minutes
Find out how much your home could sell for in as little as 3 minutes with a no-obligation cash offer.
Estimated market value
$355,400
Get a cash offer in 3 minutes
Find out how much your home could sell for in as little as 3 minutes with a no-obligation cash offer.
Estimated market value
$355,400
- Colorado
- Boulder County
- Superior
- 80027
- 2147 Eagle Avenue Bldg 12
Nearby cities
Nearby zip codes
Other Superior Topics
