Skip main navigation
Sold
  • $760,000

    2065 Granville Dr, Westfield, IN 46074

    3beds
    3,733sqft
    Residential, Single Family Residence
    Built in 2022
    8,276 Square Feet Lot
    $760,200 Zestimate®
    $204/sqft
    $3,643 Estimated rent

    Home value

    $760,200

    $722,000 - $798,000

    $3,643/mo

    Zestimate® history
    Loading
    Loading...

    Owner options

    List your home for rent

    $3,643/mo

    Rent Zestimate®

    Find your next renter with Zillow Rental Manager. Plus, with online applications, you can quickly screen prospective tenants – for free.

    Learn more

    $3,643/mo

    Rent Zestimate®

    Refinance and save

    $4,603/mo

    Est. payment

    Refinancing to a lower rate could help reduce your monthly payments and save thousands over the life of the loan.

    See today's rates

    $4,603/mo

    Est. payment

    Explore your selling options

    Work with a Zillow partner agent

    Leverage their expertise and Zillow's premium Showcase listings to get your home seen by more buyers.

    Get started

    List with your own agent

    Get your home in front of millions of buyers by listing it on Zillow.

    Learn how to do it

    Sell it yourself

    Take full control of how buyers see your home on Zillow by listing For Sale by Owner (FSBO).

    List your home

    What's special

    Gas log fireplaceBuilt in bookshelvesWet bar rough-inInviting open concept livingMud room areaTwo raised separate vanitiesIrrigation system
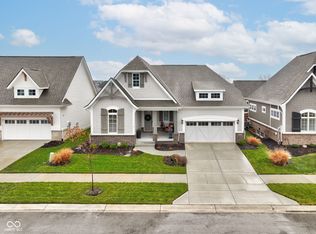
    Exceptional & impeccably maintained ranch home with basement in highly sought after Harmony neighborhood! This Estridge built home, with additional recent updates, offers over 2300 square feet of main level living at its finest! You are welcomed to the home by a grand foyer with soaring, exposed beam ceilings, light sconces on the wall and wainscotting. The entry opens to inviting, open concept living with upgraded finishes including a spacious great room with coffered ceilings, built in bookshelves & a gas log fireplace, gourmet kitchen with quartz counters, center island breakfast bar, 36" gas cooktop, built-in oven & microwave/oven and walk-in expansive pantry along with an eat-in breakfast room that opens to your outdoor living space. 3 generous bedrooms, 2.5 bathrooms, an updated by Worthington office w/built-in shelving/bookshelves, laundry room and mud room area rounds out the main floor. The primary suite in this split floorplan offers a serene retreat complete with a custom walk-in closet, two raised, separate vanities, incredible glass enclosed tile shower and a toilet closet. 2 additional bedrooms on the main share a Jack-n-Jill bathroom providing privacy and flexibility for family or overnight guests with an additional 1/2 bath on the main level. Finished basement includes rec room/family room, another full bathroom, wet bar rough-in, a partially finished room w/egress window used as workout area (could be 4th bedroom) & additional unfinished space for storage! Enjoy your private outdoor gas fireplace on the covered lanai with remote shade/screen to enclose it completely! Expansive backyard landscaping with lots of trees for privacy yet still grassy area to play or lounge in plus front landscape LED remote lighting. Irrigation system helps maintain the landscaping & grass! 3 car tandem garage w/tons of additional storage. Harmony amenities include clubhouse, pool, pickleball/tennis & basketball courts, playground, trails & 24 hour exercise room.

    Zillow last checked:

    Listing updated:

    Listed by:

    Paula Smith 317-690-2524,

    Smith Family Realty,

    Melissa Smith

    Bought with:

    Lynn Lawless

    F.C. Tucker Company

    Molly Lawless

    F.C. Tucker Company

    Source: MIBOR as distributed by MLS GRID,MLS#: 22101332MLS Logo

    Facts & features

    Interior

    Bedrooms & bathrooms
    • Bedrooms: 3
    • Bathrooms: 4
    • Full bathrooms: 3
    • 1/2 bathrooms: 1
    • Main level bathrooms: 3
    • Main level bedrooms: 3
    Primary bedroom
    • Level: Main
    • Area: 224 Square Feet
    • Dimensions: 16X14
    Bedroom 2
    • Level: Main
    • Area: 132 Square Feet
    • Dimensions: 12X11
    Bedroom 3
    • Level: Main
    • Area: 143 Square Feet
    • Dimensions: 13x11
    Breakfast room
    • Features: Luxury Vinyl Plank
    • Level: Main
    • Area: 120 Square Feet
    • Dimensions: 12x10
    Exercise room
    • Features: Other
    • Level: Basement
    • Area: 120 Square Feet
    • Dimensions: 12X10
    Family room
    • Level: Basement
    • Area: 256 Square Feet
    • Dimensions: 16X16
    Great room
    • Features: Luxury Vinyl Plank
    • Level: Main
    • Area: 342 Square Feet
    • Dimensions: 19x18
    Kitchen
    • Features: Luxury Vinyl Plank
    • Level: Main
    • Area: 192 Square Feet
    • Dimensions: 16x12
    Laundry
    • Features: Luxury Vinyl Plank
    • Level: Main
    • Area: 54 Square Feet
    • Dimensions: 9X6
    Office
    • Features: Luxury Vinyl Plank
    • Level: Main
    • Area: 120 Square Feet
    • Dimensions: 12x10
    Play room
    • Level: Basement
    • Area: 288 Square Feet
    • Dimensions: 18X16
    Heating
    • Forced Air, Natural Gas
    Cooling
    • Central Air
    Appliances
    • Included: Gas Cooktop, Dishwasher, Dryer, Disposal, Gas Water Heater, Microwave, Oven, Double Oven, Convection Oven, Range Hood, Refrigerator, Washer, Water Softener Owned
    • Laundry: Connections All, Main Level, Sink
    Features
    • Attic Access, Breakfast Bar, Built-in Features, Cathedral Ceiling(s), High Ceilings, Tray Ceiling(s), Kitchen Island, Entrance Foyer, Ceiling Fan(s), High Speed Internet, Eat-in Kitchen, Wired for Data, Pantry, Smart Thermostat, Walk-In Closet(s)
    • Windows: Wood Work Painted
    • Basement: Daylight,Egress Window(s),Partially Finished
    • Attic: Access Only
    • Number of fireplaces: 2
    • Fireplace features: Gas Log, Great Room, Outside
    Interior area
    • Total structure area: 3,733
    • Total interior livable area: 3,733 sqft
    • Finished area below ground: 998

    Property

    Parking
    • Total spaces: 3
    • Parking features: Attached, Concrete, Garage Door Opener, Tandem
    • Attached garage spaces: 3
    • Details: Garage Parking Other(Finished Garage, Garage Door Opener, Keyless Entry)
    Features
    • Levels: One
    • Stories: 1
    • Patio & porch: Covered
    • Exterior features: Sprinkler System
    Lot
    • Size: 8,276 Square Feet
    • Features: Sidewalks, Storm Sewer, Trees-Small (Under 20 Ft)
    Details
    • Parcel number: 290916016065000015
    • Special conditions: None,Defects/None Noted,Sales Disclosure Supplements
    • Other equipment: Radon System
    • Horse amenities: None

    Construction

    Type & style
    • Home type: SingleFamily
    • Architectural style: Ranch
    • Property subtype: Residential, Single Family Residence
    Materials
    • Brick, Cement Siding
    • Foundation: Concrete Perimeter
    Condition
    • New construction: No
    • Year built: 2022
    Details
    • Builder name: Estridge

    Utilities & green energy

    • Electric: 200+ Amp Service
    • Water: Public
    • Utilities for property: Electricity Connected, Sewer Connected, Water Connected

    Community & HOA

    Community
    • Security: Smoke Detector(s)
    • Subdivision: Harmony
    HOA
    • Has HOA: Yes
    • Amenities included: Basketball Court, Clubhouse, Exercise Course, Fitness Center, Insurance, Maintenance, Management, Park, Picnic Area, Playground, Pool, Snow Removal, Tennis Court(s), Trail(s)
    • Services included: Clubhouse, Entrance Common, Exercise Room, Insurance, Maintenance, Nature Area, ParkPlayground, Management, Snow Removal, Tennis Court(s), Walking Trails
    • HOA fee: $820 semi-annually
    • HOA phone: 317-848-5055
    Location
    • Region: Westfield

    Financial & listing details

    • Price per square foot: $204/sqft
    • Tax assessed value: $703,300
    • Annual tax amount: $7,524
    • Date on market: 5/14/2026
    • Cumulative days on market: 46 days
    • Electric utility on property: Yes

    Price history

    DateEventPrice
    7/28/2026Sold$760,000+0%$204/sqft
    Source: MIBOR as distributed by MLS GRID #22101332 Report a problem
    6/29/2026Pending sale$759,900$204/sqft
    Source: MIBOR as distributed by MLS GRID #22101332 Report a problem
    6/13/2026Price change$759,900-1.9%$204/sqft
    Source: MIBOR as distributed by MLS GRID #22101332 Report a problem
    5/14/2026Listed for sale$774,999+35.3%$208/sqft
    Source: MIBOR as distributed by MLS GRID #22101332 Report a problem
    8/1/2023Listing removed--
    Source: Estridge Report a problem
    5/5/2023Price change$572,900+0.4%$153/sqft
    Source: Estridge Report a problem
    4/18/2023Listed for sale$570,900-20.2%$153/sqft
    Source: Estridge Report a problem
    4/14/2023Sold$715,000$192/sqft
    Source: MIBOR as distributed by MLS GRID #21869888 Report a problem
    3/1/2023Pending sale$715,000$192/sqft
    Source: MIBOR as distributed by MLS GRID #21869888 Report a problem
    10/27/2022Price change$715,000-1.2%$192/sqft
    Source: MIBOR as distributed by MLS GRID #21869888 Report a problem
    5/24/2022Listed for sale$723,900$194/sqft
    Source: Estridge Report a problem

    Public tax history

    YearProperty taxesTax assessment
    2025$7,525 +1.8%$703,300 +6.2%
    2024$7,391 +54005.7%$662,400 +2.4%
    2023$14 $646,600 +107666.7%
    2022-- $600
    Find assessor info on the county website

    Neighborhood: 46074

    Nearby schools

    GreatSchools rating
    Schools provided by the listing agent
    • Elementary: Shamrock Springs Elementary School
    • Middle: Westfield Middle School
    • High: Westfield High School

    Source: MIBOR as distributed by MLS GRID. This data may not be complete. We recommend contacting the local school district to confirm school assignments for this home.

    Get a cash offer in 3 minutes
    Find out how much your home could sell for in as little as 3 minutes with a no-obligation cash offer.
    Estimated market value
    $760,200
    Get a cash offer in 3 minutes
    Find out how much your home could sell for in as little as 3 minutes with a no-obligation cash offer.
    Estimated market value
    $760,200