Skip main navigation
Sold
  • $671,000

    2071 Granville Dr, Westfield, IN 46074

    3beds
    2,108sqft
    Residential, Single Family Residence
    Built in 2022
    8,276 Square Feet Lot
    $-- Zestimate®
    $318/sqft
    $2,769 Estimated rent

    Home value

    Not available

    Estimated sales range

    Not available

    $2,769/mo

    Zestimate® history
    Loading
    Loading...

    Owner options

    List your home for rent

    $2,769/mo

    Rent Zestimate®

    Find your next renter with Zillow Rental Manager. Plus, with online applications, you can quickly screen prospective tenants – for free.

    Learn more

    $2,769/mo

    Rent Zestimate®

    Refinance and save

    $4,980/mo

    Est. payment

    Refinancing to a lower rate could help reduce your monthly payments and save thousands over the life of the loan.

    See today's rates

    $4,980/mo

    Est. payment

    Explore your selling options

    Work with a Zillow partner agent

    Leverage their expertise and Zillow's premium Showcase listings to get your home seen by more buyers.

    Get started

    List with your own agent

    Get your home in front of millions of buyers by listing it on Zillow.

    Learn how to do it

    Sell it yourself

    Take full control of how buyers see your home on Zillow by listing For Sale by Owner (FSBO).

    List your home

    What's special

    Front covered porchThree distinct bedroomsOpen concept living spaceVaulted ceilingsGorgeous wood beamsRetractable motorized sun screen
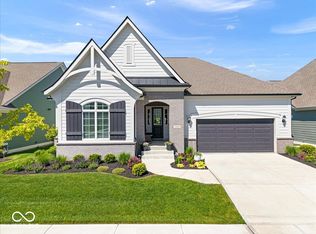
    This perfect Ranch Home in the highly sought after Harmony neighborhood presents an opportunity for refined living, having been meticulously constructed in 2022 and perfectly maintained. With over $78,000 in builder upgrades/homeowner updates, this home is truly better than new! The interior design thoughtfully incorporates three distinct bedrooms, each providing a tranquil retreat for personal comfort and peaceful repose. Accompanying these private spaces are two full bathrooms, well appointed to ensure convenience and a soothing experience for all occupants. Spanning a generous 2108 square feet of living area, the home offers substantial dimensions, allowing for expansive personal expression and diverse arrangements that cater to various preferences. The single-story architectural design with vaulted ceilings and gorgeous wood beams ensures awe from your visitors who will also enjoy the open concept living space making entertaining a breeze. The front covered porch and back covered lanai with privacy panels and a retractable motorized sun screen add an extension of living space during the warmer months. This exceptional property embodies contemporary design and offers a harmonious setting for a distinguished way of life. The Harmony neighborhood offers a list extensive amenities, community events and many fun clubs.

    Zillow last checked:

    Listing updated:

    Listed by:

    Diane Cassidy 317-413-3488,

    F.C. Tucker Company

    Bought with:

    Julie Jones

    F.C. Tucker Company

    Source: MIBOR as distributed by MLS GRID,MLS#: 22085490MLS Logo

    Facts & features

    Interior

    Bedrooms & bathrooms
    • Bedrooms: 3
    • Bathrooms: 2
    • Full bathrooms: 2
    • Main level bathrooms: 2
    • Main level bedrooms: 3
    Primary bedroom
    • Level: Main
    • Area: 221 Square Feet
    • Dimensions: 17X13
    Bedroom 2
    • Level: Main
    • Area: 132 Square Feet
    • Dimensions: 12X11
    Bedroom 3
    • Level: Main
    • Area: 132 Square Feet
    • Dimensions: 12X11
    Dining room
    • Level: Main
    • Area: 143 Square Feet
    • Dimensions: 13X11
    Great room
    • Level: Main
    • Area: 324 Square Feet
    • Dimensions: 18X18
    Kitchen
    • Level: Main
    • Area: 216 Square Feet
    • Dimensions: 18X12
    Laundry
    • Features: Tile-Ceramic
    • Level: Main
    • Area: 66 Square Feet
    • Dimensions: 11X6
    Heating
    • Forced Air, Natural Gas
    Cooling
    • Central Air
    Appliances
    • Included: Electric Cooktop, Dishwasher, Disposal, Gas Water Heater, Microwave, Oven, Refrigerator, Water Softener Owned
    • Laundry: Laundry Room, Main Level, Sink
    Features
    • Kitchen Island, Entrance Foyer, High Speed Internet, Pantry, Walk-In Closet(s)
    • Windows: Wood Work Painted
    • Has basement: No
    • Number of fireplaces: 1
    • Fireplace features: Gas Log, Great Room
    Interior area
    • Total structure area: 2,108
    • Total interior livable area: 2,108 sqft

    Property

    Parking
    • Total spaces: 2
    • Parking features: Attached
    • Attached garage spaces: 2
    Features
    • Levels: One
    • Stories: 1
    • Patio & porch: Covered
    • Exterior features: Sprinkler System
    Lot
    • Size: 8,276 Square Feet
    Details
    • Parcel number: 290916016066000015
    • Horse amenities: None

    Construction

    Type & style
    • Home type: SingleFamily
    • Architectural style: Ranch
    • Property subtype: Residential, Single Family Residence
    Materials
    • Brick, Cement Siding
    • Foundation: Slab
    Condition
    • New construction: No
    • Year built: 2022
    Details
    • Builder name: Estridge

    Utilities & green energy

    • Water: Public

    Community & HOA

    Community
    • Features: Tennis Court(s)
    • Subdivision: Harmony
    HOA
    • Has HOA: Yes
    • Amenities included: Clubhouse, Exercise Course, Fitness Center, Maintenance, Park, Playground, Management, Snow Removal, Tennis Court(s), Trail(s)
    • Services included: Association Home Owners, Clubhouse, Entrance Common, Exercise Room, Maintenance, ParkPlayground, Management, Snow Removal, Tennis Court(s), Walking Trails, See Remarks, Other
    • HOA fee: $824 semi-annually
    • HOA phone: 317-848-5055
    Location
    • Region: Westfield

    Financial & listing details

    • Price per square foot: $318/sqft
    • Tax assessed value: $516,500
    • Annual tax amount: $5,422
    • Date on market: 2/26/2026
    • Cumulative days on market: 11 days

    Price history

    DateEventPrice
    3/30/2026Sold$671,000+0.2%$318/sqft
    Source: MIBOR as distributed by MLS GRID #22085490 Report a problem
    3/9/2026Pending sale$669,900$318/sqft
    Source: MIBOR as distributed by MLS GRID #22085490 Report a problem
    2/26/2026Listed for sale$669,900$318/sqft
    Source: MIBOR as distributed by MLS GRID #22085490 Report a problem

    Public tax history

    YearProperty taxesTax assessment
    2025$5,475 +1.6%$516,500 +6.8%
    2024$5,388 +495.2%$483,800 +2.3%
    2023$905 $473,100 +327%
    2022-- $110,800
    Find assessor info on the county website

    Neighborhood: 46074

    Nearby schools

    GreatSchools rating
    Schools provided by the listing agent
    • Middle: Westfield Middle School
    • High: Westfield High School

    Source: MIBOR as distributed by MLS GRID. This data may not be complete. We recommend contacting the local school district to confirm school assignments for this home.

    Get pre-qualified for a loan
    At Zillow Home Loans, we can pre-qualify you in as little as 5 minutes with no impact to your credit score.

    An equal housing lender. NMLS #10287.