******OFFER DEADLINE SUNDAY 6/7 @ 8PM.********
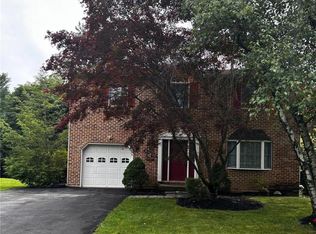
Tucked within one of Lower Saucon Township's most established neighborhoods, this timeless colonial offers the perfect balance of privacy, comfort, and convenience. Situated on nearly three-quarters of an acre, the property is surrounded by mature landscaping and thoughtfully designed outdoor spaces that invite you to slow down and enjoy the beauty of every season.
Inside, natural light fills the home's spacious interior, creating a warm and welcoming atmosphere throughout. The sunlit breakfast room serves as a favorite gathering space, offering peaceful backyard views and a bright start to each day. Just beyond, the family room is anchored by a classic brick wood-burning fireplace, while formal living and dining rooms provide inviting spaces for everything from holiday celebrations to intimate dinner parties.
Upstairs, the spacious primary suite offers a walk-in closet and private bath, while three additional generously sized bedrooms provide room for family, guests, or changing lifestyle needs. A half bath featuring radiant heated floors adds an extra touch of comfort.
The finished lower level expands the home's versatility with a spacious recreation room perfect for movie nights, game days, or a play area, along with a dedicated home office that offers a quiet retreat for remote work, studying, or creative pursuits.
Outside, an expansive deck, covered patio, tranquil pond, and lush grounds create a backyard setting designed for both entertaining and relaxation. Whether hosting summer gatherings, enjoying morning coffee, or unwinding at the end of the day, the outdoor spaces offer a peaceful connection to nature.
Offering nearly 3,000 square feet of living space and an exceptional location just minutes from The Promenade Shops, Saucon Valley Country Club, major commuter routes, and Saucon Valley Schools, this is a home that blends timeless character, flexible living spaces, and the convenience of one of the Lehigh Valley's most desirable locations.
Sold for $615,000
Zillow last checked:
Listing updated:
Bought with:
Janice Pigga, RS335882
RE/MAX Real Estate
Source: GLVR,MLS#: 778042 Originating MLS: Lehigh Valley MLS
Originating MLS: Lehigh Valley MLSPrice history
| Date | Event | Price |
|---|---|---|
| 7/17/2026 | Sold | $615,000+11.8%$204/sqft |
Source:  GLVR #778042 Report a problem GLVR #778042 Report a problem | ||
| 6/11/2026 | Pending sale | $550,000$182/sqft |
Source: GLVR #778042 Report a problem | ||
| 6/5/2026 | Listed for sale | $550,000+69%$182/sqft |
Source: GLVR #778042 Report a problem | ||
| 12/27/2017 | Sold | $325,500+0.2%$108/sqft |
Source: GLVR #563294 Report a problem | ||
| 11/9/2017 | Listed for sale | $324,900+4.8%$108/sqft |
Source: BHHS Fox & Roach - Coopersburg #563294 Report a problem | ||
| 2/15/2017 | Sold | $310,000-4.6%$103/sqft |
Source: GLVR #534783 Report a problem | ||
| 11/21/2016 | Listed for sale | $324,900+4.8%$108/sqft |
Source: Weichert Realtors #534783 Report a problem | ||
| 3/25/2008 | Sold | $310,000-4.6%$103/sqft |
Source: Public Record Report a problem | ||
| 3/5/2008 | Listed for sale | $325,000$108/sqft |
Source: Century 21 Report a problem | ||

Get a cash offer in 3 minutes
Find out how much your home could sell for in as little as 3 minutes with a no-obligation cash offer.
Estimated market value
$616,700
