Skip main navigation
Sold for $413,750
  • $413,750

    2071 Pleasant Dr, Bethlehem, PA 18015

    3beds
    1,556sqft
    Single Family Residence
    Built in 1989
    0.36 Acres Lot
    $433,200 Zestimate®
    $266/sqft
    $2,785 Estimated rent

    Home value

    $433,200

    $390,000 - $481,000

    $2,785/mo

    Zestimate® history
    Loading
    Loading...

    Owner options

    List your home for rent

    $2,785/mo

    Rent Zestimate®

    Find your next renter with Zillow Rental Manager. Plus, with online applications, you can quickly screen prospective tenants – for free.

    Learn more

    $2,785/mo

    Rent Zestimate®

    Refinance and save

    $2,694/mo

    Est. payment

    Refinancing to a lower rate could help reduce your monthly payments and save thousands over the life of the loan.

    See today's rates

    $2,694/mo

    Est. payment

    Explore your selling options

    Work with a Zillow partner agent

    Leverage their expertise and Zillow's premium Showcase listings to get your home seen by more buyers.

    Get started

    List with your own agent

    Get your home in front of millions of buyers by listing it on Zillow.

    Learn how to do it

    Sell it yourself

    Take full control of how buyers see your home on Zillow by listing For Sale by Owner (FSBO).

    List your home

    What's special

    Colonial style homeNewly remodeled master bathSunsetter retractable awningGranite countertopsElegant foyer
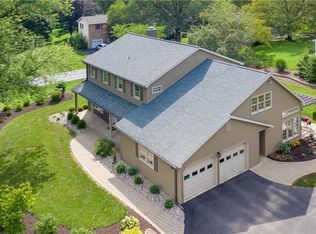

    A Colonial style home (owner since 1998, built in 1989) located on a meticulously groomed, approx., one-third (1/3) acre lot. This charming and thoroughly maintained, two story, dream home includes: an elegant foyer, 3 bedrooms, 2.5 baths. It has a newly remodeled master bath and granite countertops in the kitchen with Heritage custom cabinets. If that is not breathtaking, wait till you see the rest of this move in ready home. The sunroom has skylights, with a sliding glass door onto the (Trex) deck for your morning coffee. The deck has a SunSetter retractable awning for those hot sunny days. An added feature is the lower level that can be used for an exercise area and for storage. This GORGEOUS home is located in Saucon Valley School District. The home is situated in the subdivision of Cherrywood (Saucon Valley Country Estates) and is approximately 4 blocks away from Lehigh University’s sports complex. The home is approx. 2 miles away from Hellertown Park and its concerts, festivals and activities, as well as, 2 miles from Saucon Valley Rails to Trails walking path. It is only minutes from the Promenade at Saucon Valley and I-78. This one of a kind, turn the key beauty, will not last long on the market.

    Zillow last checked:

    Listing updated:

    Listed by:

    Kathy A.R. Ehrig 610-417-1084,

    One Valley Realty LLC

    Bought with:

    Marcie Purcell, AB069308

    BetterHomes&GardensRE/Cassidon

    Source: GLVR,MLS#: 762817MLS LogoOriginating MLS: Lehigh Valley MLS

    Facts & features

    Interior

    Bedrooms & bathrooms
    • Bedrooms: 3
    • Bathrooms: 3
    • Full bathrooms: 2
    • 1/2 bathrooms: 1
    Bedroom
    • Description: 2nd Floor = #2
    • Level: Second
    • Dimensions: 11.50 x 13.80
    Bedroom
    • Description: 2nd Floor = #3
    • Level: Second
    • Dimensions: 11.30 x 14.10
    Bedroom
    • Description: 2nd Floor = Master
    • Level: Second
    • Dimensions: 11.10 x 14.80
    Dining room
    • Description: 1st Main level
    • Level: First
    • Dimensions: 10.30 x 11.80
    Other
    • Description: 2nd Floor
    • Level: Second
    • Dimensions: 11.60 x 5.11
    Other
    • Description: 2nd Floor = Master = #1
    • Level: Second
    • Dimensions: 6.11 x 6.30
    Half bath
    • Description: 1st main level
    • Level: First
    • Dimensions: 6.70 x 2.90
    Kitchen
    • Description: 1st Main level
    • Level: First
    • Dimensions: 13.80 x 11.80
    Laundry
    • Description: 2nd Floor
    • Level: Second
    • Dimensions: 6.20 x 7.70
    Living room
    • Description: 1st Main Level
    • Level: First
    • Dimensions: 13.80 x 11.10
    Other
    • Description: Basement
    • Level: Basement
    • Dimensions: 33.00 x 22.70
    Sunroom
    • Description: 1st main level
    • Level: First
    • Dimensions: 13.80 x 10.10
    Heating
    • Forced Air, Heat Pump, Pellet Stove
    Cooling
    • Central Air, Ceiling Fan(s)
    Appliances
    • Included: Dishwasher, Electric Cooktop, Electric Oven, Electric Range, Electric Water Heater, Disposal, Microwave, Refrigerator
    Features
    • Dining Area, Separate/Formal Dining Room
    • Flooring: Carpet, Ceramic Tile, Engineered Hardwood, Tile
    • Basement: Concrete
    Interior area
    • Total interior livable area: 1,556 sqft
    • Finished area above ground: 1,556
    • Finished area below ground: 0

    Property

    Parking
    • Total spaces: 1
    • Parking features: Attached, Driveway, Garage, Garage Door Opener
    • Attached garage spaces: 1
    • Has uncovered spaces: Yes
    Lot
    • Size: 0.36 Acres
    Details
    • Parcel number: Q6SE1 12 2 0719
    • Zoning: R-20
    • Special conditions: None

    Construction

    Type & style
    • Home type: SingleFamily
    • Architectural style: Colonial
    • Property subtype: Single Family Residence
    Materials
    • Brick, Vinyl Siding
    • Foundation: Basement
    • Roof: Asphalt,Fiberglass
    Condition
    • Unknown
    • Year built: 1989

    Utilities & green energy

    • Sewer: Public Sewer
    • Water: Public

    Community & neighborhood

    Location
    • Region: Bethlehem
    • Subdivision: Saucon Valley Country Estates

    Other

    Other facts
    • Ownership type: Fee Simple
    • Road surface type: Paved

    Price history

    DateEventPrice
    9/29/2025Sold$413,750-0.9%$266/sqft
    Source: GLVR #762817 Report a problem
    8/30/2025Pending sale$417,500$268/sqft
    Source: GLVR #762817 Report a problem
    8/12/2025Price change$417,500-1.8%$268/sqft
    Source: Bright MLS #PANH2008464 Report a problem
    7/31/2025Listed for sale$425,000$273/sqft
    Source: GLVR #760198 Report a problem
    7/10/2025Pending sale$425,000$273/sqft
    Source: Bright MLS #PANH2008162 Report a problem
    7/1/2025Listed for sale$425,000$273/sqft
    Source: GLVR #760198 Report a problem

    Public tax history

    YearProperty taxesTax assessment
    2025$4,923 +0.8%$69,200
    2024$4,885 $69,200
    2023$4,885 $69,200
    2022$4,885 +498.3%$69,200
    2021$817 $69,200
    2020$817 $69,200
    2018$817 $69,200
    2017-- $69,200
    2016-- $69,200
    2015-- $69,200
    2014-- $69,200
    2013-- $69,200
    2012-- $69,200
    2011-- $69,200
    2010-- $69,200
    2004-- $69,200
    2003-- $69,200
    2002-- $69,200
    2000-- $69,200

    Find assessor info on the county website

    Neighborhood: 18015

    Nearby schools

    GreatSchools rating
    Schools provided by the listing agent
    • District: Saucon Valley

    Source: GLVR. This data may not be complete. We recommend contacting the local school district to confirm school assignments for this home.

    Get a cash offer in 3 minutes
    Find out how much your home could sell for in as little as 3 minutes with a no-obligation cash offer.
    Estimated market value
    $433,200
    Get a cash offer in 3 minutes
    Find out how much your home could sell for in as little as 3 minutes with a no-obligation cash offer.
    Estimated market value
    $433,200