Tucked into the tree-lined streets of Observatory Park, this 4 bedroom, 5 bath modern townhome is built for the way Denver actually wants to live: sleek, sun-drenched, and effortlessly connected to the outdoors. With multiple private outdoor spaces, an upper level entertaining retreat, and a rooftop deck made for sunsets, this home sets a new bar in University Park.
Inside, soaring ceilings and oversized windows pull natural light into every corner. The wide open main level flows from a generous living area to a chef inspired kitchen, anchored by a large center island, quartz counters, and a thoughtfully designed pantry. Hardwood floors and a clean, contemporary palette carry warmth and continuity throughout.
Upstairs, the spacious primary suite opens to its own private patio, your morning coffee spot, your evening wind down. Two additional bedrooms round out this level.
The fully finished lower level adds a fourth bedroom and bath, plus flexible space made for movie nights, a home gym, guests, or a long term roommate.
Now for the showstopper. The top floor features a versatile flex space with a full bathroom that flows seamlessly to a private rooftop deck. Use it as an additional bedroom suite, a guest retreat, a media lounge, or a true entertainer's level built for golden hour sunsets and effortless indoor outdoor living.
The 2 car detached garage is fully finished with epoxy floors and loft storage, a thoughtful touch for buyers who appreciate the difference.
Walkable to the University of Denver, Pearl Street's boutiques and restaurants, Wash Park, and Harvard Gulch trails. Light rail, Porter Hospital, and the best of South Denver are minutes away.
Schedule your private tour today and step into the lifestyle this home was designed to deliver.
Sold for $1,100,000
$1,100,000
2065 S Clayton Street, Denver, CO 80210
4beds
3,207sqft
Duplex
Built in 2019
3,125 Square Feet Lot
$1,084,000 Zestimate®
$343/sqft
$5,412 Estimated rent
Home value
$1,084,000
$1.03M - $1.15M
$5,412/mo
Zestimate® history
Owner options
List your home for rent
$5,412/mo
Rent Zestimate®
Find your next renter with Zillow Rental Manager. Plus, with online applications, you can quickly screen prospective tenants – for free.
$5,412/mo
Rent Zestimate®
Refinance and save
$6,791/mo
Est. payment
Refinancing to a lower rate could help reduce your monthly payments and save thousands over the life of the loan.
$6,791/mo
Est. payment
Explore your selling options
Work with a Zillow partner agent
Leverage their expertise and Zillow's premium Showcase listings to get your home seen by more buyers.
Get startedList with your own agent
Get your home in front of millions of buyers by listing it on Zillow.
Learn how to do itSell it yourself
Take full control of how buyers see your home on Zillow by listing For Sale by Owner (FSBO).
List your homeWhat's special
Zillow last checked:
Listing updated:
Listed by:
Katina Farrell 720-295-8848 offers@homesbykatina.com,
MB Homes By Katina
Bought with:
Becca Damiano, 100031895
LIV Sotheby's International Realty
Source: REcolorado as distributed by MLS GRID,MLS#: 3278772
Facts & features
Interior
Bedrooms & bathrooms
- Bedrooms: 4
- Bathrooms: 5
- Full bathrooms: 3
- 3/4 bathrooms: 1
- 1/2 bathrooms: 1
- Main level bathrooms: 1
Bedroom
- Description: Spacious Primary Suite With Built-In Closet Storage & Private Balcony Access
- Features: Primary Suite
- Level: Upper
- Area: 163.17 Square Feet
- Dimensions: 14.7 x 11.1
Bedroom
- Description: Spacious Secondary Bedroom With Private Balcony Access
- Level: Upper
- Area: 139.23 Square Feet
- Dimensions: 11.7 x 11.9
Bedroom
- Description: Bright Secondary Bedroom With Great Natural Light
- Level: Upper
- Area: 122.96 Square Feet
- Dimensions: 10.6 x 11.6
Bedroom
- Description: Private Basement Bedroom With Walk-In Closet
- Level: Basement
- Area: 150.64 Square Feet
- Dimensions: 14.9 x 10.11
Bathroom
- Description: Convenient Main Floor Powder Room
- Level: Main
- Area: 23.97 Square Feet
- Dimensions: 5.1 x 4.7
Bathroom
- Description: Five-Piece Primary Bath With Soaking Tub, Large Shower, Private Water Closet & Natural Light
- Features: Primary Suite
- Level: Upper
- Area: 61.77 Square Feet
- Dimensions: 10.11 x 6.11
Bathroom
- Description: Full Upper Bathroom With Walk-In Shower & Built-In Bench
- Level: Upper
- Area: 58.24 Square Feet
- Dimensions: 9.1 x 6.4
Bathroom
- Description: Convenient Third Floor 3/4 Bathroom Adjacent To Loft & Rooftop Deck
- Level: Upper
- Area: 29.94 Square Feet
- Dimensions: 4.9 x 6.11
Bathroom
- Description: Full Basement Bathroom With Tile Flooring
- Level: Basement
- Area: 60.35 Square Feet
- Dimensions: 8.5 x 7.1
Bonus room
- Description: Large Basement Bonus Room With Wet Bar, Wine Fridge & Flexible Living Space
- Level: Basement
- Area: 460 Square Feet
- Dimensions: 25 x 18.4
Dining room
- Description: Dedicated Dining Space With Indoor-Outdoor Flow To Covered Patio
- Level: Main
- Area: 139.5 Square Feet
- Dimensions: 15.5 x 9
Kitchen
- Description: Large Kitchen With Oversized Island, Alder Cabinetry, Stainless Appliances & Custom Lighting
- Level: Main
- Area: 145.7 Square Feet
- Dimensions: 15.5 x 9.4
Laundry
- Description: Large Upper-Level Laundry Room With Additional Storage & Washer/Dryer Included
- Level: Upper
- Area: 32.76 Square Feet
- Dimensions: 5.2 x 6.3
Living room
- Description: Open-Concept Living Room With Gas Fireplace, Hardwood Floors & Seamless Flow To Kitchen/Dining
- Level: Main
- Area: 419.52 Square Feet
- Dimensions: 22.8 x 18.4
Loft
- Description: Expansive Third Floor Loft With Wet Bar, Wine Fridge & Access To Rooftop Deck
- Level: Upper
- Area: 402.38 Square Feet
- Dimensions: 34.1 x 11.8
Office
- Description: Private Main Floor Office With French Doors, Hardwood Floors & Great Natural Light
- Level: Main
- Area: 88.2 Square Feet
- Dimensions: 9.8 x 9
Utility room
- Description: Dedicated Utility & Additional Storage Space
- Level: Basement
Heating
- Forced Air, Natural Gas
Cooling
- Central Air
Appliances
- Included: Bar Fridge, Dishwasher, Disposal, Dryer, Microwave, Range, Range Hood, Self Cleaning Oven, Washer
- Laundry: In Unit, Laundry Closet
Features
- Built-in Features, Ceiling Fan(s), Eat-in Kitchen, Entrance Foyer, Five Piece Bath, Kitchen Island, Open Floorplan, Pantry, Primary Suite, Quartz Counters, Smoke Free, Walk-In Closet(s)
- Flooring: Carpet, Tile, Wood
- Windows: Double Pane Windows, Window Coverings
- Basement: Finished,Full,Interior Entry
- Number of fireplaces: 1
- Fireplace features: Gas, Living Room
- Common walls with other units/homes: End Unit,1 Common Wall
Interior area
- Total structure area: 3,207
- Total interior livable area: 3,207 sqft
- Finished area above ground: 2,323
- Finished area below ground: 777
Property
Parking
- Total spaces: 2
- Parking features: Concrete, Dry Walled, Insulated Garage, Storage
- Garage spaces: 2
Features
- Levels: Three Or More
- Patio & porch: Covered, Deck, Front Porch
- Exterior features: Balcony
- Fencing: Full
- Has view: Yes
- View description: City, Mountain(s)
Lot
- Size: 3,125 Square Feet
- Features: Level, Sprinklers In Front, Sprinklers In Rear
Details
- Parcel number: 525210037
- Zoning: U-TU-C
- Special conditions: Standard
Construction
Type & style
- Home type: SingleFamily
- Architectural style: Urban Contemporary
- Property subtype: Duplex
- Attached to another structure: Yes
Materials
- Brick, Frame, Stucco
- Foundation: Slab
- Roof: Composition,Membrane
Condition
- Year built: 2019
Details
- Builder model: Custom
- Builder name: GJ Gardner Homes
Utilities & green energy
- Sewer: Public Sewer
Community & HOA
Community
- Security: Carbon Monoxide Detector(s), Smoke Detector(s)
- Subdivision: University Park
HOA
- Has HOA: No
Location
- Region: Denver
Financial & listing details
- Price per square foot: $343/sqft
- Tax assessed value: $1,213,800
- Annual tax amount: $5,530
- Date on market: 5/22/2026
- Listing terms: Cash,Conventional,Jumbo,VA Loan
- Exclusions: Seller's Personal Property & Staging Items
- Ownership: Individual
Price history
| Date | Event | Price |
|---|---|---|
| 7/6/2026 | Sold | $1,100,000$343/sqft |
Source:  REcolorado as distributed by MLS GRID #3278772 Report a problem REcolorado as distributed by MLS GRID #3278772 Report a problem | ||
| 6/2/2026 | Pending sale | $1,100,000$343/sqft |
Source: REcolorado as distributed by MLS GRID #3278772 Report a problem | ||
| 5/22/2026 | Listed for sale | $1,100,000+22.9%$343/sqft |
Source: REcolorado as distributed by MLS GRID #3278772 Report a problem | ||
| 1/17/2020 | Sold | $895,000$279/sqft |
Source: Public Record Report a problem | ||
Public tax history
| Year | Property taxes | Tax assessment |
|---|---|---|
| 2025 | $5,530 +2.2% | $85,570 +22.6% |
| 2024 | $5,410 +9.6% | $69,820 -4.6% |
| 2023 | $4,937 +3.6% | $73,200 +17.9% |
| 2022 | $4,765 +6.7% | $62,080 -2.8% |
| 2021 | $4,467 | $63,860 +6.1% |
| 2020 | -- | $60,203 |
Find assessor info on the county website
Neighborhood: University Park
Nearby homes

- $1,100,6004 bd5 ba3.3k sqft2067 S Clayton St, Denver, CO 80210Off Market
- $787,6003 bd2 ba1.7k sqft2061 S Clayton St, Denver, CO 80210Off Market
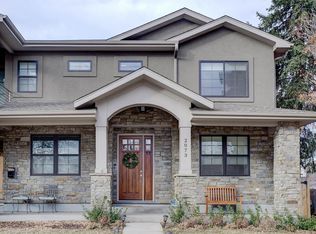
- $957,9004 bd4 ba3.3k sqft2073 S Clayton St, Denver, CO 80210Off Market
- $1,100,5004 bd4 ba3k sqft2053 S Clayton St, Denver, CO 80210Off Market

- $1,070,0005 bd4 ba3.3k sqft2077 S Clayton St, Denver, CO 80210Sold
- $963,0004 bd4 ba3k sqft2049 S Clayton St, Denver, CO 80210Off Market
- $--3 bd2 ba1.2k sqft2091 S Clayton St #2341473, Denver, CO 80210Off Market
- $--3 bd2 ba1.2k sqft2091 S Clayton St #2091, Denver, CO 80210Off Market
Nearby schools
GreatSchools rating
- 10/10University Park Elementary SchoolGrades: K-5Distance: 0.4 mi
- 10/10Merrill Middle SchoolGrades: 6-8Distance: 0.8 mi
- 7/10South High SchoolGrades: 9-12Distance: 1.1 mi
Schools provided by the listing agent
- Elementary: Cory
- Middle: Merrill
- High: South
- District: Denver 1
Source: REcolorado as distributed by MLS GRID. This data may not be complete. We recommend contacting the local school district to confirm school assignments for this home.
Get a cash offer in 3 minutes
Find out how much your home could sell for in as little as 3 minutes with a no-obligation cash offer.
Estimated market value
$1,084,000
Get a cash offer in 3 minutes
Find out how much your home could sell for in as little as 3 minutes with a no-obligation cash offer.
Estimated market value
$1,084,000
- Colorado
- Denver County
- Denver
- 80210
- University Park
- 2065 S Clayton Street
