Skip main navigation
Sold for $924,283
  • $924,283

    2065 Sage Grouse Way, Castle Rock, CO 80109

    4beds
    3,514sqft
    Single Family Residence
    Built in 2017
    0.7 Acres Lot
    $916,600 Zestimate®
    $263/sqft
    $4,148 Estimated rent

    Home value

    $916,600

    $871,000 - $962,000

    $4,148/mo

    Zestimate® history
    Loading
    Loading...

    Owner options

    List your home for rent

    $4,148/mo

    Rent Zestimate®

    Find your next renter with Zillow Rental Manager. Plus, with online applications, you can quickly screen prospective tenants – for free.

    Learn more

    $4,148/mo

    Rent Zestimate®

    Refinance and save

    $5,492/mo

    Est. payment

    Refinancing to a lower rate could help reduce your monthly payments and save thousands over the life of the loan.

    See today's rates

    $5,492/mo

    Est. payment

    Explore your selling options

    Work with a Zillow partner agent

    Leverage their expertise and Zillow's premium Showcase listings to get your home seen by more buyers.

    Get started

    List with your own agent

    Get your home in front of millions of buyers by listing it on Zillow.

    Learn how to do it

    Sell it yourself

    Take full control of how buyers see your home on Zillow by listing For Sale by Owner (FSBO).

    List your home

    What's special

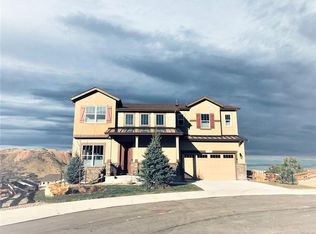
    Welcome to your Stunning Ranch-Style Home on a Premier .7 Acre Cul-De-Sac Lot in Covenant! Backing Directly to Phillip S. Miller Park and Open Space, this One of a Kind Home offers Unbeatable Privacy, Panoramic Views and Direct Access to the Ridgeline Trail System from Your Back Yard! This Hillside Retreat features a Custom Built In Fire Pit, Mini Park Like Trail System with Benches and Natural Landscaping - Perfect for Outdoor Gatherings or Relaxing with Breathtaking Views! Inside, Enjoy a Meticulously Maintained Light-Filled Interior with Brand New Main-Level Flooring. The Gourmet Kitchen is a Chef's Dream with a Large Granite Island, Stainless Steel Appliances, Double Ovens, a Gas Cooktop, and Abundant Cabinets! The Kitchen Flows into the Great Room and Breakfast Nook creating an Open and Welcoming Living Space ideal for Entertaining! The Main Level Primary Suite offers a Warm and Private Experience. The 2nd Main Floor Bedroom has it's own Full Bath and would work well in a Multi-Generational situation. The Finished Walk-Out Basement offers a Large Recreation Room, 2 Additional Bedrooms (One of which is Currently a Home Theater) a 3/4 Bath, And a Large Storage Area with a Dry Sauna and Egress Windows for Future Expansion! Additional Upgrades include and Oversized 3 Car Garage with Premium Epoxy Flooring, Whole-House Water Filtration System, and New Blinds Throughout! Pride of Ownership Shines in Every Detail. Located just Minutes from Downtown Castle Rock's shops, Dining, and Entertainment this Home offers the Perfect Blend of Privacy, Recreation and Convenience. Don't Miss the Rare Opportunity to Make this Special Home Your Own!

    Zillow last checked:

    Listing updated:

    Listed by:

    Mike Haywood 303-332-8603 mike@mikehaywood.com,

    MB Haywood & Associates

    Bought with:

    Dan DeBacco, 100066900

    eXp Realty, LLC

    Source: REcolorado as distributed by MLS GRID,MLS#: 2719533MLS Logo

    Facts & features

    Interior

    Bedrooms & bathrooms
    • Bedrooms: 4
    • Bathrooms: 4
    • Full bathrooms: 2
    • 3/4 bathrooms: 1
    • 1/2 bathrooms: 1
    • Main level bathrooms: 3
    • Main level bedrooms: 2
    Primary bedroom
    • Description: Warm And Private
    • Level: Main
    • Area: 225 Square Feet
    • Dimensions: 15 x 15
    Bedroom
    • Level: Main
    • Area: 120 Square Feet
    • Dimensions: 10 x 12
    Bedroom
    • Level: Basement
    • Area: 266 Square Feet
    • Dimensions: 14 x 19
    Bedroom
    • Description: Doubles As Home Theater
    • Level: Basement
    • Area: 361 Square Feet
    • Dimensions: 19 x 19
    Primary bathroom
    • Level: Main
    • Area: 63 Square Feet
    • Dimensions: 7 x 9
    Bathroom
    • Level: Main
    • Area: 45 Square Feet
    • Dimensions: 5 x 9
    Bathroom
    • Level: Main
    • Area: 25 Square Feet
    • Dimensions: 5 x 5
    Bathroom
    • Level: Basement
    • Area: 40 Square Feet
    • Dimensions: 5 x 8
    Dining room
    • Level: Main
    • Area: 100 Square Feet
    • Dimensions: 10 x 10
    Dining room
    • Level: Main
    • Area: 100 Square Feet
    • Dimensions: 10 x 10
    Family room
    • Level: Basement
    • Area: 594 Square Feet
    • Dimensions: 18 x 33
    Kitchen
    • Description: Granite And Stainless
    • Level: Main
    • Area: 252 Square Feet
    • Dimensions: 14 x 18
    Laundry
    • Level: Main
    • Area: 42 Square Feet
    • Dimensions: 6 x 7
    Living room
    • Description: Nice Views
    • Level: Main
    • Area: 198 Square Feet
    • Dimensions: 11 x 18
    Heating
    • Forced Air, Natural Gas
    Cooling
    • Central Air
    Appliances
    • Included: Dishwasher, Disposal, Double Oven, Dryer, Gas Water Heater, Microwave, Range, Range Hood, Refrigerator, Self Cleaning Oven, Washer, Water Purifier, Water Softener
    Features
    • Ceiling Fan(s), Eat-in Kitchen, Entrance Foyer, Five Piece Bath, Granite Counters, High Ceilings, Kitchen Island, Open Floorplan, Primary Suite, Sauna, Smoke Free, Vaulted Ceiling(s), Walk-In Closet(s)
    • Flooring: Wood
    • Windows: Bay Window(s), Double Pane Windows, Window Coverings, Window Treatments
    • Basement: Finished,Full,Sump Pump,Walk-Out Access
    • Number of fireplaces: 1
    • Fireplace features: Living Room
    Interior area
    • Total structure area: 3,514
    • Total interior livable area: 3,514 sqft
    • Finished area above ground: 1,764
    • Finished area below ground: 1,328

    Property

    Parking
    • Total spaces: 3
    • Parking features: Concrete, Floor Coating, Insulated Garage, Oversized
    • Attached garage spaces: 3
    Features
    • Levels: One
    • Stories: 1
    • Patio & porch: Covered, Deck, Front Porch, Patio
    • Exterior features: Fire Pit, Lighting
    • Fencing: Full
    • Has view: Yes
    • View description: City, Mountain(s)
    Lot
    • Size: 0.7 Acres
    • Features: Borders Public Land, Cul-De-Sac, Foothills, Landscaped, Open Space, Secluded, Sprinklers In Front, Sprinklers In Rear
    Details
    • Parcel number: R0488677
    • Special conditions: Standard
    • Other equipment: Home Theater

    Construction

    Type & style
    • Home type: SingleFamily
    • Architectural style: Contemporary
    • Property subtype: Single Family Residence
    Materials
    • Wood Siding
    • Foundation: Concrete Perimeter
    • Roof: Composition
    Condition
    • Updated/Remodeled
    • Year built: 2017
    Details
    • Builder model: A NICE ONE
    • Builder name: D.R. Horton, Inc

    Utilities & green energy

    • Sewer: Public Sewer
    • Water: Public

    Community & HOA

    Community
    • Security: Carbon Monoxide Detector(s), Smoke Detector(s), Video Doorbell
    • Subdivision: Covenant At Castle Rock
    HOA
    • Has HOA: Yes
    • Amenities included: Park, Playground, Trail(s)
    • Services included: Maintenance Grounds, Recycling, Trash
    • HOA fee: $105 monthly
    • HOA name: Management Inc.
    • HOA phone: 720-961-5150
    Location
    • Region: Castle Rock

    Financial & listing details

    • Price per square foot: $263/sqft
    • Tax assessed value: $940,271
    • Annual tax amount: $4,061
    • Date on market: 5/2/2025
    • Listing terms: Cash,Conventional,FHA,VA Loan
    • Exclusions: Sellers Personal Effects. Many Items And Furnishings May Be Available.
    • Ownership: Individual
    • Road surface type: Paved

    Price history

    DateEventPrice
    6/20/2025Sold$924,283-1.1%$263/sqft
    Source: REcolorado as distributed by MLS GRID #2719533 Report a problem
    5/19/2025Pending sale$934,900$266/sqft
    Source: REcolorado as distributed by MLS GRID #2719533 Report a problem
    5/2/2025Listed for sale$934,900+36.5%$266/sqft
    Source: REcolorado as distributed by MLS GRID #2719533 Report a problem
    10/30/2020Sold$685,000+2.4%$195/sqft
    Source: Public Record Report a problem
    10/5/2020Pending sale$669,000$190/sqft
    Source: Mb Metro Brokers Realty Oasis #5963688 Report a problem
    10/1/2020Listed for sale$669,000+9.7%$190/sqft
    Source: Mb Metro Brokers Realty Oasis #5963688 Report a problem
    2/3/2020Sold$610,000-1.6%$174/sqft
    Source: Public Record Report a problem
    12/27/2019Pending sale$620,000$176/sqft
    Source: True Realty, LLC #3675422 Report a problem
    10/17/2019Listed for sale$620,000+3.3%$176/sqft
    Source: True Realty, LLC #3675422 Report a problem
    6/26/2017Sold$600,000$171/sqft
    Source: Public Record Report a problem

    Public tax history

    YearProperty taxesTax assessment
    2025$4,061 -1.4%$58,770 -5.7%
    2024$4,118 +31.2%$62,310 -1%
    2023$3,140 -4.2%$62,920 +33.5%
    2022$3,277 $47,120 -2.8%
    2021-- $48,480 -2.4%
    2020$3,382 +16.5%$49,650
    2019$2,902 $49,650 +20.1%
    2018$2,902 +98.6%$41,330 +81.8%
    2017$1,461 +51.1%$22,730 +89.6%
    2016$967 +137.6%$11,990
    2015$407 $11,990
    Find assessor info on the county website

    Neighborhood: 80109

    Nearby schools

    GreatSchools rating
    Schools provided by the listing agent
    • Elementary: Clear Sky
    • Middle: Castle Rock
    • High: Castle View
    • District: Douglas RE-1

    Source: REcolorado as distributed by MLS GRID. This data may not be complete. We recommend contacting the local school district to confirm school assignments for this home.

    Get a cash offer in 3 minutes
    Find out how much your home could sell for in as little as 3 minutes with a no-obligation cash offer.
    Estimated market value
    $916,600
    Get a cash offer in 3 minutes
    Find out how much your home could sell for in as little as 3 minutes with a no-obligation cash offer.
    Estimated market value
    $916,600