Skip main navigation
Sold for $449,000
  • $449,000

    2065 Wildwood St, Lochbuie, CO 80603

    3beds
    1,485sqft
    Single Family Residence
    Built in 2019
    6,669 Square Feet Lot
    $451,100 Zestimate®
    $302/sqft
    $2,405 Estimated rent

    Home value

    $451,100

    $429,000 - $474,000

    $2,405/mo

    Zestimate® history
    Loading
    Loading...

    Owner options

    List your home for rent

    $2,405/mo

    Rent Zestimate®

    Find your next renter with Zillow Rental Manager. Plus, with online applications, you can quickly screen prospective tenants – for free.

    Learn more

    $2,405/mo

    Rent Zestimate®

    Refinance and save

    $2,722/mo

    Est. payment

    Refinancing to a lower rate could help reduce your monthly payments and save thousands over the life of the loan.

    See today's rates

    $2,722/mo

    Est. payment

    Explore your selling options

    Work with a Zillow partner agent

    Leverage their expertise and Zillow's premium Showcase listings to get your home seen by more buyers.

    Get started

    List with your own agent

    Get your home in front of millions of buyers by listing it on Zillow.

    Learn how to do it

    Sell it yourself

    Take full control of how buyers see your home on Zillow by listing For Sale by Owner (FSBO).

    List your home

    What's special

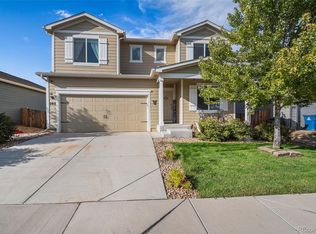
    Price Reduced! Beautifully maintained ranch with mountain views! Nestled on a desirable corner lot, this charming 3-bedroom, 2-bath ranch-style home offers a thoughtfully designed layout. Step inside to brand new luxury vinyl plank flooring throughout, creating a fresh and modern feel. The open kitchen features granite countertops with bar stool seating, ample cabinet space, a gas range, and pantry-perfect for cooking and entertaining. A separate dining room and spacious family room flow seamlessly from the kitchen for entertaining and connection. The primary suite includes a walk-in closet and full en-suite bath. Two additional bedrooms and a full bath provide ideal space for family or guests. The mudroom includes washer and dryer hookups and connects directly to the attached 2-car garage. Enjoy the peaceful backyard with a large deck, sprinkler system, and garden-ready space for flowers or vegetables. Energy-efficient solar panels offer utility savings, and a generous crawl space provides extra storage. This well-loved home is move-in ready and waiting for its next owner! Newer AC, 2 car garage, Solar panel lease is $102/mo., above ground swimming pool included if buyer wants it.

    Zillow last checked:

    Listing updated:

    Listed by:

    Craig Cowley 303-589-4009,

    WK Real Estate Longmont

    Bought with:

    Zach Miller, 100082963

    JPAR Modern Real Estate

    Source: IRES as distributed by MLS GRID,MLS#: 1037558MLS Logo

    Facts & features

    Interior

    Bedrooms & bathrooms
    • Bedrooms: 3
    • Bathrooms: 2
    • Full bathrooms: 2
    • Main level bathrooms: 2
    Primary bedroom
    • Description: Luxury Vinyl
    • Features: Full Primary Bath
    • Level: Main
    • Area: 208 Square Feet
    • Dimensions: 16 x 13
    Bedroom 2
    • Description: Luxury Vinyl
    • Level: Main
    • Area: 130 Square Feet
    • Dimensions: 13 x 10
    Bedroom 3
    • Description: Luxury Vinyl
    • Level: Main
    • Area: 130 Square Feet
    • Dimensions: 13 x 10
    Dining room
    • Description: Luxury Vinyl
    • Level: Main
    • Area: 120 Square Feet
    • Dimensions: 12 x 10
    Kitchen
    • Description: Luxury Vinyl
    • Level: Main
    • Area: 234 Square Feet
    • Dimensions: 18 x 13
    Living room
    • Description: Luxury Vinyl
    • Level: Main
    • Area: 255 Square Feet
    • Dimensions: 17 x 15
    Heating
    • Forced Air
    Cooling
    • Central Air, Ceiling Fan(s)
    Appliances
    • Included: Gas Range, Dishwasher, Refrigerator, Microwave
    • Laundry: Washer/Dryer Hookup
    Features
    • Separate Dining Room, Open Floorplan, Pantry, Walk-In Closet(s)
    • Windows: Window Coverings
    • Basement: None,Crawl Space,Sump Pump
    Interior area
    • Total structure area: 1,485
    • Total interior livable area: 1,485 sqft
    • Finished area above ground: 1,485

    Property

    Parking
    • Total spaces: 2
    • Parking features: Garage Door Opener
    • Attached garage spaces: 2
    • Details: Attached
    Accessibility
    • Accessibility features: Level Lot, Low Carpet, Main Floor Bath, Accessible Bedroom, Main Level Laundry
    Features
    • Levels: One
    • Stories: 1
    • Patio & porch: Deck
    • Exterior features: Sprinkler System
    • Fencing: Fenced
    • Has view: Yes
    • View description: Mountain(s)
    Lot
    • Size: 6,669 Square Feet
    • Features: Corner Lot
    Details
    • Parcel number: R8954291
    • Zoning: Res
    • Special conditions: Private Owner

    Construction

    Type & style
    • Home type: SingleFamily
    • Architectural style: Contemporary
    • Property subtype: Single Family Residence
    Materials
    • Frame, Brick
    • Roof: Composition
    Condition
    • New construction: No
    • Year built: 2019

    Utilities & green energy

    • Electric: United Power, Photovoltaics Third-Party Owned
    • Gas: Xcel
    • Sewer: Public Sewer
    • Water: City
    • Utilities for property: Electricity Available, Cable Available
    Green energy
    • Energy efficient items: Windows

    Community & HOA

    Community
    • Features: Park
    • Subdivision: Blue Lake Fg #2
    HOA
    • Has HOA: Yes
    • Services included: Management
    • HOA fee: $57 monthly
    • HOA name: Blue Lake HOA
    • HOA phone: 303-420-4433
    Location
    • Region: Lochbuie

    Financial & listing details

    • Price per square foot: $302/sqft
    • Tax assessed value: $431,339
    • Annual tax amount: $3,144
    • Date on market: 6/24/2025
    • Listing terms: Cash,Conventional,FHA,VA Loan
    • Exclusions: Clothes Washer and Dryer, Vivint Security System, Ringbell, TV's and Brackets
    • Electric utility on property: Yes

    Price history

    DateEventPrice
    11/17/2025Sold$449,000+2.1%$302/sqft
    Source: IRES as distributed by MLS GRID #1037558 Report a problem
    10/18/2025Pending sale$439,900$296/sqft
    Source: REcolorado as distributed by MLS GRID #IR1037558 Report a problem
    9/30/2025Price change$439,900-2%$296/sqft
    Source: IRES as distributed by MLS GRID #1037558 Report a problem
    8/25/2025Price change$449,000-0.2%$302/sqft
    Source: IRES as distributed by MLS GRID #1037558 Report a problem
    6/24/2025Listed for sale$450,000+32.8%$303/sqft
    Source: IRES as distributed by MLS GRID #1037558 Report a problem
    3/1/2021Listing removed--
    Source: Owner Report a problem
    10/10/2020Listing removed$2,195$1/sqft
    Source: Owner Report a problem
    10/8/2020Listed for rent$2,195$1/sqft
    Source: Owner Report a problem
    10/15/2019Sold$338,900$228/sqft
    Source: Public Record Report a problem

    Public tax history

    YearProperty taxesTax assessment
    2026$3,246 +3.2%$26,400 -2.1%
    2025$3,144 +3.3%$26,960 -8.6%
    2024$3,043 +8.8%$29,490 -0.9%
    2023$2,797 -8.3%$29,770 +29.2%
    2022$3,048 +8.3%$23,050 -2.7%
    2021$2,816 $23,700 +4.5%
    2020$2,816 +26819.9%$22,670 +595.4%
    2019$10 -97.5%$3,260 +8050%
    2018$426 $40
    Find assessor info on the county website

    Neighborhood: 80603

    Nearby schools

    GreatSchools rating
    Schools provided by the listing agent
    • Elementary: Meadow Ridge
    • High: Weld Central Jr-Sr

    Source: IRES as distributed by MLS GRID. This data may not be complete. We recommend contacting the local school district to confirm school assignments for this home.

    Get a cash offer in 3 minutes
    Find out how much your home could sell for in as little as 3 minutes with a no-obligation cash offer.
    Estimated market value
    $451,100
    Get a cash offer in 3 minutes
    Find out how much your home could sell for in as little as 3 minutes with a no-obligation cash offer.
    Estimated market value
    $451,100