Move-in ready and fully equipped, this 4-bedroom plus main-floor office home in Bella Vista, Lochbuie has everything done for you. Built in 2019, it features a bright open floor plan with a granite kitchen, gas cooktop, walk-in pantry, and large island that opens to the living and dining areas – perfect for entertaining and everyday life.
Upstairs you’ll find four spacious bedrooms, including a primary suite with walk-in closet and private bath, plus a convenient upstairs laundry room.
Outside, enjoy a fully fenced backyard with extended patio and built-in gas fire pit – ready for Colorado evenings with friends and family.
This home truly stands out for its move-in readiness. All major appliances and smart features are included: refrigerator, washer, dryer, smart lock, video doorbell, thermostat, and security system. Simply unpack and start living.
Located in the sought-after Bella Vista community, close to parks, playgrounds, and walking trails, with easy access to I-76 for quick commutes to Brighton, Thornton, and Denver. Low HOA, newer construction, energy-efficient design.
Sold for $475,000
$475,000
307 Hunter Avenue, Lochbuie, CO 80603
4beds
2,265sqft
Single Family Residence
Built in 2019
5,118 Square Feet Lot
$476,900 Zestimate®
$210/sqft
$2,923 Estimated rent
Home value
$476,900
$453,000 - $501,000
$2,923/mo
Zestimate® history
Owner options
List your home for rent
$2,923/mo
Rent Zestimate®
Find your next renter with Zillow Rental Manager. Plus, with online applications, you can quickly screen prospective tenants – for free.
$2,923/mo
Rent Zestimate®
Refinance and save
$2,888/mo
Est. payment
Refinancing to a lower rate could help reduce your monthly payments and save thousands over the life of the loan.
$2,888/mo
Est. payment
Explore your selling options
Work with a Zillow partner agent
Leverage their expertise and Zillow's premium Showcase listings to get your home seen by more buyers.
Get startedList with your own agent
Get your home in front of millions of buyers by listing it on Zillow.
Learn how to do itSell it yourself
Take full control of how buyers see your home on Zillow by listing For Sale by Owner (FSBO).
List your homeWhat's special
Fully fenced backyardBuilt-in gas fire pitPrivate bathLarge islandWalk-in pantryGas cooktopUpstairs laundry room
Zillow last checked:
Listing updated:
Listed by:
Ryan Steele 214-394-7573 realtor@ryansteele.net,
JPAR Modern Real Estate,
Rachel Deines 720-985-7533,
JPAR Modern Real Estate
Bought with:
Jared Foster, 100079524
Group Centerra
Source: REcolorado as distributed by MLS GRID,MLS#: 1585635
Facts & features
Interior
Bedrooms & bathrooms
- Bedrooms: 4
- Bathrooms: 3
- Full bathrooms: 2
- 1/2 bathrooms: 1
- Main level bathrooms: 1
Bedroom
- Description: Reference Floorplan Provided
- Features: Primary Suite
- Level: Upper
- Area: 224 Square Feet
- Dimensions: 16 x 14
Bedroom
- Description: Reference Floorplan Provided
- Level: Upper
- Area: 132 Square Feet
- Dimensions: 12 x 11
Bedroom
- Description: Reference Floorplan Provided
- Level: Upper
- Area: 143 Square Feet
- Dimensions: 13 x 11
Bedroom
- Description: Reference Floorplan Provided
- Level: Upper
- Area: 130 Square Feet
- Dimensions: 13 x 10
Bathroom
- Description: Reference Floorplan Provided
- Level: Main
- Area: 25 Square Feet
- Dimensions: 5 x 5
Bathroom
- Description: Reference Floorplan Provided
- Features: En Suite Bathroom, Primary Suite
- Level: Upper
Bathroom
- Description: Reference Floorplan Provided
- Level: Upper
Dining room
- Description: Reference Floorplan Provided
- Level: Main
- Area: 104 Square Feet
- Dimensions: 13 x 8
Kitchen
- Description: Reference Floorplan Provided
- Level: Main
- Area: 192 Square Feet
- Dimensions: 16 x 12
Laundry
- Description: Reference Floorplan Provided
- Level: Upper
Living room
- Description: Reference Floorplan Provided
- Level: Main
- Area: 240 Square Feet
- Dimensions: 16 x 15
Loft
- Description: Reference Floorplan Provided
- Level: Upper
- Area: 154 Square Feet
- Dimensions: 11 x 14
Office
- Description: Reference Floorplan Provided
- Level: Main
- Area: 100 Square Feet
- Dimensions: 10 x 10
Heating
- Forced Air, Natural Gas
Cooling
- Central Air
Features
- Ceiling Fan(s), Granite Counters, High Speed Internet, Kitchen Island, Open Floorplan, Primary Suite
- Has basement: No
Interior area
- Total structure area: 2,265
- Total interior livable area: 2,265 sqft
- Finished area above ground: 2,265
Property
Parking
- Total spaces: 2
- Parking features: Concrete
- Attached garage spaces: 2
Features
- Levels: Two
- Stories: 2
- Patio & porch: Front Porch, Patio
- Exterior features: Fire Pit, Rain Gutters
Lot
- Size: 5,118 Square Feet
Details
- Parcel number: R8954216
- Special conditions: Standard
Construction
Type & style
- Home type: SingleFamily
- Architectural style: Traditional
- Property subtype: Single Family Residence
Materials
- Frame
- Roof: Composition
Condition
- Year built: 2019
Utilities & green energy
- Water: Public
- Utilities for property: Cable Available, Electricity Connected, Natural Gas Connected
Community & HOA
Community
- Subdivision: Bella Vista
HOA
- Has HOA: Yes
- Services included: Maintenance Grounds
- HOA fee: $57 monthly
- HOA name: MSI HOA
- HOA phone: 303-420-4433
Location
- Region: Lochbuie
Financial & listing details
- Price per square foot: $210/sqft
- Tax assessed value: $481,787
- Annual tax amount: $4,055
- Date on market: 9/17/2025
- Listing terms: Cash,Conventional,FHA,USDA Loan,VA Loan
- Exclusions: Sellers Personal Property, Decor, Tv's, Primary Bedroom Headboard.
- Ownership: Individual
- Electric utility on property: Yes
Price history
| Date | Event | Price |
|---|---|---|
| 3/2/2026 | Sold | $475,000-2.1%$210/sqft |
Source:  REcolorado as distributed by MLS GRID #1585635 Report a problem REcolorado as distributed by MLS GRID #1585635 Report a problem | ||
| 2/2/2026 | Pending sale | $485,000$214/sqft |
Source: REcolorado as distributed by MLS GRID #1585635 Report a problem | ||
| 10/29/2025 | Price change | $485,000-1%$214/sqft |
Source: REcolorado as distributed by MLS GRID #1585635 Report a problem | ||
| 10/1/2025 | Price change | $490,000-2%$216/sqft |
Source: REcolorado as distributed by MLS GRID #1585635 Report a problem | ||
| 9/17/2025 | Listed for sale | $500,000+37%$221/sqft |
Source: REcolorado as distributed by MLS GRID #1585635 Report a problem | ||
| 10/28/2019 | Sold | $364,900$161/sqft |
Source: Public Record Report a problem | ||
Public tax history
| Year | Property taxes | Tax assessment |
|---|---|---|
| 2026 | $3,864 -4.7% | $29,490 -2.1% |
| 2025 | $4,055 +15.9% | $30,120 -9.7% |
| 2024 | $3,498 +10.5% | $33,350 -1% |
| 2023 | $3,166 -8.3% | $33,670 +29.1% |
| 2022 | $3,451 +9.7% | $26,090 -2.8% |
| 2021 | $3,145 | $26,830 +6% |
| 2020 | $3,145 +34460.2% | $25,320 +676.7% |
| 2019 | $9 -97.9% | $3,260 +10766.7% |
| 2018 | $426 | $30 |
Find assessor info on the county website
Neighborhood: 80603
Nearby homes
- $440,0003 bd2 ba1.4k sqft287 Hunter Ave, Lochbuie, CO 80603Sold

- $501,4005 bd3 ba2.8k sqft297 Hunter Ave, Lochbuie, CO 80603Off Market

- $427,2003 bd2 ba1.4k sqft317 Hunter Ave, Lochbuie, CO 80603Off Market
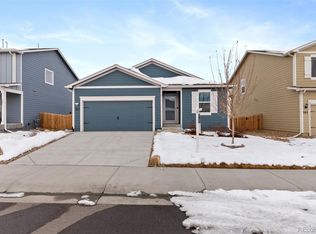
- $449,9003 bd3 ba1.8k sqft327 Hunter Ave, Lochbuie, CO 80603Off Market
- $449,0003 bd2 ba1.4k sqft2065 Wildwood St, Lochbuie, CO 80603Sold
- $21,725-- bd-- ba-- sqft308 Overlook Ave, Lochbuie, CO 80603Off Market
- $21,725-- bd-- ba-- sqft318 Overlook Ave, Lochbuie, CO 80603Off Market
- $458,4003 bd3 ba1.8k sqft2064 Wildwood St, Lochbuie, CO 80603Off Market
Nearby schools
GreatSchools rating
- 3/10Lochbuie Elementary SchoolGrades: 4-6Distance: 1.7 mi
- 2/10Weld Central Junior High SchoolGrades: 6-8Distance: 11.6 mi
- 4/10Weld Central Senior High SchoolGrades: 9-12Distance: 11.5 mi
Schools provided by the listing agent
- Elementary: Hudson
- Middle: Weld Central
- High: Weld Central
- District: Weld County RE 3-J
Source: REcolorado as distributed by MLS GRID. This data may not be complete. We recommend contacting the local school district to confirm school assignments for this home.
Get a cash offer in 3 minutes
Find out how much your home could sell for in as little as 3 minutes with a no-obligation cash offer.
Estimated market value
$476,900
Get a cash offer in 3 minutes
Find out how much your home could sell for in as little as 3 minutes with a no-obligation cash offer.
Estimated market value
$476,900
- Colorado
- Weld County
- Lochbuie
- 80603
- 307 Hunter Avenue
Nearby cities
Nearby zip codes
Other Lochbuie Topics
