Offer Deadline Sunday 3/30 at 5pm. Relax with in private seclusion! This is a custom built home in the Heart of Wine Country. Over 6,200 sq ft of finished living space on 3 levels. This amazing kitchen is open and bright with tons of storage and cooking space for the resident chef! The family room features a wood burning fireplace with stone surround, coffered ceilings and access to the huge rear deck that overlooks acres of trees, a creek and green space. The primary bedroom features dual bathrooms, a walk through shower, soaking tub, large closets and a private seating area. Three additional bedrooms up with baths. The basement is a dream with a wet bar, media room option, exercise room, and legal guest suite. Walk out to a stone patio and fully fenced lot. New septic system installed in 2019. New well 2024 & water filtration system in 2021. Welcome Home!
Sold for $1,300,000
Street View
$1,300,000
20652 Saint Louis Rd, Purcellville, VA 20132
5beds
6,236sqft
Single Family Residence
Built in 2005
3.58 Acres Lot
$1,320,600 Zestimate®
$208/sqft
$7,289 Estimated rent
Home value
$1,320,600
$1.25M - $1.39M
$7,289/mo
Zestimate® history
Owner options
List your home for rent
$7,289/mo
Rent Zestimate®
Find your next renter with Zillow Rental Manager. Plus, with online applications, you can quickly screen prospective tenants – for free.
$7,289/mo
Rent Zestimate®
Refinance and save
$8,015/mo
Est. payment
Refinancing to a lower rate could help reduce your monthly payments and save thousands over the life of the loan.
$8,015/mo
Est. payment
Explore your selling options
Work with a Zillow partner agent
Leverage their expertise and Zillow's premium Showcase listings to get your home seen by more buyers.
Get startedList with your own agent
Get your home in front of millions of buyers by listing it on Zillow.
Learn how to do itSell it yourself
Take full control of how buyers see your home on Zillow by listing For Sale by Owner (FSBO).
List your homeWhat's special
Stone patioFully fenced lotTons of storageExercise roomAmazing kitchenHuge rear deckCoffered ceilings
Zillow last checked:
Listing updated:
Listed by:
Sarah Moorman 703-861-9678,
Samson Properties
Bought with:
Ryan Clegg, 0225215866
Corcoran McEnearney
Source: Bright MLS,MLS#: VALO2089462
Facts & features
Interior
Bedrooms & bathrooms
- Bedrooms: 5
- Bathrooms: 6
- Full bathrooms: 5
- 1/2 bathrooms: 1
- Main level bathrooms: 1
Rooms
- Room types: Living Room, Dining Room, Primary Bedroom, Bedroom 2, Bedroom 3, Bedroom 4, Kitchen, Game Room, Family Room, Foyer, Breakfast Room, Bedroom 1, Study, Exercise Room, Laundry, Other
Primary bedroom
- Features: Flooring - Carpet
- Level: Upper
Bedroom 1
- Features: Flooring - Carpet
- Level: Upper
- Area: 168 Square Feet
- Dimensions: 14 X 12
Bedroom 2
- Features: Flooring - Carpet
- Level: Upper
- Area: 182 Square Feet
- Dimensions: 13 X 14
Bedroom 3
- Features: Flooring - Carpet
- Level: Upper
- Area: 168 Square Feet
- Dimensions: 14 X 12
Bedroom 4
- Features: Flooring - Carpet
- Level: Lower
- Area: 168 Square Feet
- Dimensions: 14 X 12
Breakfast room
- Features: Flooring - Tile/Brick
- Level: Main
Dining room
- Features: Flooring - HardWood
- Level: Main
- Area: 210 Square Feet
- Dimensions: 15 X 14
Exercise room
- Features: Flooring - Carpet
- Level: Lower
Family room
- Features: Flooring - HardWood, Fireplace - Wood Burning
- Level: Main
- Area: 315 Square Feet
- Dimensions: 21 X 15
Foyer
- Features: Flooring - HardWood
- Level: Main
Game room
- Features: Flooring - Carpet, Fireplace - Wood Burning
- Level: Lower
Kitchen
- Features: Flooring - Tile/Brick
- Level: Main
Laundry
- Features: Flooring - Tile/Brick
- Level: Upper
Living room
- Features: Flooring - HardWood
- Level: Main
- Area: 210 Square Feet
- Dimensions: 15 X 14
Mud room
- Features: Flooring - Tile/Brick
- Level: Main
Other
- Features: Flooring - Carpet
- Level: Lower
Study
- Features: Flooring - HardWood
- Level: Main
- Area: 168 Square Feet
- Dimensions: 12 X 14
Heating
- Heat Pump, Zoned, Forced Air, Central, Propane
Cooling
- Ceiling Fan(s), Heat Pump, Central Air, Zoned, Electric
Appliances
- Included: Cooktop, Dishwasher, Disposal, Dryer, Exhaust Fan, Microwave, Oven, Refrigerator, Washer, Water Heater, Gas Water Heater
- Laundry: Upper Level, Laundry Room, Mud Room
Features
- Attic, Kitchen - Gourmet, Kitchen Island, Kitchen - Table Space, Dining Area, Breakfast Area, Eat-in Kitchen, Chair Railings, Upgraded Countertops, Crown Molding, Primary Bath(s), Double/Dual Staircase, Wainscotting, Bar, Floor Plan - Traditional, Open Floorplan
- Flooring: Wood, Ceramic Tile, Carpet
- Doors: Insulated
- Windows: Energy Efficient, Insulated Windows
- Basement: Connecting Stairway,Full,Finished
- Number of fireplaces: 2
- Fireplace features: Screen, Mantel(s)
Interior area
- Total structure area: 6,236
- Total interior livable area: 6,236 sqft
- Finished area above ground: 4,549
- Finished area below ground: 1,687
Property
Parking
- Total spaces: 7
- Parking features: Garage Door Opener, Asphalt, Driveway, Attached
- Attached garage spaces: 3
- Uncovered spaces: 4
Accessibility
- Accessibility features: None
Features
- Levels: Three
- Stories: 3
- Patio & porch: Deck, Patio, Porch
- Exterior features: Extensive Hardscape
- Pool features: None
- Fencing: Board,Full
- Has view: Yes
- View description: Pasture, Trees/Woods, Creek/Stream
- Has water view: Yes
- Water view: Creek/Stream
Lot
- Size: 3.58 Acres
- Features: Backs to Trees, Landscaped, Wooded, Stream/Creek
Details
- Additional structures: Above Grade, Below Grade
- Parcel number: 563251232000
- Zoning: AR2
- Special conditions: Standard
Construction
Type & style
- Home type: SingleFamily
- Architectural style: Traditional,Transitional
- Property subtype: Single Family Residence
Materials
- Other
- Foundation: Slab
- Roof: Shingle
Condition
- New construction: No
- Year built: 2005
Details
- Builder name: FAIRHAVEN
Utilities & green energy
- Sewer: Septic = # of BR
- Water: Well
- Utilities for property: Cable Available, Satellite Internet Service
Community & HOA
Community
- Subdivision: Unison
HOA
- Has HOA: No
Location
- Region: Purcellville
Financial & listing details
- Price per square foot: $208/sqft
- Tax assessed value: $1,239,610
- Annual tax amount: $10,723
- Date on market: 3/27/2025
- Listing agreement: Exclusive Right To Sell
- Ownership: Fee Simple
Price history
| Date | Event | Price |
|---|---|---|
| 5/15/2025 | Sold | $1,300,000+4%$208/sqft |
Source:  Bright MLS #VALO2089462 Report a problem Bright MLS #VALO2089462 Report a problem | ||
| 3/30/2025 | Contingent | $1,250,000$200/sqft |
Source: Bright MLS #VALO2089462 Report a problem | ||
| 3/27/2025 | Listed for sale | $1,250,000+44.9%$200/sqft |
Source: Bright MLS #VALO2089462 Report a problem | ||
| 10/1/2019 | Sold | $862,500-1.4%$138/sqft |
Source: Public Record Report a problem | ||
| 9/30/2019 | Pending sale | $874,900$140/sqft |
Source: Century 21 Redwood Realty #VALO101606 Report a problem | ||
| 5/3/2019 | Price change | $874,900-2.8%$140/sqft |
Source: Century 21 Redwood Realty #VALO101606 Report a problem | ||
| 11/16/2018 | Listed for sale | $899,900-8.5%$144/sqft |
Source: Century 21 Redwood Realty #VALO101606 Report a problem | ||
| 6/2/2005 | Sold | $983,545$158/sqft |
Source: Public Record Report a problem | ||
Public tax history
| Year | Property taxes | Tax assessment |
|---|---|---|
| 2025 | $10,187 -5% | $1,265,440 +2.1% |
| 2024 | $10,723 +6.3% | $1,239,610 +7.5% |
| 2023 | $10,091 +10.6% | $1,153,290 +12.5% |
| 2022 | $9,121 +4% | $1,024,790 +14.5% |
| 2021 | $8,768 +0.4% | $894,670 +6% |
| 2020 | $8,734 | $843,820 +11% |
| 2019 | $8,734 +5.3% | $759,990 -0.6% |
| 2018 | $8,293 +2.9% | $764,290 +6.7% |
| 2017 | $8,057 -1.6% | $716,150 -2.3% |
| 2016 | $8,184 | $732,850 +35.5% |
| 2015 | $8,184 -0.2% | $540,880 -1.1% |
| 2014 | $8,199 -2% | $546,890 +2.9% |
| 2013 | $8,367 | $531,360 |
| 2012 | -- | -- |
| 2011 | -- | -- |
| 2010 | -- | -- |
| 2009 | -- | $823,900 -7.3% |
| 2008 | -- | $888,900 -5.1% |
| 2007 | -- | $936,900 -9.2% |
| 2006 | -- | $1,032,200 +9.3% |
| 2005 | -- | $944,300 |
Find assessor info on the county website
Neighborhood: 20132
Nearby homes
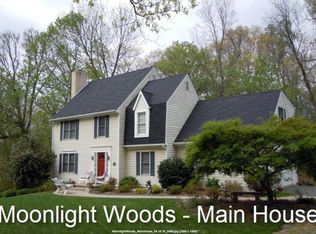
- $927,6003 bd2 ba2k sqft20659 Saint Louis Rd, Purcellville, VA 20132Off Market
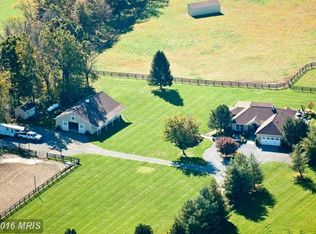
- $2,035,5004 bd3 ba4.1k sqft20628 Saint Louis Rd, Purcellville, VA 20132Off Market
- $1,092,7003 bd3 ba2.4k sqft20576 Saint Louis Rd, Purcellville, VA 20132Off Market
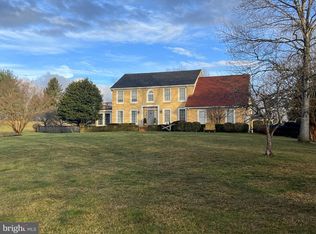
- $1,210,0004 bd3 ba3k sqft20719 Saint Louis Rd, Purcellville, VA 20132Sold
- $826,7004 bd2 ba1.2k sqft20704 Saint Louis Rd, Purcellville, VA 20132Off Market
- $2,266,2003 bd3 ba4.8k sqft20577 Saint Louis Rd, Purcellville, VA 20132Off Market
- $1,750,0004 bd4 ba3.6k sqft20707 Saint Louis Rd, Purcellville, VA 20132Sold
- $1,582,7004 bd4 ba4.1k sqft20731 Saint Louis Rd, Purcellville, VA 20132Off Market
Nearby schools
GreatSchools rating
- 9/10Banneker Elementary SchoolGrades: PK-5Distance: 3.3 mi
- 9/10Blue Ridge Middle SchoolGrades: 6-8Distance: 6.5 mi
- 10/10Loudoun Valley High SchoolGrades: 9-12Distance: 7.3 mi
Schools provided by the listing agent
- Elementary: Banneker
- Middle: Blue Ridge
- High: Loudoun Valley
- District: Loudoun County Public Schools
Source: Bright MLS. This data may not be complete. We recommend contacting the local school district to confirm school assignments for this home.
Get a cash offer in 3 minutes
Find out how much your home could sell for in as little as 3 minutes with a no-obligation cash offer.
Estimated market value
$1,320,600
Get a cash offer in 3 minutes
Find out how much your home could sell for in as little as 3 minutes with a no-obligation cash offer.
Estimated market value
$1,320,600
- Virginia
- Loudoun County
- Purcellville
- 20132
- 20652 Saint Louis Rd
Nearby cities
Nearby zip codes
Other Purcellville Topics
