Welcome to 20719 St Louis Rd, Purcellville, VA – a captivating blend of elegance and tranquility nestled amidst the scenic beauty of Virginia's countryside between the towns of Middleburg and Purcellville. This charming property welcomes you with its serene ambiance and picturesque surroundings. As you step inside, you'll be greeted by a spacious and thoughtfully designed layout, perfect for comfortable living and entertaining. The upper level of the home features a generously sized primary bedroom complete with an ensuite bathroom, offering a peaceful sanctuary to unwind. Three additional bedrooms and another full bath provide ample space for family members or guests. On the main level, discover inviting spaces including a den, formal dining room, and living room, each exuding warmth and charm. The family room is ideal for gathering with friends and family and enjoying the warmth from the wood burning fireplace. The kitchen, equipped with stainless steel appliances, serves as the heart of the home, ideal for gathering with loved ones. The sunroom is the perfect place to enjoy breathtaking views of the surrounding rolling hills. Outside, the property boasts an inviting in-ground pool, perfect for cooling off on hot summer days, and is adorned with mature landscaping and trees that add to the natural beauty of the setting. The rear deck with pergola and a screened-in gazebo offers breathtaking views and is perfect for outdoor dining. The versatile two-level barn provides the perfect space for hosting and entertaining family and friends, or holiday gatherings. With its harmonious blend of indoor and outdoor living spaces, along with its scenic views and peaceful surroundings, 20719 St Louis Rd offers a unique opportunity to embrace the idyllic lifestyle of western Loudoun County.
Sold for $1,210,000
$1,210,000
20719 Saint Louis Rd, Purcellville, VA 20132
4beds
3,014sqft
Single Family Residence
Built in 1987
6.28 Acres Lot
$1,292,600 Zestimate®
$401/sqft
$3,994 Estimated rent
Home value
$1,292,600
$1.23M - $1.36M
$3,994/mo
Zestimate® history
Owner options
List your home for rent
$3,994/mo
Rent Zestimate®
Find your next renter with Zillow Rental Manager. Plus, with online applications, you can quickly screen prospective tenants – for free.
$3,994/mo
Rent Zestimate®
Refinance and save
$7,460/mo
Est. payment
Refinancing to a lower rate could help reduce your monthly payments and save thousands over the life of the loan.
$7,460/mo
Est. payment
Explore your selling options
Work with a Zillow partner agent
Leverage their expertise and Zillow's premium Showcase listings to get your home seen by more buyers.
Get startedList with your own agent
Get your home in front of millions of buyers by listing it on Zillow.
Learn how to do itSell it yourself
Take full control of how buyers see your home on Zillow by listing For Sale by Owner (FSBO).
List your homeWhat's special
Wood burning fireplaceScenic viewsPicturesque surroundingsMature landscapingRear deckFormal dining roomOutdoor living spaces
Zillow last checked:
Listing updated:
Listed by:
Carolyn Young 703-261-9190,
Samson Properties,
Listing Team: The Carolyn Young Team, Co-Listing Team: The Carolyn Young Team,Co-Listing Agent: Ruth Jacobsen 202-262-3631,
Samson Properties
Bought with:
Kathy Shipley, 0225146242
RE/MAX Executives
Source: Bright MLS,MLS#: VALO2066246
Facts & features
Interior
Bedrooms & bathrooms
- Bedrooms: 4
- Bathrooms: 3
- Full bathrooms: 2
- 1/2 bathrooms: 1
- Main level bathrooms: 1
Rooms
- Room types: Living Room, Dining Room, Primary Bedroom, Bedroom 2, Bedroom 3, Bedroom 4, Kitchen, Family Room, Den, Basement, Foyer, Sun/Florida Room, Bathroom 2, Attic, Primary Bathroom, Half Bath
Basement
- Area: 0
Heating
- Forced Air, Heat Pump, Electric
Cooling
- Central Air, Heat Pump, Ceiling Fan(s), Electric
Appliances
- Included: Dishwasher, Cooktop, Trash Compactor, Water Conditioner - Owned, Refrigerator, Ice Maker, Washer, Dryer, Water Treat System, Electric Water Heater
- Laundry: Has Laundry
Features
- Breakfast Area, Family Room Off Kitchen, Kitchen - Gourmet, Kitchen Island, Dining Area, Upgraded Countertops, Primary Bath(s), Floor Plan - Traditional, Ceiling Fan(s), Kitchen - Table Space, Chair Railings, Crown Molding, Eat-in Kitchen, Pantry, Recessed Lighting, Soaking Tub, Bathroom - Stall Shower, Bathroom - Tub Shower, Wainscotting, Dry Wall
- Flooring: Carpet, Wood
- Doors: Atrium, French Doors, Sliding Glass, Six Panel, Insulated
- Windows: Bay/Bow, Casement, Energy Efficient, Low Emissivity Windows, Screens, Sliding, Transom, Window Treatments
- Basement: Full
- Number of fireplaces: 1
- Fireplace features: Screen, Brick, Mantel(s), Wood Burning
Interior area
- Total structure area: 3,014
- Total interior livable area: 3,014 sqft
- Finished area above ground: 3,014
- Finished area below ground: 0
Property
Parking
- Total spaces: 12
- Parking features: Garage Faces Front, Garage Faces Side, Garage Door Opener, Lighted, Driveway, Attached, Detached
- Attached garage spaces: 5
- Uncovered spaces: 7
Accessibility
- Accessibility features: None
Features
- Levels: Three
- Stories: 3
- Patio & porch: Porch, Deck, Patio, Screened
- Exterior features: Sidewalks, Lighting, Rain Gutters, Extensive Hardscape, Flood Lights, Balcony
- Has private pool: Yes
- Pool features: In Ground, Gunite, Concrete, Fenced, Private
- Fencing: Partial,Other,Back Yard
- Has view: Yes
- View description: Mountain(s), Scenic Vista, Panoramic, Trees/Woods, Valley
Lot
- Size: 6.28 Acres
- Features: Cleared, Front Yard, Landscaped, Level, Wooded, Private, Rear Yard, Rural, SideYard(s)
Details
- Additional structures: Above Grade, Below Grade, Outbuilding
- Parcel number: 592105585000
- Zoning: AR2
- Special conditions: Standard
Construction
Type & style
- Home type: SingleFamily
- Architectural style: Colonial
- Property subtype: Single Family Residence
Materials
- Brick, Cedar
- Foundation: Concrete Perimeter
- Roof: Asphalt
Condition
- New construction: No
- Year built: 1987
Utilities & green energy
- Sewer: Septic = # of BR, Septic Exists
- Water: Well
- Utilities for property: Satellite Internet Service
Community & HOA
Community
- Security: Electric Alarm, Smoke Detector(s)
- Subdivision: Beavers
HOA
- Has HOA: No
Location
- Region: Purcellville
Financial & listing details
- Price per square foot: $401/sqft
- Tax assessed value: $871,930
- Annual tax amount: $7,629
- Date on market: 3/15/2024
- Listing agreement: Exclusive Right To Sell
- Inclusions: Light Fixture In Barn; Trash Compactor "as-is"
- Ownership: Fee Simple
Price history
| Date | Event | Price |
|---|---|---|
| 4/30/2024 | Sold | $1,210,000+12.6%$401/sqft |
Source:  Bright MLS #VALO2066246 Report a problem Bright MLS #VALO2066246 Report a problem | ||
| 4/15/2024 | Pending sale | $1,075,000$357/sqft |
Source: Bright MLS #VALO2066246 Report a problem | ||
| 3/18/2024 | Contingent | $1,075,000$357/sqft |
Source: Bright MLS #VALO2066246 Report a problem | ||
| 3/15/2024 | Listed for sale | $1,075,000+53.8%$357/sqft |
Source: Bright MLS #VALO2066246 Report a problem | ||
| 7/24/2011 | Listing removed | $699,000$232/sqft |
Source: Visual Tour #LO7378272 Report a problem | ||
| 3/27/2011 | Listed for sale | $699,000+24.8%$232/sqft |
Source: Visual Tour #LO7378272 Report a problem | ||
| 2/22/2011 | Sold | $560,000-6.5%$186/sqft |
Source: Public Record Report a problem | ||
| 12/17/2010 | Price change | $599,000-7.7%$199/sqft |
Source: Middleburg Real Estate #LO7378272 Report a problem | ||
| 10/2/2010 | Price change | $649,000-7.2%$215/sqft |
Source: Middleburg Real Estate #LO7378272 Report a problem | ||
| 7/3/2010 | Listed for sale | $699,000$232/sqft |
Source: Middleburg Real Estate #LO7378272 Report a problem | ||
Public tax history
| Year | Property taxes | Tax assessment |
|---|---|---|
| 2025 | $8,431 +4.3% | $1,047,320 +12.1% |
| 2024 | $8,083 +6% | $934,500 +7.2% |
| 2023 | $7,629 +11.9% | $871,930 +13.8% |
| 2022 | $6,819 +3.5% | $766,130 +14% |
| 2021 | $6,585 0% | $671,920 +5.6% |
| 2020 | $6,587 | $636,470 +3.7% |
| 2019 | $6,587 -1% | $613,840 +0.1% |
| 2018 | $6,652 +1.7% | $613,070 +5.5% |
| 2017 | $6,539 -2.4% | $581,250 -2% |
| 2016 | $6,702 | $592,820 +53.3% |
| 2015 | $6,702 +0.5% | $386,580 -0.8% |
| 2014 | $6,672 | $389,750 |
Find assessor info on the county website
Neighborhood: 20132
Nearby homes
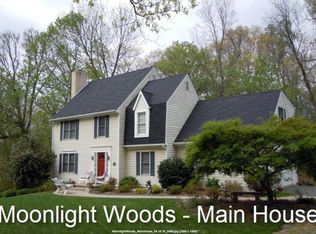
- $927,6003 bd2 ba2k sqft20659 Saint Louis Rd, Purcellville, VA 20132Off Market

- $1,582,7004 bd4 ba4.1k sqft20731 Saint Louis Rd, Purcellville, VA 20132Off Market
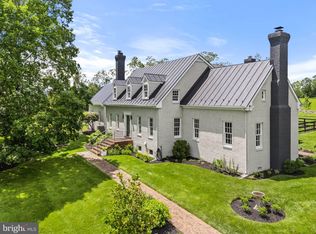
- $1,750,0004 bd4 ba3.6k sqft20707 Saint Louis Rd, Purcellville, VA 20132Sold
- $1,300,0005 bd6 ba6.2k sqft20652 Saint Louis Rd, Purcellville, VA 20132Sold
- $1,835,5005 bd6 ba7.8k sqft20723 Saint Louis Rd, Purcellville, VA 20132Off Market
- $826,7004 bd2 ba1.2k sqft20704 Saint Louis Rd, Purcellville, VA 20132Off Market
- $1,380,5005 bd3 ba3.2k sqft20725 Saint Louis Rd, Purcellville, VA 20132Off Market
- $2,035,5004 bd3 ba4.1k sqft20628 Saint Louis Rd, Purcellville, VA 20132Off Market
Nearby schools
GreatSchools rating
- 9/10Banneker Elementary SchoolGrades: PK-5Distance: 3.2 mi
- 9/10Blue Ridge Middle SchoolGrades: 6-8Distance: 6.7 mi
- 10/10Loudoun Valley High SchoolGrades: 9-12Distance: 7.5 mi
Schools provided by the listing agent
- Elementary: Banneker
- Middle: Blue Ridge
- High: Loudoun Valley
- District: Loudoun County Public Schools
Source: Bright MLS. This data may not be complete. We recommend contacting the local school district to confirm school assignments for this home.
Get a cash offer in 3 minutes
Find out how much your home could sell for in as little as 3 minutes with a no-obligation cash offer.
Estimated market value
$1,292,600
Get a cash offer in 3 minutes
Find out how much your home could sell for in as little as 3 minutes with a no-obligation cash offer.
Estimated market value
$1,292,600
- Virginia
- Loudoun County
- Round Hill
- 20132
- 20719 Saint Louis Rd
Nearby cities
Nearby zip codes
Other Round Hill Topics
