Skip main navigation
Sold for $650,000
  • $650,000

    20653 Maitland Ter, Ashburn, VA 20147

    4beds
    2,020sqft
    Townhouse
    Built in 2010
    3,485 Square Feet Lot
    $671,000 Zestimate®
    $322/sqft
    $3,215 Estimated rent

    Home value

    $671,000

    $637,000 - $705,000

    $3,215/mo

    Zestimate® history
    Loading
    Loading...

    Owner options

    List your home for rent

    $3,215/mo

    Rent Zestimate®

    Find your next renter with Zillow Rental Manager. Plus, with online applications, you can quickly screen prospective tenants – for free.

    Learn more

    $3,215/mo

    Rent Zestimate®

    Refinance and save

    $4,041/mo

    Est. payment

    Refinancing to a lower rate could help reduce your monthly payments and save thousands over the life of the loan.

    See today's rates

    $4,041/mo

    Est. payment

    Explore your selling options

    Work with a Zillow partner agent

    Leverage their expertise and Zillow's premium Showcase listings to get your home seen by more buyers.

    Get started

    List with your own agent

    Get your home in front of millions of buyers by listing it on Zillow.

    Learn how to do it

    Sell it yourself

    Take full control of how buyers see your home on Zillow by listing For Sale by Owner (FSBO).

    List your home

    What's special

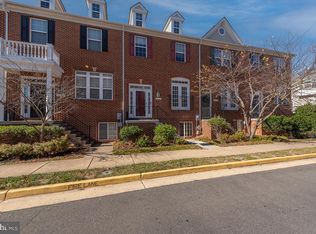
    Beautiful end unit townhome in highly sought after Goose Creek Village. Quality of construction and pride of ownership shows throughout, with tasteful updates and neutral tones to match just about every decor. Whether you're spending time with family or entertaining guests, the beautiful hardwood floors, complemented by designer trim in a sun filled open floor plan are an inviting setting for any occasion. Granite countertops, ample cabinets with a pantry, recently upgraded high end appliances, and spacious breakfast nook with deck access round out the gourmet kitchen. New high capacity washer and dryer are conveniently located on the top floor. The large, sun filled master bedroom features a sitting area, a walk in closet, and master bathroom with a double vanity, shower, and separate water closet. An English style basement features a private guest area with bedroom or den, a full bathroom, ample closet and storage areas, and access to a spacious 2 car garage and large parking pad for up to 2 additional vehicles. Goose Creek Village is a master planned community that sits on the highest elevation in eastern Loudoun County. It is located within walking distance to top tier Stone Bridge High School and excellent elementary and middle schools. This community offers many amenities including a clubhouse, swimming pool, tot lots/playgrounds, gazebo, expansive green area and walking trails. This home is adjacent to, and only a minute’s walk to Premier Lifestyle Shopping Center & Village which features over 40 retailers for shopping, dining, sports, and entertainment. Convenient to Dulles Toll Road, Route 7, Ashburn Metro, and Dulles International Airport. Come home to elegant living in beautiful Goose Creek Village!

    Zillow last checked:

    Listing updated:

    Listed by:

    Sam Sharata 703-898-6862,

    Samson Properties

    Bought with:

    Allison Welch Taylor, 0225196423

    Redfin Corporation

    Source: Bright MLS,MLS#: VALO2076026MLS Logo

    Facts & features

    Interior

    Bedrooms & bathrooms
    • Bedrooms: 4
    • Bathrooms: 4
    • Full bathrooms: 3
    • 1/2 bathrooms: 1
    • Main level bathrooms: 1
    Rooms
    • Room types: Dining Room, Primary Bedroom, Bedroom 2, Bedroom 3, Bedroom 4, Kitchen, Family Room, Foyer
    Basement
    • Area: 0
    Heating
    • Forced Air, Natural Gas
    Cooling
    • Central Air, Ceiling Fan(s), Electric
    Appliances
    • Included: Dishwasher, Disposal, Dryer, Ice Maker, Microwave, Oven/Range - Gas, Refrigerator, Washer, Electric Water Heater
    • Laundry: Upper Level, Has Laundry
    Features
    • Kitchen - Gourmet, Eat-in Kitchen, Dining Area, Combination Dining/Living, Kitchen Island, Primary Bath(s), Crown Molding, Upgraded Countertops, Recessed Lighting, Open Floorplan, 9'+ Ceilings
    • Flooring: Ceramic Tile, Hardwood, Carpet, Wood
    • Doors: Sliding Glass
    • Windows: Window Treatments
    • Has basement: No
    • Has fireplace: No
    Interior area
    • Total structure area: 2,020
    • Total interior livable area: 2,020 sqft
    • Finished area above ground: 2,020
    • Finished area below ground: 0

    Property

    Parking
    • Total spaces: 4
    • Parking features: Garage Door Opener, Off Street, Attached
    • Attached garage spaces: 2
    Accessibility
    • Accessibility features: None
    Features
    • Levels: Three and One Half
    • Stories: 3.5
    • Patio & porch: Deck
    • Exterior features: Lighting
    • Pool features: Community
    • Has view: Yes
    • View description: Street
    Lot
    • Size: 3,485 Square Feet
    • Features: Corner Lot, Premium
    Details
    • Additional structures: Above Grade, Below Grade
    • Parcel number: 153285317000
    • Zoning: R16
    • Special conditions: Standard

    Construction

    Type & style
    • Home type: Townhouse
    • Architectural style: Other
    • Property subtype: Townhouse
    Materials
    • Masonry
    • Foundation: Block
    • Roof: Asphalt
    Condition
    • Excellent
    • New construction: No
    • Year built: 2010
    • Major remodel year: 2020
    Details
    • Builder model: STRATTON

    Utilities & green energy

    • Electric: 120/240V
    • Sewer: Public Sewer
    • Water: Public
    • Utilities for property: Natural Gas Available, Electricity Available, Phone Available, Water Available, Sewer Available, Cable, Broadband, DSL, Fiber Optic, Satellite Internet Service, Fixed Wireless, LTE Internet Service
    Green energy
    • Energy efficient items: Appliances

    Community & HOA

    Community
    • Subdivision: Goose Creek Village
    HOA
    • Has HOA: Yes
    • Amenities included: Pool, Picnic Area, Jogging Path, Tot Lots/Playground
    • Services included: Snow Removal, Trash, Pool(s)
    • HOA fee: $103 monthly
    • HOA name: GOOSE CREEK VILLAGE HOA
    Location
    • Region: Ashburn

    Financial & listing details

    • Price per square foot: $322/sqft
    • Tax assessed value: $602,720
    • Annual tax amount: $5,213
    • Date on market: 7/24/2024
    • Listing agreement: Exclusive Agency
    • Listing terms: Cash,Conventional,FHA,FNMA,VA Loan,VHDA,Variable
    • Ownership: Fee Simple

    Price history

    DateEventPrice
    5/15/2025Listing removed$3,100$2/sqft
    Source: Zillow Rentals Report a problem
    5/5/2025Listed for rent$3,100+3.3%$2/sqft
    Source: Zillow Rentals Report a problem
    9/12/2024Listing removed$3,000-6.3%$1/sqft
    Source: Zillow Rentals Report a problem
    9/7/2024Listed for rent$3,200+45.5%$2/sqft
    Source: Zillow Rentals Report a problem
    9/6/2024Sold$650,000-2.3%$322/sqft
    Source: Bright MLS #VALO2076026 Report a problem
    7/31/2024Contingent$665,000$329/sqft
    Source: Bright MLS #VALO2076026 Report a problem
    7/24/2024Listed for sale$665,000+60.8%$329/sqft
    Source: Bright MLS #VALO2076026 Report a problem
    3/7/2017Sold$413,500+0.9%$205/sqft
    Source: Public Record Report a problem
    2/7/2017Pending sale$410,000$203/sqft
    Source: Pearson Smith Realty LLC #LO9854536 Report a problem
    2/3/2017Listed for sale$410,000+2.5%$203/sqft
    Source: Pearson Smith Realty LLC #LO9854536 Report a problem
    6/16/2015Listing removed$2,200$1/sqft
    Source: Keller Williams - Loudoun Gateway #LO8641553 Report a problem
    5/20/2015Listed for rent$2,200+10%$1/sqft
    Source: Keller Williams Realty #LO8641553 Report a problem
    12/17/2014Listing removed$2,000$1/sqft
    Source: Keller Williams Realty #LO8477911 Report a problem
    12/5/2014Price change$2,000-9.1%$1/sqft
    Source: Keller Williams Realty #LO8477911 Report a problem
    11/15/2014Price change$2,200-4.3%$1/sqft
    Source: Keller Williams Realty #LO8477911 Report a problem
    10/10/2014Listed for rent$2,300$1/sqft
    Source: Realty Direct Report a problem
    10/9/2014Listing removed$399,990$198/sqft
    Source: Century 21 Redwood Realty #LO8450839 Report a problem
    9/9/2014Listed for sale$399,990+10.4%$198/sqft
    Source: Century 21 Redwood Realty #LO8450839 Report a problem
    9/29/2010Sold$362,290$179/sqft
    Source: Public Record Report a problem

    Public tax history

    YearProperty taxesTax assessment
    2025$5,104 -2.1%$634,050 +5.2%
    2024$5,214 +6.1%$602,720 +7.3%
    2023$4,915 +4%$561,750 +5.8%
    2022$4,727 +4.7%$531,150 +15.3%
    2021$4,515 -2.7%$460,750 +2.8%
    2020$4,638 $448,160 +6.9%
    2019$4,638 +5.8%$419,240 +3.7%
    2018$4,386 +0.4%$404,240 +4.1%
    2017$4,370 +1%$388,420 +3.4%
    2016$4,325 $375,560 +45.8%
    2015$4,325 -1.7%$257,600 -1.8%
    2014$4,399 +0.1%$262,400 +6.6%
    2013$4,394 $246,170
    2012-- --
    2011-- --
    Find assessor info on the county website

    Neighborhood: Goose Creek Village

    Nearby schools

    GreatSchools rating
    Schools provided by the listing agent
    • Elementary: Belmont Station
    • Middle: Trailside
    • High: Stone Bridge
    • District: Loudoun County Public Schools

    Source: Bright MLS. This data may not be complete. We recommend contacting the local school district to confirm school assignments for this home.

    Get a cash offer in 3 minutes
    Find out how much your home could sell for in as little as 3 minutes with a no-obligation cash offer.
    Estimated market value
    $671,000
    Get a cash offer in 3 minutes
    Find out how much your home could sell for in as little as 3 minutes with a no-obligation cash offer.
    Estimated market value
    $671,000