Skip main navigation
Sold for $630,000
  • $630,000

    20657 Maitland Ter, Ashburn, VA 20147

    3beds
    2,020sqft
    Townhouse
    Built in 2010
    1,742 Square Feet Lot
    $641,300 Zestimate®
    $312/sqft
    $3,043 Estimated rent

    Home value

    $641,300

    $609,000 - $673,000

    $3,043/mo

    Zestimate® history
    Loading
    Loading...

    Owner options

    List your home for rent

    $3,043/mo

    Rent Zestimate®

    Find your next renter with Zillow Rental Manager. Plus, with online applications, you can quickly screen prospective tenants – for free.

    Learn more

    $3,043/mo

    Rent Zestimate®

    Refinance and save

    $4,022/mo

    Est. payment

    Refinancing to a lower rate could help reduce your monthly payments and save thousands over the life of the loan.

    See today's rates

    $4,022/mo

    Est. payment

    Explore your selling options

    Work with a Zillow partner agent

    Leverage their expertise and Zillow's premium Showcase listings to get your home seen by more buyers.

    Get started

    List with your own agent

    Get your home in front of millions of buyers by listing it on Zillow.

    Learn how to do it

    Sell it yourself

    Take full control of how buyers see your home on Zillow by listing For Sale by Owner (FSBO).

    List your home

    What's special

    Private balconyNew furnaceBright open-concept floor planGranite countertopsRear-entry two-car garageModern standing showerLarge center island
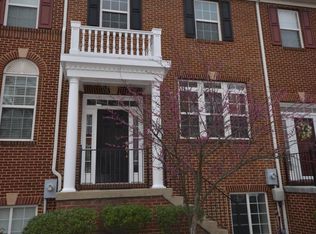
    Welcome to 20657 Maitland Terrace — a beautifully updated 3-level townhome in the desirable Goose Creek Village community of Ashburn. This stunning home combines modern style, thoughtful upgrades, and an unbeatable location in the heart of Loudoun County. Step inside to discover a bright, open-concept floor plan featuring new designer light fixtures and fresh paint (May 2024). The gourmet kitchen shines with brand-new stainless steel appliances (May 2023), granite countertops, 42” cabinetry, and a large center island, ideal for entertaining or casual dining. Upstairs, the spacious primary suite offers a walk-in closet and a luxurious en-suite bath with a modern standing shower and dual vanities. Two additional bedrooms and a full bath complete the upper level. The entry level includes a versatile rec room or home office, an upgraded powder room (2024), and access to the rear-entry two-car garage. Enjoy peace of mind with a new furnace (installed 2020) and new washer and dryer (Nov 2024) — all the big-ticket items are done! The entry level offers a versatile rec room/home office with access to the rear-entry 2-car garage. Enjoy your morning coffee on the private balcony, or take advantage of the community amenities including a pool, clubhouse, playgrounds, and walking trails. Located minutes from Route 7, Dulles Greenway, Brambleton, One Loudoun, shopping, dining, and top-rated schools, this home truly has it all!

    Zillow last checked:

    Listing updated:

    Listed by:

    raj cheruku 845-559-3643,

    Ikon Realty - Ashburn

    Bought with:

    Mary Almond, 0225225877

    KW United

    Source: Bright MLS,MLS#: VALO2110556MLS Logo

    Facts & features

    Interior

    Bedrooms & bathrooms
    • Bedrooms: 3
    • Bathrooms: 4
    • Full bathrooms: 3
    • 1/2 bathrooms: 1
    • Main level bathrooms: 1
    Rooms
    • Room types: Den
    Den
    • Level: Lower
    Heating
    • Central, Natural Gas
    Cooling
    • Central Air, Electric
    Appliances
    • Included: Gas Water Heater
    Features
    • Basement: Full
    • Has fireplace: No
    Interior area
    • Total structure area: 2,020
    • Total interior livable area: 2,020 sqft
    • Finished area above ground: 2,020
    • Finished area below ground: 0

    Property

    Parking
    • Total spaces: 2
    • Parking features: Garage Faces Rear, Attached
    • Attached garage spaces: 2
    Accessibility
    • Accessibility features: None
    Features
    • Levels: Three
    • Stories: 3
    • Pool features: Community
    Lot
    • Size: 1,742 Square Feet
    Details
    • Additional structures: Above Grade, Below Grade
    • Parcel number: 153285313000
    • Zoning: R16
    • Special conditions: Standard

    Construction

    Type & style
    • Home type: Townhouse
    • Architectural style: Other
    • Property subtype: Townhouse
    Materials
    • Masonry
    • Foundation: Concrete Perimeter
    Condition
    • New construction: No
    • Year built: 2010

    Utilities & green energy

    • Sewer: Public Sewer
    • Water: Public

    Community & HOA

    Community
    • Subdivision: Goose Creek Preserve
    HOA
    • Has HOA: Yes
    • HOA fee: $121 monthly
    Location
    • Region: Ashburn

    Financial & listing details

    • Price per square foot: $312/sqft
    • Tax assessed value: $627,410
    • Annual tax amount: $5,051
    • Date on market: 11/7/2025
    • Listing agreement: Exclusive Right To Sell
    • Ownership: Fee Simple

    Price history

    DateEventPrice
    12/10/2025Sold$630,000-0.8%$312/sqft
    Source: Bright MLS #VALO2110556 Report a problem
    11/13/2025Contingent$634,990$314/sqft
    Source: Bright MLS #VALO2110556 Report a problem
    11/7/2025Listed for sale$634,9900%$314/sqft
    Source: Bright MLS #VALO2110556 Report a problem
    10/28/2025Listing removed$3,050$2/sqft
    Source: Zillow Rentals Report a problem
    10/22/2025Price change$3,050-4.7%$2/sqft
    Source: Zillow Rentals Report a problem
    10/11/2025Listed for rent$3,200$2/sqft
    Source: Zillow Rentals Report a problem
    8/14/2025Listing removed$635,000$314/sqft
    Source: Bright MLS #VALO2103214 Report a problem
    7/23/2025Price change$635,000-3%$314/sqft
    Source: Bright MLS #VALO2103214 Report a problem
    7/16/2025Price change$654,900-1.5%$324/sqft
    Source: Bright MLS #VALO2102692 Report a problem
    7/9/2025Listed for sale$665,000+14.1%$329/sqft
    Source: Bright MLS #VALO2100596 Report a problem
    4/3/2023Sold$583,000+0.5%$289/sqft
    Source: Bright MLS #VALO2044654 Report a problem
    3/7/2023Contingent$580,000$287/sqft
    Source: Bright MLS #VALO2044654 Report a problem
    3/3/2023Listed for sale$580,000+69.2%$287/sqft
    Source: Bright MLS #VALO2044654 Report a problem
    9/30/2010Sold$342,725$170/sqft
    Source: Public Record Report a problem

    Public tax history

    YearProperty taxesTax assessment
    2025$5,051 -2.1%$627,410 +5.2%
    2024$5,156 +6.8%$596,120 +8.1%
    2023$4,827 +4.2%$551,690 +6%
    2022$4,634 +4.9%$520,630 +15.6%
    2021$4,415 -2.5%$450,550 +3%
    2020$4,527 $437,420 +7%
    2019$4,527 +6%$408,700 +3.8%
    2018$4,272 -0.5%$393,700 +3.2%
    2017$4,294 +0.2%$381,650 +3.4%
    2016$4,286 $368,950 +43.2%
    2015$4,286 -1.7%$257,600 -1.8%
    2014$4,359 +0.2%$262,400 +6.6%
    2013$4,352 $246,170
    2012-- --
    2011-- --
    Find assessor info on the county website

    Neighborhood: Goose Creek Village

    Nearby schools

    GreatSchools rating
    Schools provided by the listing agent
    • District: Loudoun County Public Schools

    Source: Bright MLS. This data may not be complete. We recommend contacting the local school district to confirm school assignments for this home.

    Get a cash offer in 3 minutes
    Find out how much your home could sell for in as little as 3 minutes with a no-obligation cash offer.
    Estimated market value
    $641,300
    Get a cash offer in 3 minutes
    Find out how much your home could sell for in as little as 3 minutes with a no-obligation cash offer.
    Estimated market value
    $641,300