Are you in the market for your dream home? Look no further! Introducing this beautiful Carlisle model with pasture views - it's the perfect home for you. With a 2022 roof, a 2019 HVAC system, a brand new water heater and a whole-house generator, you can rest easy. The spacious kitchen has a gas range, refrigerator and dishwasher that are less than two years old and a closet pantry. The breakfast nook has a large bay window. The open great room and dining area give you space to entertain your guests in style and the sliders to the lanai make for the perfect setting to host memorable gatherings with family and friends. Enjoy the great outdoors from the comfort of your home as you take in the idyllic pasture views. There are volume ceilings in the living areas and an inside laundry room. The home also has a transferable termite bond with Florida Pest and the exterior has been treated with Colorcrete permanent exterior coating. Royal Highlands is a premier Pringle resident-owned gated community with 2 pools (one indoor and one outdoor), lighted tennis courts, 18 hole golf course, restaurant and pro shop, recreation center with numerous activities including billiards, fitness center, activity rooms, a library, etc. Grand hall for social functions, concerts and plays, bocce ball, pickleball, shuffleboard, softball, a driving range and putting practice * HOA fee includes Xfinity cable (for 3 tvs) and high-speed Internet, plus secure RV/boat storage * easy turnpike access, closer to the airport and Orlando attractions * plus full-service Orlando Health South Lake Hospital emergency center
Sold for $319,900
$319,900
20654 Queen Alexandra Dr, Leesburg, FL 34748
3beds
1,613sqft
Single Family Residence
Built in 2005
6,723 Square Feet Lot
$308,400 Zestimate®
$198/sqft
$1,992 Estimated rent
Home value
$308,400
$293,000 - $324,000
$1,992/mo
Zestimate® history
Owner options
List your home for rent
$1,992/mo
Rent Zestimate®
Find your next renter with Zillow Rental Manager. Plus, with online applications, you can quickly screen prospective tenants – for free.
$1,992/mo
Rent Zestimate®
Refinance and save
$2,364/mo
Est. payment
Refinancing to a lower rate could help reduce your monthly payments and save thousands over the life of the loan.
$2,364/mo
Est. payment
Explore your selling options
Work with a Zillow partner agent
Leverage their expertise and Zillow's premium Showcase listings to get your home seen by more buyers.
Get startedList with your own agent
Get your home in front of millions of buyers by listing it on Zillow.
Learn how to do itSell it yourself
Take full control of how buyers see your home on Zillow by listing For Sale by Owner (FSBO).
List your homeWhat's special
Grand hallBrand new water heaterLighted tennis courtsDriving rangeRecreation centerEasy turnpike accessFitness center
Zillow last checked:
Listing updated:
Listed by:
Angela Phillips 240-462-0646,
VANGIE BERRY SIGNATURE REALTY 352-742-7355
Bought with:
Claire Brooks, 3239179
FLORIDA PLUS REALTY, LLC
Source: Stellar MLS,MLS#: G5072083 Originating MLS: Lake and Sumter
Originating MLS: Lake and Sumter
Facts & features
Interior
Bedrooms & bathrooms
- Bedrooms: 3
- Bathrooms: 2
- Full bathrooms: 2
Rooms
- Room types: Utility Room
Primary bedroom
- Features: Ceiling Fan(s), Shower No Tub, Walk-In Closet(s)
- Level: First
Bedroom 2
- Features: Ceiling Fan(s), Built-in Closet
- Level: First
- Dimensions: 10x11
Bedroom 3
- Features: Ceiling Fan(s), Built-in Closet
- Level: First
- Dimensions: 12x10
Balcony porch lanai
- Features: Ceiling Fan(s)
- Level: First
- Dimensions: 9x16
Dinette
- Level: First
- Dimensions: 10x10
Dining room
- Level: First
- Dimensions: 12x11
Great room
- Features: Ceiling Fan(s)
- Level: First
- Dimensions: 14x23
Kitchen
- Features: Pantry
- Level: First
- Dimensions: 10x11
Heating
- Central, Natural Gas
Cooling
- Central Air
Appliances
- Included: Dishwasher, Disposal, Dryer, Gas Water Heater, Microwave, Range, Refrigerator, Washer
- Laundry: Inside
Features
- Eating Space In Kitchen, High Ceilings, Open Floorplan, Vaulted Ceiling(s), Walk-In Closet(s)
- Flooring: Carpet, Ceramic Tile
- Doors: Sliding Doors
- Has fireplace: No
Interior area
- Total structure area: 2,237
- Total interior livable area: 1,613 sqft
Property
Parking
- Total spaces: 2
- Parking features: Garage Door Opener
- Attached garage spaces: 2
- Details: Garage Dimensions: 23x20
Features
- Levels: One
- Stories: 1
- Patio & porch: Covered, Rear Porch, Screened
- Exterior features: Irrigation System, Rain Gutters
- Has view: Yes
- View description: Park/Greenbelt
Lot
- Size: 6,723 Square Feet
- Features: Greenbelt, In County, Pasture
- Residential vegetation: Mature Landscaping, Trees/Landscaped
Details
- Parcel number: 132124185600014290
- Zoning: A
- Special conditions: None
Construction
Type & style
- Home type: SingleFamily
- Property subtype: Single Family Residence
Materials
- Block, Stucco
- Foundation: Slab
- Roof: Shingle
Condition
- New construction: No
- Year built: 2005
Details
- Builder model: Carlisle
- Builder name: Pringle
Utilities & green energy
- Sewer: Public Sewer
- Water: Public
- Utilities for property: BB/HS Internet Available, Cable Available, Public
Community & HOA
Community
- Features: Association Recreation - Owned, Buyer Approval Required, Clubhouse, Deed Restrictions, Fitness Center, Gated Community - No Guard, Golf Carts OK, Golf, Pool, Restaurant
- Security: Gated Community, Smoke Detector(s)
- Pet fee: $0 monthly
- Senior community: Yes
- Subdivision: ROYAL HIGHLANDS PH 02-B LT 1317 PB 50 PG
HOA
- Has HOA: Yes
- Amenities included: Cable TV, Clubhouse, Fence Restrictions, Fitness Center, Gated, Golf Course, Pickleball Court(s), Pool, Recreation Facilities, Shuffleboard Court, Tennis Court(s)
- Services included: Cable TV, Community Pool, Reserve Fund, Internet, Manager, Private Road, Recreational Facilities
- HOA fee: $212 monthly
- HOA name: Keneshia Shepherd
- HOA phone: 352-326-8007
Location
- Region: Leesburg
Financial & listing details
- Price per square foot: $198/sqft
- Tax assessed value: $261,671
- Annual tax amount: $1,526
- Date on market: 8/11/2023
- Cumulative days on market: 167 days
- Listing terms: Cash,Conventional,FHA,USDA Loan,VA Loan
- Ownership: Fee Simple
- Total actual rent: 0
- Road surface type: Paved, Asphalt
Price history
| Date | Event | Price |
|---|---|---|
| 3/5/2024 | Sold | $319,900$198/sqft |
Source:  Stellar MLS #G5072083 Report a problem Stellar MLS #G5072083 Report a problem | ||
| 1/25/2024 | Pending sale | $319,900$198/sqft |
Source: Stellar MLS #G5072083 Report a problem | ||
| 10/3/2023 | Price change | $319,900-3%$198/sqft |
Source: Stellar MLS #G5072083 Report a problem | ||
| 8/11/2023 | Listed for sale | $329,900+770.4%$205/sqft |
Source: Stellar MLS #G5072083 Report a problem | ||
| 11/1/2004 | Sold | $37,900$23/sqft |
Source: Public Record Report a problem | ||
Public tax history
| Year | Property taxes | Tax assessment |
|---|---|---|
| 2025 | $3,046 +56.1% | $216,961 +68.4% |
| 2024 | $1,951 +13.3% | $128,860 +3% |
| 2023 | $1,723 +12.8% | $125,110 +3% |
| 2022 | $1,527 +1.2% | $121,470 +3% |
| 2021 | $1,509 +0.1% | $117,932 +1.4% |
| 2020 | $1,507 -1% | $116,304 +2.3% |
| 2019 | $1,522 +5% | $113,690 +1.9% |
| 2018 | $1,449 | $111,571 +2.1% |
| 2017 | $1,449 +4.4% | $109,277 +2.1% |
| 2016 | $1,388 +0.4% | $107,030 +0.7% |
| 2015 | $1,383 -2.2% | $106,286 +0.8% |
| 2014 | $1,414 +45.8% | $105,443 +1.5% |
| 2013 | $970 -4.7% | $103,885 -2.3% |
| 2012 | $1,018 -13.6% | $106,285 -9.2% |
| 2011 | $1,178 -11.4% | $117,031 -6.8% |
| 2010 | $1,329 -8.9% | $125,582 -6.4% |
| 2009 | $1,458 -16.9% | $134,228 -12.8% |
| 2008 | $1,754 -24.9% | $153,998 -14.3% |
| 2007 | $2,337 -5.5% | $179,776 +2.5% |
| 2006 | $2,472 +361.9% | $175,392 +444.2% |
| 2005 | $535 +48.2% | $32,232 |
| 2004 | $361 | -- |
Find assessor info on the county website
Neighborhood: 34748
Nearby homes
- $332,5004 bd3 ba2.1k sqft20650 Queen Alexandra Dr, Leesburg, FL 34748Off Market

- $255,0003 bd2 ba1.3k sqft20658 Queen Alexandra Dr, Leesburg, FL 34748Sold
- $275,0002 bd2 ba1.3k sqft20700 Queen Alexandra Dr, Leesburg, FL 34748Sold
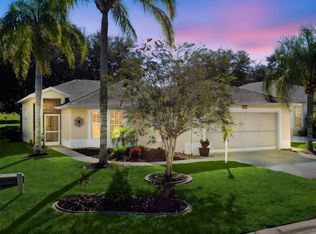
- $525,2003 bd3 ba2.8k sqft20646 Queen Alexandra Dr, Leesburg, FL 34748Off Market
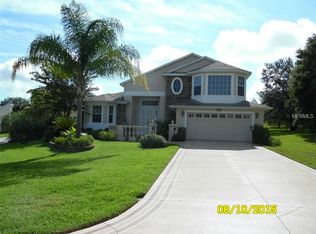
- $321,1003 bd2 ba1.7k sqft20653 Queen Alexandra Dr, Leesburg, FL 34748Off Market
- $338,2003 bd2 ba2.2k sqft20704 Queen Alexandra Dr, Leesburg, FL 34748Off Market
- $244,9003 bd2 ba1.1k sqft20701 Queen Alexandra Dr, Leesburg, FL 34748Off Market
- $305,0003 bd2 ba1.8k sqft20500 Queen Alexandra Dr, Leesburg, FL 34748Sold
Nearby schools
GreatSchools rating
- 2/10Leesburg Elementary SchoolGrades: PK-5Distance: 10.8 mi
- 3/10Oak Park Middle SchoolGrades: 6-8Distance: 10.9 mi
- 2/10Leesburg High SchoolGrades: 9-12Distance: 11.2 mi
Get a cash offer in 3 minutes
Find out how much your home could sell for in as little as 3 minutes with a no-obligation cash offer.
Estimated market value
$308,400
Get a cash offer in 3 minutes
Find out how much your home could sell for in as little as 3 minutes with a no-obligation cash offer.
Estimated market value
$308,400
- Florida
- Lake County
- Leesburg
- 34748
- 20654 Queen Alexandra Dr
Nearby cities
Nearby neighborhoods
Nearby zip codes
Other Leesburg Topics
