Wow $50,000 reduction. This truly unique Chatsworth home won’t last! From the moment you arrive, this home sets the tone with its charming curb appeal and inviting presence. An elevated porch, framed by blooming greenery and a welcoming front walkway, leads to an elegant double-door entry that hints at the warmth and character waiting inside. Step inside to discover a sunlit living room, truly one of the brightest homes you’ll experience. Soaring ceilings, expansive windows with custom shutters, gorgeous wood floors, and an open-concept design. This creates an airy, effortless flow all wrapped in a soft, cottage-inspired aesthetic. In the kitchen, you’ll love the picturesque views of the backyard, a spacious breakfast bar, recessed lighting, and abundant counter space ideal for cooking or entertaining. Details like the custom stove hood and backsplash, a charming glass-door pantry, and unique lighting above the sink add personality and warmth. Just beyond, the family room offers a beautifully arranged wet bar, a fireplace with mantle, accent wall, tile flooring, and French doors that open to the backyard. Upstairs, the primary suite is a peaceful escape featuring beautiful flooring, a walk-in closet, built-in shelving, and an upgraded bathroom with a newer countertop, flooring and mosaic-style tile in the shower. Step out onto your balcony, complete with shutters for added privacy, the perfect place to start your morning or unwind in the evening. Secondary bedrooms are equally inviting, each with a slider that lead to an expansive balcony above the garage, creating a wonderful bonus space for relaxing or gathering. A convenient downstairs bedroom and full bath provide flexibility for guests, a home office, or multigenerational living. Step outside and the story continues. The backyard is truly something special, lush, layered, and full of personality. Meandering pathways, mature trees, and thoughtfully curated spaces create a sense of both adventure and tranquility. A charming garden house tucked within the yard offers endless possibilities, whether used as a creative retreat, reading nook, or peaceful escape. The patio area, framed by a pergola and rustic touches, is perfect for entertaining, dining, or simply enjoying the beauty of your surroundings. This home has been so loved and thoughtfully cared for over the years.
Sold for $940,000
Street View
Listed by: RE/MAX One • Rachel Reese • Contact: 818-429-9210
Bought with: Compass
$940,000
20659 Tuba St, Chatsworth, CA 91311
4beds
2,037sqft
Single Family Residence
Built in 1969
8,162 Square Feet Lot
$932,300 Zestimate®
$461/sqft
$4,627 Estimated rent
Home value
$932,300
$848,000 - $1.03M
$4,627/mo
Zestimate® history
Owner options
List your home for rent
$4,627/mo
Rent Zestimate®
Find your next renter with Zillow Rental Manager. Plus, with online applications, you can quickly screen prospective tenants – for free.
$4,627/mo
Rent Zestimate®
Refinance and save
$6,484/mo
Est. payment
Refinancing to a lower rate could help reduce your monthly payments and save thousands over the life of the loan.
$6,484/mo
Est. payment
Explore your selling options
Work with a Zillow partner agent
Leverage their expertise and Zillow's premium Showcase listings to get your home seen by more buyers.
Get startedList with your own agent
Get your home in front of millions of buyers by listing it on Zillow.
Learn how to do itSell it yourself
Take full control of how buyers see your home on Zillow by listing For Sale by Owner (FSBO).
List your homeWhat's special
Mature treesCharming curb appealElevated porchMeandering pathwaysOpen-concept designTile flooringWelcoming front walkway
Zillow last checked:
Listing updated:
Listed by:
Rachel Reese DRE #01161783 818-429-9210,
RE/MAX One
Bought with:
Matthew McPherson, DRE #01885040
Compass
Source: CRMLS,MLS#: SR26076378 Originating MLS: California Regional MLS
Originating MLS: California Regional MLSFacts & features
Interior
Bedrooms & bathrooms
- Bedrooms: 4
- Bathrooms: 3
- Full bathrooms: 3
Rooms
- Room types: Entry/Foyer, Family Room, Kitchen, Living Room, Primary Bedroom, Other, Dining Room
Primary bedroom
- Features: Primary Suite
Bathroom
- Features: Full Bath on Main Level, Linen Closet, Separate Shower, Tub Shower, Upgraded, Walk-In Shower
Kitchen
- Features: Kitchen/Family Room Combo, Remodeled, Updated Kitchen
Other
- Features: Walk-In Closet(s)
Heating
- Central, Fireplace(s)
Cooling
- Central Air
Appliances
- Included: Dishwasher, Disposal, Gas Oven, Gas Range, Gas Water Heater, Range Hood, Water Heater, Dryer, Washer
- Laundry: Washer Hookup, In Garage
Features
- Wet Bar, Breakfast Bar, Balcony, Breakfast Area, Ceiling Fan(s), Separate/Formal Dining Room, High Ceilings, In-Law Floorplan, Open Floorplan, Pantry, Primary Suite, Walk-In Closet(s)
- Flooring: Tile, Wood
- Windows: Screens
- Has fireplace: Yes
- Fireplace features: Family Room, Gas Starter
- Common walls with other units/homes: No Common Walls
Interior area
- Total interior livable area: 2,037 sqft
Property
Parking
- Total spaces: 2
- Parking features: Door-Multi, Direct Access, Garage, Paved
- Attached garage spaces: 2
Features
- Levels: Multi/Split
- Entry location: Main
- Patio & porch: Rear Porch, Deck, Front Porch, Patio, Porch, Rooftop
- Pool features: None
- Spa features: None
- Has view: Yes
- View description: Valley
Lot
- Size: 8,162 Square Feet
- Features: Back Yard, Front Yard, Landscaped, Rectangular Lot, Yard
Details
- Additional structures: Greenhouse
- Parcel number: 2741027018
- Special conditions: Standard
Construction
Type & style
- Home type: SingleFamily
- Architectural style: Cottage,Contemporary
- Property subtype: Single Family Residence
Materials
- Stucco
- Foundation: Combination
Condition
- Updated/Remodeled
- New construction: No
- Year built: 1969
Utilities & green energy
- Electric: Electricity - On Property
- Sewer: Public Sewer
- Water: Public
- Utilities for property: Cable Available, Electricity Connected, Natural Gas Connected, Sewer Connected, Water Connected
Community & HOA
Community
- Features: Curbs, Sidewalks
- Security: Carbon Monoxide Detector(s), Smoke Detector(s)
Location
- Region: Chatsworth
Financial & listing details
- Price per square foot: $461/sqft
- Tax assessed value: $130,724
- Date on market: 4/9/2026
- Cumulative days on market: 67 days
- Listing terms: Cash,Cash to New Loan,Conventional
- Road surface type: Paved
Price history
| Date | Event | Price |
|---|---|---|
| 7/15/2026 | Sold | $940,000-1.1%$461/sqft |
Source:  CRMLS #SR26076378 Report a problem CRMLS #SR26076378 Report a problem | ||
| 6/16/2026 | Pending sale | $950,000$466/sqft |
Source: CRMLS #SR26076378 Report a problem | ||
| 6/2/2026 | Price change | $950,000-5%$466/sqft |
Source: CRMLS #SR26076378 Report a problem | ||
| 4/9/2026 | Listed for sale | $999,999$491/sqft |
Source: CRMLS #SR26076378 Report a problem | ||
Public tax history
| Year | Property taxes | Tax assessment |
|---|---|---|
| 2026 | -- | $130,724 +2% |
| 2025 | $1,860 +2.6% | $128,162 +2% |
| 2024 | $1,813 +1.7% | $125,650 +2% |
| 2023 | $1,783 +4.3% | $123,187 +2% |
| 2022 | $1,709 +1.9% | $120,772 +2% |
| 2021 | $1,677 -0.6% | $118,405 +1% |
| 2020 | $1,686 | $117,191 +2% |
| 2019 | $1,686 +9% | $114,894 +2% |
| 2018 | $1,547 | $112,642 +2% |
| 2017 | $1,547 +2.2% | $110,434 +2% |
| 2016 | $1,514 +4% | $108,270 +1.5% |
| 2015 | $1,456 +0.4% | $106,645 +2% |
| 2014 | $1,450 | $104,557 +2.5% |
| 2012 | -- | $102,045 +2% |
| 2011 | -- | $100,045 +0.8% |
| 2010 | -- | $99,298 -0.2% |
| 2009 | -- | $99,535 +2% |
| 2008 | -- | $97,585 +2% |
| 2007 | -- | $95,672 +2% |
| 2006 | -- | $93,797 |
| 2005 | -- | $93,797 +4% |
| 2004 | -- | $90,156 +1.9% |
| 2003 | -- | $88,505 +2% |
| 2002 | -- | $86,771 +4% |
| 2000 | -- | $83,404 |
Find assessor info on the county website
Neighborhood: Chatsworth
Nearby homes
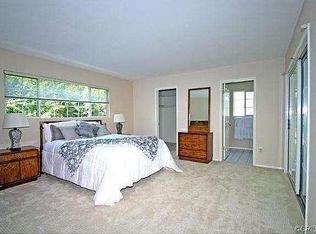
- $1,002,8004 bd3 ba2k sqft20653 Tuba St, Chatsworth, CA 91311Off Market
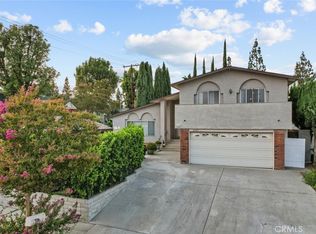
- $1,050,0004 bd3 ba2.2k sqft20665 Tuba St, Chatsworth, CA 91311Sold
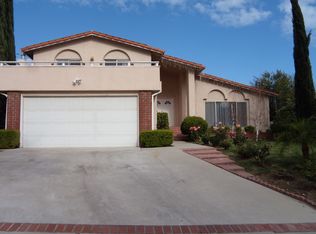
- $1,005,6004 bd3 ba2k sqft10246 Lurline Ave, Chatsworth, CA 91311Off Market
- $1,040,6004 bd3 ba2.2k sqft20647 Tuba St, Chatsworth, CA 91311Off Market
- $1,112,8005 bd3 ba2.9k sqft10249 Limerick Ave, Chatsworth, CA 91311Off Market
- $542,6003 bd2 ba1.3k sqft10235 Lurline Ave, Chatsworth, CA 91311Off Market
- $1,129,5004 bd3 ba2.3k sqft10254 Lurline Ave, Chatsworth, CA 91311Off Market
- $958,6004 bd3 ba2k sqft20641 Tuba St, Chatsworth, CA 91311Off Market
Nearby schools
GreatSchools rating
- 5/10Germain Academy For Academic AchievementGrades: K-5Distance: 0.4 mi
- 7/10Ernest Lawrence Middle SchoolGrades: 6-8Distance: 0.5 mi
- 5/10Chatsworth Charter High SchoolGrades: 9-12Distance: 0.3 mi
Schools provided by the listing agent
- High: Chatsworth
Source: CRMLS. This data may not be complete. We recommend contacting the local school district to confirm school assignments for this home.
Get a cash offer in 3 minutes
Find out how much your home could sell for in as little as 3 minutes with a no-obligation cash offer.
Estimated market value
$932,300
Get a cash offer in 3 minutes
Find out how much your home could sell for in as little as 3 minutes with a no-obligation cash offer.
Estimated market value
$932,300
