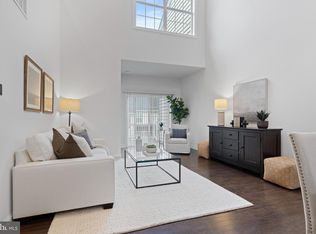
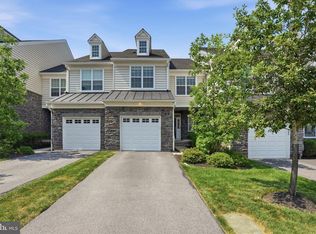
Welcome to an elegantly designed, move-in ready, end-unit in the highly sought after Oaks of Lafayette Hill. This home offers you everything you would expect from a luxurious and recently built townhome. This Freyhurst model is situated in a stunning and picturesque setting in the community, surrounded by woods with plenty of natural light throughout the home. Upgrades include: custom closets in primary suite and pantry, dry bar in dining room, water-powered backup sump pump, gutter covers, light dimmers throughout the main floor and primary bedroom, UV protective films on all living room widows, sliding glass doors and skylights in dining area, Nest thermostats, new wi-fi enabled LG washer and dryer (installed in 2023) and Bosch refrigerator. The main floor features an open floor plan with wonderful hardwood floors throughout. Highlights of the gourmet kitchen include an oversized center island large enough to entertain friends and family, a 6-burner stove, stainless steel appliances, quartz countertops throughout, and an incredible custom pantry. The dining area was recently upgraded with a large dry bar, enhancing this great entertaining space. Nearby is a powder room. The open living room has abundant windows which shower the space with natural light. Sliders lead to a lovely deck - great for grilling or bringing the guests out to enjoy all that nature has to offer. The upper floor features 3 generously-sized bedrooms, 2 full bathrooms and laundry. The Primary suite features large windows, custom walk-in closet, luxurious spa-like bathroom retreat with quartz countertops, double vanity, oversized seamless glass shower and custom linen closet. The finished lower-level features a bonus room (currently a workout space but the possibilities are endless - a home office, guest space, movie/game room), a half bath and an oversized two car garage with inside access. The Oaks in Lafayette Hills is centrally located in the award-winning Colonial School district, with quick access to several major highways, including Routes 76, 476, & PA Turnpike as well as Spring Mill Train Station. Shopping at The King of Prussia Mall, Plymouth Meeting and Whole Foods are just minutes away. Enjoy loads of fabulous restaurants in Conshohocken and Chestnut Hill. Head to the Schuylkill River Trail and Wissahickon Valley Park for a variety of outdoor recreational activities.
Sold for $780,000
$780,000
2066 Julia Dr, Conshohocken, PA 19428
3beds
2,438sqft
Townhouse
Built in 2020
4,388 Square Feet Lot
$836,000 Zestimate®
$320/sqft
$3,999 Estimated rent
Home value
$836,000
$794,000 - $878,000
$3,999/mo
Zestimate® history
Owner options
List your home for rent
$3,999/mo
Rent Zestimate®
Find your next renter with Zillow Rental Manager. Plus, with online applications, you can quickly screen prospective tenants – for free.
$3,999/mo
Rent Zestimate®
Refinance and save
$4,347/mo
Est. payment
Refinancing to a lower rate could help reduce your monthly payments and save thousands over the life of the loan.
$4,347/mo
Est. payment
Explore your selling options
Work with a Zillow partner agent
Leverage their expertise and Zillow's premium Showcase listings to get your home seen by more buyers.
Get startedList with your own agent
Get your home in front of millions of buyers by listing it on Zillow.
Learn how to do itSell it yourself
Take full control of how buyers see your home on Zillow by listing For Sale by Owner (FSBO).
List your homeWhat's special
Half bathPrimary suiteChestnut hillBonus roomSpring mill train stationGame roomAbundant windows
Zillow last checked:
Listing updated:
Listed by:
Kiersten Watson 610-357-9563,
Coldwell Banker Realty,
Listing Team: Diggs & Dwell, Co-Listing Team: Diggs & Dwell,Co-Listing Agent: Brooke Penders 610-299-0195,
Coldwell Banker Realty
Bought with:
Cary Simons, RS295353
Kurfiss Sotheby's International Realty
Larry Nelson, AB069614
Kurfiss Sotheby's International Realty
Source: Bright MLS,MLS#: PAMC2076964
Facts & features
Interior
Bedrooms & bathrooms
- Bedrooms: 3
- Bathrooms: 4
- Full bathrooms: 2
- 1/2 bathrooms: 2
- Main level bathrooms: 1
Rooms
- Room types: Living Room, Dining Room, Kitchen, Basement, Half Bath
Basement
- Area: 300
Heating
- Forced Air, Natural Gas
Cooling
- Central Air, Natural Gas
Appliances
- Included: Dishwasher, Dryer, Microwave, Built-In Range, Oven, Oven/Range - Gas, Six Burner Stove, Stainless Steel Appliance(s), Gas Water Heater
- Laundry: Upper Level
Features
- Ceiling Fan(s), Dining Area, Double/Dual Staircase, Family Room Off Kitchen, Formal/Separate Dining Room, Kitchen - Gourmet, Kitchen Island, Recessed Lighting, Upgraded Countertops, Walk-In Closet(s), Bar
- Flooring: Carpet, Hardwood, Tile/Brick, Wood
- Basement: Finished,Garage Access,Interior Entry
- Has fireplace: No
Interior area
- Total structure area: 2,438
- Total interior livable area: 2,438 sqft
- Finished area above ground: 2,138
- Finished area below ground: 300
Property
Parking
- Total spaces: 4
- Parking features: Basement, Garage Door Opener, Oversized, Garage Faces Front, Asphalt, Attached, Driveway
- Attached garage spaces: 2
- Uncovered spaces: 2
Accessibility
- Accessibility features: None
Features
- Levels: Three
- Stories: 3
- Patio & porch: Deck
- Pool features: None
- Has view: Yes
- View description: Garden
Lot
- Size: 4,388 Square Feet
- Dimensions: 36.00 x 0.00
- Features: Backs to Trees
Details
- Additional structures: Above Grade, Below Grade
- Parcel number: 650001715227
- Zoning: RESIDENTIAL
- Special conditions: Standard
Construction
Type & style
- Home type: Townhouse
- Architectural style: Colonial
- Property subtype: Townhouse
Materials
- Vinyl Siding, Stone
- Foundation: Block
- Roof: Architectural Shingle
Condition
- Excellent
- New construction: No
- Year built: 2020
Details
- Builder name: Toll Brothers
Utilities & green energy
- Electric: 200+ Amp Service
- Sewer: Public Sewer
- Water: Public
Community & HOA
Community
- Subdivision: Oaks At Lafayette Hill
HOA
- Has HOA: Yes
- Services included: Maintenance Grounds, Snow Removal, Trash, Management
- HOA fee: $230 monthly
- HOA name: CCR MANAGEMENT SERVICE INC.
Location
- Region: Conshohocken
- Municipality: WHITEMARSH TWP
Financial & listing details
- Price per square foot: $320/sqft
- Tax assessed value: $225,630
- Annual tax amount: $7,081
- Date on market: 7/7/2023
- Listing agreement: Exclusive Right To Sell
- Listing terms: Cash,Conventional
- Inclusions: Refrigerator In Basement
- Exclusions: Washer / Dryer, Wine Refrigerator
- Ownership: Fee Simple
Price history
| Date | Event | Price |
|---|---|---|
| 8/31/2023 | Sold | $780,000-1.9%$320/sqft |
Source:  Bright MLS #PAMC2076964 Report a problem Bright MLS #PAMC2076964 Report a problem | ||
| 7/8/2023 | Contingent | $795,000$326/sqft |
Source: Bright MLS #PAMC2076964 Report a problem | ||
| 7/7/2023 | Listed for sale | $795,000+33.1%$326/sqft |
Source: Bright MLS #PAMC2076964 Report a problem | ||
| 4/27/2020 | Sold | $597,198$245/sqft |
Source: Public Record Report a problem | ||
Public tax history
| Year | Property taxes | Tax assessment |
|---|---|---|
| 2025 | $7,495 +3.8% | $225,630 |
| 2024 | $7,222 | $225,630 |
| 2023 | $7,222 +4.4% | $225,630 |
| 2022 | $6,920 +3.1% | $225,630 |
| 2021 | $6,712 +3324.5% | $225,630 +3242.7% |
| 2020 | $196 | $6,750 |
Find assessor info on the county website
Neighborhood: 19428
Nearby homes
- $830,0003 bd3 ba2.4k sqft202 Ella Ln, Conshohocken, PA 19428Sold

- $665,0003 bd4 ba2.4k sqft210 Ella Ln, Conshohocken, PA 19428Sold
- $789,0003 bd4 ba2.8k sqft205 Ella Ln, Conshohocken, PA 19428For Sale
- $715,0003 bd4 ba2.6k sqft204 Ella Ln, Conshohocken, PA 19428Sold

- $835,0003 bd4 ba2.7k sqft206 Ella Ln, Conshohocken, PA 19428Sold
- $804,7003 bd3 ba2.4k sqft200 Ella Ln, Conshohocken, PA 19428Off Market
- $756,6003 bd4 ba2.3k sqft2064 Julia Dr, Conshohocken, PA 19428Off Market
- $775,9003 bd3 ba2.4k sqft2062 Julia Dr, Conshohocken, PA 19428Off Market
Nearby schools
GreatSchools rating
- 8/10Ridge Park El SchoolGrades: K-3Distance: 1.2 mi
- 8/10Colonial Middle SchoolGrades: 6-8Distance: 3.4 mi
- 9/10Plymouth-Whitemarsh Senior High SchoolGrades: 9-12Distance: 1.1 mi
Schools provided by the listing agent
- District: Colonial
Source: Bright MLS. This data may not be complete. We recommend contacting the local school district to confirm school assignments for this home.
Get a cash offer in 3 minutes
Find out how much your home could sell for in as little as 3 minutes with a no-obligation cash offer.
Estimated market value
$836,000
Get a cash offer in 3 minutes
Find out how much your home could sell for in as little as 3 minutes with a no-obligation cash offer.
Estimated market value
$836,000
- Pennsylvania
- Montgomery County
- Lafayette Hill
- 19428
- 2066 Julia Dr
Nearby cities
Nearby zip codes
Other Lafayette Hill Topics
