Located in the sought-after Oaks at Lafayette Hill community, you'll find this pristine, end-unit townhome. This like-new construction home features high-end finishes, a bright open concept floor plan, and all the space you need for comfortable everyday living and entertaining family & friends. Step inside to find an impressive foyer, and you'll immediately notice the gorgeous hardwood floors, and the neutral palette that will compliment any design style. A stylish office/study was just added on the main floor. With pocket doors for privacy, this is a flexible space that can be used to suit your family's needs. The light & bright kitchen has the ideal layout, plus all the features you want: white shaker cabinetry, quartz countertops, center island with seating for 3, stainless steel appliances (including gas cooking), and a white subway tile backsplash. A sliding glass door leads to a deck with peaceful views - the perfect space to sip coffee in the morning or dine al-fresco during sunset. Upstairs, the Owner's Suite will serve as your own peaceful retreat, with a walk-in designer closet, and a beautiful en-suite bathroom. The spa-like bathroom allows you to indulge in double vanities, a stunning tiled shower, and a circular soaking tub. Two more stylish bedrooms, a full hall bath, and a laundry room complete the second floor. The finished, walk-out basement was just completed with a wet bar and plenty of space for a media room, workout room, etc. The full bathroom also gives it in-law suite potential, or just a great place for guests to stay. Sliding glass doors give you access to the backyard. All of this, plus a rare 2-car garage in this community and a low HOA fee that covers all lawn maintenance, snow removal, and trash. Located in the award-winning Colonial School District, with easy access to public transit, Center City, and the lively neighborhoods of Conshohocken and Chestnut Hill. Some notable recent upgrades are: Vivant home security system, whole house carbon filter and water conditioner system. Check out the walk-through video and don't miss the upcoming Open Houses! This classy, well-maintained home won't last long!
Sold for $835,000
$835,000
206 Ella Ln, Conshohocken, PA 19428
3beds
2,772sqft
Townhouse
Built in 2020
4,723 Square Feet Lot
$835,200 Zestimate®
$301/sqft
$4,309 Estimated rent
Home value
$835,200
$785,000 - $885,000
$4,309/mo
Zestimate® history
Owner options
List your home for rent
$4,309/mo
Rent Zestimate®
Find your next renter with Zillow Rental Manager. Plus, with online applications, you can quickly screen prospective tenants – for free.
$4,309/mo
Rent Zestimate®
Refinance and save
$5,638/mo
Est. payment
Refinancing to a lower rate could help reduce your monthly payments and save thousands over the life of the loan.
$5,638/mo
Est. payment
Explore your selling options
Work with a Zillow partner agent
Leverage their expertise and Zillow's premium Showcase listings to get your home seen by more buyers.
Get startedList with your own agent
Get your home in front of millions of buyers by listing it on Zillow.
Learn how to do itSell it yourself
Take full control of how buyers see your home on Zillow by listing For Sale by Owner (FSBO).
List your homeWhat's special
Deck with peaceful viewsHigh-end finishesQuartz countertopsFinished walk-out basementCircular soaking tubFull hall bathLaundry room
Zillow last checked:
Listing updated:
Listed by:
Matthew Donnelly 267-277-2405,
EXP Realty, LLC,
Listing Team: Mike Sroka & Matthew Donnelly Team
Bought with:
Leah Davey, RS364388
BHHS Fox & Roach-Rosemont
Source: Bright MLS,MLS#: PAMC2181360
Facts & features
Interior
Bedrooms & bathrooms
- Bedrooms: 3
- Bathrooms: 4
- Full bathrooms: 3
- 1/2 bathrooms: 1
- Main level bathrooms: 1
Basement
- Area: 612
Heating
- Forced Air, Natural Gas
Cooling
- Central Air, Electric
Appliances
- Included: Gas Water Heater
- Laundry: Upper Level
Features
- Bar
- Basement: Walk-Out Access,Finished,Exterior Entry
- Has fireplace: No
Interior area
- Total structure area: 2,772
- Total interior livable area: 2,772 sqft
- Finished area above ground: 2,160
- Finished area below ground: 612
Property
Parking
- Total spaces: 4
- Parking features: Garage Faces Front, Attached, Driveway
- Attached garage spaces: 2
- Uncovered spaces: 2
Accessibility
- Accessibility features: None
Features
- Levels: Two
- Stories: 2
- Patio & porch: Deck
- Pool features: None
Lot
- Size: 4,723 Square Feet
- Dimensions: 41.00 x 0.00
Details
- Additional structures: Above Grade, Below Grade
- Parcel number: 650001715572
- Zoning: RES
- Special conditions: Standard
Construction
Type & style
- Home type: Townhouse
- Architectural style: Traditional
- Property subtype: Townhouse
Materials
- Vinyl Siding, Stone
- Foundation: Concrete Perimeter
Condition
- New construction: No
- Year built: 2020
Utilities & green energy
- Sewer: Public Sewer
- Water: Public
Community & HOA
Community
- Security: Security System
- Subdivision: Oaks At Lafayette Hill
HOA
- Has HOA: Yes
- Amenities included: Jogging Path
- Services included: Maintenance Grounds, Snow Removal, Trash
- HOA fee: $230 monthly
- HOA name: THE OAKS AT LAFAYETTE HILL - CCR MANAGEMENT
Location
- Region: Conshohocken
- Municipality: WHITEMARSH TWP
Financial & listing details
- Price per square foot: $301/sqft
- Tax assessed value: $227,690
- Annual tax amount: $7,739
- Date on market: 5/28/2026
- Listing agreement: Exclusive Right To Sell
- Inclusions: Refrigerator, Washer, Dryer, Security System, Wine Fridge And All Appliance In As-is Condition, With No Monetary Value.
- Exclusions: Chandelier Lights In Both Guest Bedroom And Baby's Room. Garage Fridge, And Garage Freezer. Safe
- Ownership: Fee Simple
Price history
| Date | Event | Price |
|---|---|---|
| 7/16/2026 | Sold | $835,000+4.5%$301/sqft |
Source:  Bright MLS #PAMC2181360 Report a problem Bright MLS #PAMC2181360 Report a problem | ||
| 6/1/2026 | Pending sale | $799,000$288/sqft |
Source: Bright MLS #PAMC2181360 Report a problem | ||
| 5/28/2026 | Listed for sale | $799,000+33.2%$288/sqft |
Source: Bright MLS #PAMC2181360 Report a problem | ||
| 6/23/2020 | Sold | $599,995$216/sqft |
Source: Public Record Report a problem | ||
| 5/6/2020 | Price change | $599,995-1.3%$216/sqft |
Source: Toll Brothers Report a problem | ||
| 5/1/2020 | Listed for sale | $607,995$219/sqft |
Source: Toll Brothers Report a problem | ||
Public tax history
| Year | Property taxes | Tax assessment |
|---|---|---|
| 2025 | $7,564 +3.8% | $227,690 |
| 2024 | $7,289 | $227,690 |
| 2023 | $7,289 +4.4% | $227,690 |
| 2022 | $6,984 +3.1% | $227,690 |
| 2021 | $6,774 +3356.1% | $227,690 +3273.2% |
| 2020 | $196 | $6,750 |
Find assessor info on the county website
Neighborhood: 19428
Nearby homes
- $715,0003 bd4 ba2.6k sqft204 Ella Ln, Conshohocken, PA 19428Sold

- $665,0003 bd4 ba2.4k sqft210 Ella Ln, Conshohocken, PA 19428Sold
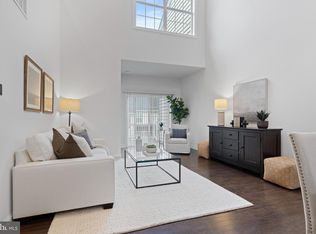
- $830,0003 bd3 ba2.4k sqft202 Ella Ln, Conshohocken, PA 19428Sold

- $811,7003 bd3 ba2.4k sqft200 Ella Ln, Conshohocken, PA 19428Off Market
- $780,0003 bd4 ba2.4k sqft2066 Julia Dr, Conshohocken, PA 19428Sold
- $916,4004 bd3 ba3.1k sqft208 Ella Ln, Conshohocken, PA 19428Off Market
- $806,1003 bd4 ba2.7k sqft205 Ella Ln, Conshohocken, PA 19428Off Market
- $737,5004 bd3 ba2.6k sqft2075 Julia Dr, Conshohocken, PA 19428Sold
Nearby schools
GreatSchools rating
- 8/10Ridge Park El SchoolGrades: K-3Distance: 1.2 mi
- 8/10Colonial Middle SchoolGrades: 6-8Distance: 3.3 mi
- 9/10Plymouth-Whitemarsh Senior High SchoolGrades: 9-12Distance: 1.1 mi
Schools provided by the listing agent
- District: Colonial
Source: Bright MLS. This data may not be complete. We recommend contacting the local school district to confirm school assignments for this home.
Get a cash offer in 3 minutes
Find out how much your home could sell for in as little as 3 minutes with a no-obligation cash offer.
Estimated market value
$835,200
Get a cash offer in 3 minutes
Find out how much your home could sell for in as little as 3 minutes with a no-obligation cash offer.
Estimated market value
$835,200
Nearby cities
Nearby zip codes
Other Lafayette Hill Topics
