Presenting 2075 Julia Dr … An amazing 4-bed/2.5-bath, end-unit townhome, in the highly desirable Oaks at Lafayette Hill. Built in 2019, and well-cared for over the past five years, this home gives you the ability to move right in without having to worry about the big ticket items (Roof, HVAC, Siding, Windows, etc)! As you approach the property, you will immediately notice the beautiful combination of stonework and siding that cover the exterior. There are also two dormers, which only add to the exquisite look. Upon entering the home, the appealing finishes, abundance of natural light, and wonderful layout will surely catch your eye. You will be greeted by a charming foyer featuring wonderful hardwood floors. To the right is an enormous space, currently being used as a playroom, but is completely flexible based on the new owners’ needs (ie. office, gym, 2nd living room). Continue through the main level and see the oversized dining room with gorgeous crown moldings. The kitchen is amazing, boasting granite countertops, stainless steel appliances, and an extra bump out that comfortably fits a nicely-sized kitchen table. Adjacent to the kitchen and through a sliding glass door is the beautiful Trex deck. This is the perfect space to entertain guests, or simply unwind after a long day. The laundry room and half bathroom complete the main level. Head upstairs to the primary suite, and see the tranquil feeling that this room possesses. The primary bathroom features a tiled stall shower and large double vanity. The other three bedrooms are all generously-sized and have great closet space. The hall bath (with bathtub) completes this level. Now the bonus … continue up to the third floor and see the incredible finished loft space! Another room that is completely flexible, based on your needs. The unfinished basement is immense, gets a good bit of natural light (uncommon for a basement) and takes up the entire footprint of the house. It could serve as outstanding storage, or, if finished, would be yet another oversized entertaining space! The basement already has rough plumbing. If you wanted to add in a bathroom, that’s been taken care of! On top of the wonderful aesthetic features that this home possesses, the location is ideal! It is aligned with the award-winning Colonial School District and all major highways (PA TPK, 476, 76) can be easily accessed. Conshohocken, King of Prussia, Manayunk, and Philadelphia are all a short drive away! When you factor in the age of this home, the pride that its owners have taken to maintain it, and its amazing location, you will absolutely be impressed. You can literally drop your things, unpack, and begin to enjoy life at the Oaks at Lafayette Hill! Schedule your showing today and see all that this great property has to offer!
Sold for $737,500
$737,500
2075 Julia Dr, Conshohocken, PA 19428
4beds
2,663sqft
Townhouse
Built in 2019
9,264 Square Feet Lot
$781,600 Zestimate®
$277/sqft
$4,093 Estimated rent
Home value
$781,600
$743,000 - $821,000
$4,093/mo
Zestimate® history
Owner options
List your home for rent
$4,093/mo
Rent Zestimate®
Find your next renter with Zillow Rental Manager. Plus, with online applications, you can quickly screen prospective tenants – for free.
$4,093/mo
Rent Zestimate®
Refinance and save
$4,122/mo
Est. payment
Refinancing to a lower rate could help reduce your monthly payments and save thousands over the life of the loan.
$4,122/mo
Est. payment
Explore your selling options
Work with a Zillow partner agent
Leverage their expertise and Zillow's premium Showcase listings to get your home seen by more buyers.
Get startedList with your own agent
Get your home in front of millions of buyers by listing it on Zillow.
Learn how to do itSell it yourself
Take full control of how buyers see your home on Zillow by listing For Sale by Owner (FSBO).
List your homeWhat's special
Zillow last checked:
Listing updated:
Listed by:
Adam Brown 215-817-2424,
Compass RE
Bought with:
Nancy Matt, AB06715
Keller Williams Real Estate-Blue Bell
Source: Bright MLS,MLS#: PAMC2103914
Facts & features
Interior
Bedrooms & bathrooms
- Bedrooms: 4
- Bathrooms: 3
- Full bathrooms: 2
- 1/2 bathrooms: 1
- Main level bathrooms: 1
Rooms
- Room types: Dining Room, Primary Bedroom, Bedroom 2, Bedroom 3, Bedroom 4, Kitchen, Family Room, Basement, Laundry, Loft, Bonus Room, Primary Bathroom, Full Bath, Half Bath
Basement
- Area: 0
Heating
- Forced Air, Natural Gas
Cooling
- Central Air, Electric
Appliances
- Included: Gas Water Heater
- Laundry: Laundry Room
Features
- Basement: Unfinished
- Has fireplace: No
Interior area
- Total structure area: 2,663
- Total interior livable area: 2,663 sqft
- Finished area above ground: 2,663
- Finished area below ground: 0
Property
Parking
- Total spaces: 1
- Parking features: Garage Faces Front, Asphalt, Public, Attached
- Attached garage spaces: 1
- Has uncovered spaces: Yes
Accessibility
- Accessibility features: None
Features
- Levels: Three
- Stories: 3
- Pool features: None
Lot
- Size: 9,264 Square Feet
- Dimensions: 173.00 x 0.00
Details
- Additional structures: Above Grade, Below Grade
- Parcel number: 650001715318
- Zoning: R-1
- Special conditions: Standard
Construction
Type & style
- Home type: Townhouse
- Architectural style: Traditional,Loft
- Property subtype: Townhouse
Materials
- Vinyl Siding
- Foundation: Concrete Perimeter
Condition
- New construction: No
- Year built: 2019
Utilities & green energy
- Sewer: Public Sewer
- Water: Public
- Utilities for property: Natural Gas Available
Community & HOA
Community
- Subdivision: Oaks At Lafayette Hill
HOA
- Has HOA: Yes
- HOA fee: $230 monthly
Location
- Region: Conshohocken
- Municipality: WHITEMARSH TWP
Financial & listing details
- Price per square foot: $277/sqft
- Tax assessed value: $254,520
- Annual tax amount: $8,287
- Date on market: 5/17/2024
- Listing agreement: Exclusive Right To Sell
- Listing terms: Cash,Conventional
- Inclusions: Refrigerator, Washer, Dryer, Microwave All In As-is Condition
- Ownership: Fee Simple
Price history
| Date | Event | Price |
|---|---|---|
| 8/9/2024 | Sold | $737,500-2.3%$277/sqft |
Source:  Bright MLS #PAMC2103914 Report a problem Bright MLS #PAMC2103914 Report a problem | ||
| 6/21/2024 | Pending sale | $755,000$284/sqft |
Source: Bright MLS #PAMC2103914 Report a problem | ||
| 6/11/2024 | Price change | $755,000-2.6%$284/sqft |
Source: Bright MLS #PAMC2103914 Report a problem | ||
| 5/17/2024 | Listed for sale | $775,000+36.5%$291/sqft |
Source: Bright MLS #PAMC2103914 Report a problem | ||
| 11/4/2019 | Sold | $567,770$213/sqft |
Source: Public Record Report a problem | ||
Public tax history
| Year | Property taxes | Tax assessment |
|---|---|---|
| 2025 | $8,455 +3.8% | $254,520 |
| 2024 | $8,147 | $254,520 |
| 2023 | $8,147 +4.4% | $254,520 |
| 2022 | $7,806 +3.1% | $254,520 |
| 2021 | $7,572 +2.6% | $254,520 |
| 2020 | $7,377 | $254,520 |
Find assessor info on the county website
Neighborhood: 19428
Nearby homes
- $804,7003 bd3 ba2.4k sqft200 Ella Ln, Conshohocken, PA 19428Off Market
- $830,0003 bd3 ba2.4k sqft202 Ella Ln, Conshohocken, PA 19428Sold

- $665,0003 bd4 ba2.4k sqft210 Ella Ln, Conshohocken, PA 19428Sold
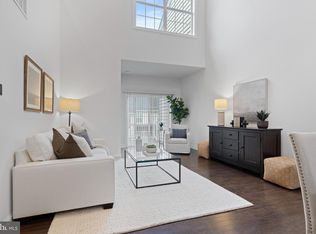
- $835,0003 bd4 ba2.7k sqft206 Ella Ln, Conshohocken, PA 19428Sold

- $715,0003 bd4 ba2.6k sqft204 Ella Ln, Conshohocken, PA 19428Sold
- $780,0003 bd4 ba2.4k sqft2066 Julia Dr, Conshohocken, PA 19428Sold
- $828,4003 bd3 ba2.4k sqft2077 Julia Dr, Conshohocken, PA 19428Off Market
- $907,2004 bd3 ba3.1k sqft208 Ella Ln, Conshohocken, PA 19428Off Market
Nearby schools
GreatSchools rating
- 8/10Ridge Park El SchoolGrades: K-3Distance: 1.2 mi
- 8/10Colonial Middle SchoolGrades: 6-8Distance: 3.3 mi
- 9/10Plymouth-Whitemarsh Senior High SchoolGrades: 9-12Distance: 1.1 mi
Schools provided by the listing agent
- Elementary: Ridge Park
- Middle: Colonial
- High: Plymouth Whitemarsh
- District: Colonial
Source: Bright MLS. This data may not be complete. We recommend contacting the local school district to confirm school assignments for this home.
Get a cash offer in 3 minutes
Find out how much your home could sell for in as little as 3 minutes with a no-obligation cash offer.
Estimated market value
$781,600
Get a cash offer in 3 minutes
Find out how much your home could sell for in as little as 3 minutes with a no-obligation cash offer.
Estimated market value
$781,600
- Pennsylvania
- Montgomery County
- Lafayette Hill
- 19428
- 2075 Julia Dr
Nearby cities
Nearby zip codes
Other Lafayette Hill Topics
