One or more photo(s) has been virtually staged. Discover this rare opportunity in the exclusive, guard-gated Harbour Watch community, where 2066 N Pointe Alexis Drive in Tarpon Springs is situated on a 90-acre peninsula bordered by the Gulf of Mexico and Anclote River. This spacious estate offers more than 5,100 square feet of living space, complemented by a 6+ car garage and ample storage—all at $259 per square foot. Designed for multigenerational living, this home features four private ensuite bedrooms, including a suite with its own private living room area. A dramatic two-story foyer welcomes you with 25-foot coffered and tray ceilings, a full wet bar, and floor-to-ceiling windows showcasing serene views of the private pool, tranquil pond, and natural estuary. Built with elevated structural integrity, this residence was constructed one foot above the previous V-flood zone requirement and reinforced with 54 pilings driven 35 feet deep, as well as block and concrete breakaway walls. It is now located in an AE flood zone A private elevator provides seamless access to every level, including a two-story office/library with built-in bookcases, a dedicated media room with a wet bar, and a gourmet kitchen with a built-in desk, breakfast area, and fireplace-warmed family room. The owner’s retreat is a sanctuary, featuring two walk-in closets, a private lounge area, and a Gulf-view balcony. Expansive outdoor living areas include a spacious balcony with an outdoor kitchen, perfect for enjoying the picturesque natural surroundings. Residents of Harbour Watch enjoy resort-style amenities, including a junior Olympic-sized pool and heated spa, lighted tennis courts, a Gulf-front gazebo and fishing pier, a clubhouse, and a playground. Conveniently located near historic Tarpon Springs, the world-famous sponge docks, two local beaches, and premier medical and lifestyle amenities.
Sold for $1,150,000
$1,150,000
2066 N POINTE ALEXIS DRIVE, TARPON SPRINGS, FL 34689
4beds
5,120sqft
Single Family Residence
Built in 2007
10,594 Square Feet Lot
$1,106,600 Zestimate®
$225/sqft
$6,451 Estimated rent
Home value
$1,106,600
$996,000 - $1.23M
$6,451/mo
Zestimate® history
Owner options
List your home for rent
$6,451/mo
Rent Zestimate®
Find your next renter with Zillow Rental Manager. Plus, with online applications, you can quickly screen prospective tenants – for free.
$6,451/mo
Rent Zestimate®
Refinance and save
$8,350/mo
Est. payment
Refinancing to a lower rate could help reduce your monthly payments and save thousands over the life of the loan.
$8,350/mo
Est. payment
Explore your selling options
Work with a Zillow partner agent
Leverage their expertise and Zillow's premium Showcase listings to get your home seen by more buyers.
Get startedList with your own agent
Get your home in front of millions of buyers by listing it on Zillow.
Learn how to do itSell it yourself
Take full control of how buyers see your home on Zillow by listing For Sale by Owner (FSBO).
List your homeWhat's special
Private poolTranquil pondPrivate ensuite bedroomsOutdoor kitchenFloor-to-ceiling windowsFishing pierGulf-front gazebo
Zillow last checked:
Listing updated:
Listed by:
Roger Fruits 727-534-1432,
HOMEFRONT REALTY 727-641-4444
Bought with:
Anna Haley, PA, 3506998
EPIQUE REALTY, INC.
Source: Stellar MLS,MLS#: U8223069 Originating MLS: Pinellas Suncoast
Originating MLS: Pinellas Suncoast
Facts & features
Interior
Bedrooms & bathrooms
- Bedrooms: 4
- Bathrooms: 5
- Full bathrooms: 5
Rooms
- Room types: Breakfast Room Separate, Den/Library/Office, Family Room, Dining Room, Living Room, Utility Room, Media Room, Storage Rooms
Primary bedroom
- Features: Walk-In Closet(s)
- Level: Second
- Area: 406 Square Feet
- Dimensions: 14x29
Bedroom 2
- Features: Walk-In Closet(s)
- Level: Third
- Area: 238 Square Feet
- Dimensions: 17x14
Bedroom 4
- Features: Built-in Closet
- Level: Third
- Area: 195 Square Feet
- Dimensions: 15x13
Dining room
- Level: Second
- Area: 288 Square Feet
- Dimensions: 16x18
Kitchen
- Level: Second
- Area: 322 Square Feet
- Dimensions: 23x14
Living room
- Features: Wet Bar
- Level: Second
- Area: 361 Square Feet
- Dimensions: 19x19
Media room
- Features: Wet Bar
- Level: Third
- Area: 351 Square Feet
- Dimensions: 27x13
Heating
- Central, Electric
Cooling
- Central Air, Zoned
Appliances
- Included: Oven, Convection Oven, Cooktop, Dishwasher, Disposal, Dryer, Gas Water Heater, Kitchen Reverse Osmosis System, Microwave, Refrigerator, Tankless Water Heater, Washer, Wine Refrigerator
- Laundry: Inside, Laundry Room
Features
- Ceiling Fan(s), Coffered Ceiling(s), Elevator, High Ceilings, Kitchen/Family Room Combo, Solid Surface Counters, Solid Wood Cabinets, Split Bedroom, Stone Counters, Tray Ceiling(s), Walk-In Closet(s), Wet Bar
- Flooring: Carpet, Ceramic Tile, Engineered Hardwood
- Doors: French Doors, Outdoor Grill
- Windows: Window Treatments
- Has fireplace: Yes
- Fireplace features: Family Room, Wood Burning
Interior area
- Total structure area: 10,038
- Total interior livable area: 5,120 sqft
Property
Parking
- Total spaces: 6
- Parking features: Driveway, Garage Door Opener, Golf Cart Garage, Ground Level, Oversized, Split Garage, Tandem, Workshop in Garage
- Attached garage spaces: 6
- Has uncovered spaces: Yes
- Details: Garage Dimensions: 59x60
Accessibility
- Accessibility features: Accessible Doors
Features
- Levels: Three Or More
- Stories: 3
- Patio & porch: Covered, Rear Porch
- Exterior features: Balcony, Irrigation System, Outdoor Grill, Rain Gutters, Storage
- Has private pool: Yes
- Pool features: Deck, Gunite, In Ground
- Fencing: Fenced,Other
- Has view: Yes
- View description: Trees/Woods, Water, Pond
- Has water view: Yes
- Water view: Water,Pond
- Waterfront features: Waterfront, Pond
Lot
- Size: 10,594 Square Feet
- Dimensions: 91 x 120
- Features: Conservation Area, City Lot, Landscaped
- Residential vegetation: Mature Landscaping, Trees/Landscaped
Details
- Additional structures: Storage
- Parcel number: 032715723900001090
- Special conditions: None
Construction
Type & style
- Home type: SingleFamily
- Architectural style: Contemporary
- Property subtype: Single Family Residence
Materials
- Block, Stucco, Wood Frame
- Foundation: Pillar/Post/Pier, Raised
- Roof: Shingle
Condition
- Completed
- New construction: No
- Year built: 2007
Utilities & green energy
- Sewer: Public Sewer
- Water: Public
- Utilities for property: Cable Connected, Electricity Connected, Natural Gas Connected, Sewer Connected, Sprinkler Recycled, Street Lights, Water Connected
Community & HOA
Community
- Features: Waterfront, Association Recreation - Owned, Buyer Approval Required, Clubhouse, Deed Restrictions, Gated Community - Guard, Irrigation-Reclaimed Water, Playground, Pool, Sidewalks, Tennis Court(s)
- Security: Gated Community, Security System, Smoke Detector(s)
- Pet fee: $0 monthly
- Subdivision: POINTE ALEXIS NORTH PH III
HOA
- Has HOA: Yes
- Amenities included: Clubhouse, Fence Restrictions, Gated, Playground, Pool, Recreation Facilities, Security, Spa/Hot Tub, Tennis Court(s)
- Services included: 24-Hour Guard, Community Pool, Private Road, Recreational Facilities, Security
- HOA fee: $330 monthly
- HOA name: Proactive Property Management/Mike Willey
- HOA phone: 727-942-4755
Location
- Region: Tarpon Springs
Financial & listing details
- Price per square foot: $225/sqft
- Tax assessed value: $1,472,560
- Annual tax amount: $11,067
- Date on market: 12/4/2023
- Cumulative days on market: 505 days
- Listing terms: Cash,Conventional,VA Loan
- Ownership: Fee Simple
- Total actual rent: 0
- Electric utility on property: Yes
- Road surface type: Paved, Asphalt
Price history
| Date | Event | Price |
|---|---|---|
| 5/22/2025 | Sold | $1,150,000-13.2%$225/sqft |
Source:  Stellar MLS #U8223069 Report a problem Stellar MLS #U8223069 Report a problem | ||
| 4/24/2025 | Pending sale | $1,325,000$259/sqft |
Source: Stellar MLS #U8223069 Report a problem | ||
| 1/9/2025 | Price change | $1,325,000-2.6%$259/sqft |
Source: Stellar MLS #U8223069 Report a problem | ||
| 6/24/2024 | Price change | $1,360,000-2.2%$266/sqft |
Source: Stellar MLS #U8223069 Report a problem | ||
| 12/4/2023 | Listed for sale | $1,390,000+631.6%$271/sqft |
Source: Stellar MLS #U8223069 Report a problem | ||
| 4/20/2005 | Sold | $190,000+192.3%$37/sqft |
Source: Public Record Report a problem | ||
| 3/14/2000 | Sold | $65,000$13/sqft |
Source: Public Record Report a problem | ||
Public tax history
| Year | Property taxes | Tax assessment |
|---|---|---|
| 2025 | $27,739 +140.6% | $1,472,560 +120.6% |
| 2024 | $11,527 +1.4% | $667,453 +3% |
| 2023 | $11,368 +2.6% | $648,013 +3% |
| 2022 | $11,082 -1.3% | $629,139 +3% |
| 2021 | $11,227 +0.2% | $610,815 +1.4% |
| 2020 | $11,209 +1.6% | $602,382 +2.3% |
| 2019 | $11,034 | $588,839 +1.9% |
| 2018 | $11,034 +1% | $577,860 +2.1% |
| 2017 | $10,926 +1.5% | $565,975 +2.1% |
| 2016 | $10,767 -1.6% | $554,334 +0.7% |
| 2015 | $10,938 +0.4% | $550,481 +0.8% |
| 2014 | $10,890 +0.5% | $546,112 +1.5% |
| 2013 | $10,836 +1.9% | $538,041 +1.7% |
| 2012 | $10,639 | $529,047 -2.1% |
| 2011 | -- | $540,165 +1.5% |
| 2010 | -- | $532,182 +2.7% |
| 2009 | -- | $518,191 -41.2% |
| 2008 | $17,802 | $881,000 +666.8% |
| 2007 | -- | $114,900 +61.4% |
| 2005 | -- | $71,200 +30.6% |
| 2004 | $1,208 +3.1% | $54,500 +3.6% |
| 2003 | $1,172 +34.3% | $52,600 +28.6% |
| 2002 | $872 | $40,900 +5.7% |
| 2001 | $872 -3% | $38,700 -3.5% |
| 2000 | $900 | $40,100 |
Find assessor info on the county website
Neighborhood: 34689
Nearby homes
- $968,6450.58 acres2064 N Pointe Alexis Dr, Tarpon Springs, FL 34689Off Market
- $1,100,0004 bd3 ba3.5k sqft2070 N Pointe Alexis Dr, Tarpon Springs, FL 34689Sold

- $84,2990.44 acresN Pointe Alexis Dr, Tarpon Springs, FL 34689Off Market
- $158,0009,731 sqftPointe Alexis Dr LOT 106, Tarpon Springs, FL 34689Lot/Land
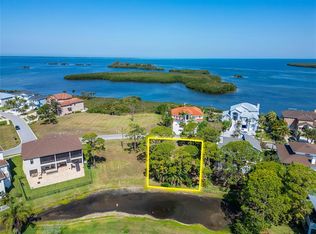
- $753,9003 bd4 ba3.1k sqft2071 N Pointe Alexis Dr, Tarpon Springs, FL 34689Off Market
- $367,600-- bd-- ba-- sqft2024 Harbour Watch Cir, Tarpon Springs, FL 34689Off Market
- $1,122,600-- bd-- ba2.8k sqft2004 Harbour Watch Cir, Tarpon Springs, FL 34689Off Market
- $582,8004 bd3 ba2.3k sqft2058 N Pointe Alexis Dr, Tarpon Springs, FL 34689Off Market
Nearby schools
GreatSchools rating
- 9/10Sunset Hills Elementary SchoolGrades: PK-5Distance: 2.3 mi
- 6/10Tarpon Springs Middle SchoolGrades: 6-8Distance: 1.7 mi
- 6/10Tarpon Springs High SchoolGrades: PK,9-12Distance: 2.2 mi
Schools provided by the listing agent
- Elementary: Sunset Hills Elementary-PN
- Middle: Tarpon Springs Middle-PN
- High: Tarpon Springs High-PN
Source: Stellar MLS. This data may not be complete. We recommend contacting the local school district to confirm school assignments for this home.
Get a cash offer in 3 minutes
Find out how much your home could sell for in as little as 3 minutes with a no-obligation cash offer.
Estimated market value
$1,106,600
Get a cash offer in 3 minutes
Find out how much your home could sell for in as little as 3 minutes with a no-obligation cash offer.
Estimated market value
$1,106,600
- Florida
- Pinellas County
- Tarpon Springs
- 34689
- 2066 N POINTE ALEXIS DRIVE
