SPACIOUS, GATED COMMUNITY HOME WITH POOL, MANY UPGRADES, BONUS ROOM AND ON POND! This captivating custom built 4 bedroom,3 bath,+ a study Tarpon Springs pool residence offers the perfect blend of modern comfort and timeless elegance. Located in the Harbour Watch Community which is an exclusive community of just over 100 homes on a 90 acre peninsula bordered by the Gulf of Mexico and the Anclote River and where the live 24 hour security team is waiting to welcome you home to this 3813 sq ft beauty. Entering through beveled glass double doors, you will find an open floor plan ideal for entertaining and Florida living. Step into the foyer where decorative columns, niches, tall tray ceilings, and crown molding invite you inside. Enjoy the expansive living space which winds endlessly throughout the home as do the gorgeous wood floors. The formal living room gives you a cozy feeling with its fireplace and the French doors out to the balcony that over look the pool and the tranquil pond. A custom built 200+ bottle wine rack connects the dining room and kitchen and is complimented by the large wet bar with a built in wine cooler. The kitchen which will delight the fussiest cooks is large with a huge granite island and the large breakfast bar to welcome all friends and family. Here you will find upgraded wood cabinetry, double convection ovens, Bosch induction stove and dishwasher and an over sized walk in pantry. The spacious family room is open to the kitchen and dinette area and has sliders out to a balcony with built in cabinets, granite counters and a under counter refrigerator. The second private balcony is on the opposite side of the family room. Relax in the master suite which includes its own sitting room and private balcony overlooking the pond. The master suite features double coffered ceilings and 2 large walk in closets. The en suite bathroom is beautiful with a large semi circle granite vanity with 2 sinks, a jetted tub adorned with columns, linen closet, huge walk in shower with bench and 3 shower heads and glistening porcelain floors. Downstairs you will find an expansive garage area including a work bench, an extra storage room, a half bathroom for the pool and a large air conditioned room with closet (15'5"X 25'4"), an ideal bonus room. Other upgrades include elevator, 51/2" baseboards, high ceilings, brick pool patio.Recent major updates include new roof 2022, AC systems 2017&2018,2 water heaters 2022&2023, kitchen counter and stove 2020. THIS 90 ACRE WATER FRONT COMMUNITY INCLUDES LIGHTED TENNIS COURTS, A JUNIOR OLYMPIC SIZED POOL AND HEATED SPA, PRIVATE CLUBHOUSE WITH EXERCISE ROOM, AND A GULF FRONT GAZEBO AND FISHING PIER. A GREAT PLACE TO CATCH SOME FISH, CATCH A BREATHTAKING SUNSET, OR LAUNCH A KAYAK INTO THE OPEN GULF OF MEXICO. YOU WILL EXPERIENCE THE ULTIMATE FLORIDA LIFESTYLE ALONG WITH THE WONDERFUL CULTURE & TRUE SENSE OF COMMUNITY WHICH TARPON SPRINGS OFFERS. IT BRINGS RESIDENTS TOGETHER FOR ALL KINDS OF OCCASIONS INCLUDING FIRST FRIDAY, MUSIC AT SUNSET BEACH, THE BOAT PARADE, THE ART SHOW ON THE BAYOU & MORE. THE LOCAL SHOPPING & DINING OFFER PLENTY OF OPTIONS INCLUDING THE WORLD FAMOUS SPONGE DOCKS WITH A PLETHORA OF RESTAURANTS INCLUDING GREEK CUISINE. NEAR 2 LOCAL BEACHES, SCHOOLS, MARINAS, GOLF COURSES AND A SHORT DISTANCE TO 2 MAJOR AIRPORTS. COME AND LIVE IN PARADISE.
Sold for $1,100,000
$1,100,000
2070 N POINTE ALEXIS DRIVE, TARPON SPRINGS, FL 34689
4beds
3,558sqft
Single Family Residence
Built in 2005
10,502 Square Feet Lot
$1,073,400 Zestimate®
$309/sqft
$4,773 Estimated rent
Home value
$1,073,400
$1.01M - $1.14M
$4,773/mo
Zestimate® history
Owner options
List your home for rent
$4,773/mo
Rent Zestimate®
Find your next renter with Zillow Rental Manager. Plus, with online applications, you can quickly screen prospective tenants – for free.
$4,773/mo
Rent Zestimate®
Refinance and save
$7,975/mo
Est. payment
Refinancing to a lower rate could help reduce your monthly payments and save thousands over the life of the loan.
$7,975/mo
Est. payment
Explore your selling options
Work with a Zillow partner agent
Leverage their expertise and Zillow's premium Showcase listings to get your home seen by more buyers.
Get startedList with your own agent
Get your home in front of millions of buyers by listing it on Zillow.
Learn how to do itSell it yourself
Take full control of how buyers see your home on Zillow by listing For Sale by Owner (FSBO).
List your homeWhat's special
Junior olympic sized poolFishing pierGolf coursesWork benchModern comfortOpen floor planHigh ceilings
Zillow last checked:
Listing updated:
Listed by:
Renee Gialousis 727-234-3353,
COLDWELL BANKER REALTY 727-781-3700
Bought with:
Bryan Manly, 3314942
KELLER WILLIAMS GULF BEACHES
Ethel Buns, 3249963
KELLER WILLIAMS GULF BEACHES
Source: Stellar MLS,MLS#: U8209250 Originating MLS: Pinellas Suncoast
Originating MLS: Pinellas Suncoast
Facts & features
Interior
Bedrooms & bathrooms
- Bedrooms: 4
- Bathrooms: 3
- Full bathrooms: 3
Rooms
- Room types: Bonus Room, Den/Library/Office, Family Room, Utility Room, Media Room
Primary bedroom
- Features: Walk-In Closet(s)
- Level: Second
- Dimensions: 26x16
Bedroom 2
- Level: Second
- Dimensions: 13x13
Bedroom 3
- Level: Second
- Dimensions: 16x14
Bedroom 4
- Level: Second
- Dimensions: 16x13
Primary bathroom
- Features: Bath w Spa/Hydro Massage Tub, Built-In Shower Bench, Dual Sinks, En Suite Bathroom, Granite Counters, Makeup/Vanity Space, Multiple Shower Heads, Tub with Separate Shower Stall
- Level: Second
Balcony porch lanai
- Level: Second
- Dimensions: 16x10
Dining room
- Level: Second
- Dimensions: 19x13
Family room
- Level: Second
- Dimensions: 22x17
Foyer
- Level: Second
- Dimensions: 16x15
Kitchen
- Features: Breakfast Bar, Built-in Features, Granite Counters, Kitchen Island, Pantry
- Level: Second
- Dimensions: 25x21
Living room
- Level: Second
- Dimensions: 15x14
Office
- Level: Second
- Dimensions: 10x9
Heating
- Central, Electric
Cooling
- Central Air
Appliances
- Included: Oven, Convection Oven, Dishwasher, Disposal, Dryer, Electric Water Heater, Kitchen Reverse Osmosis System, Microwave, Range, Refrigerator, Washer, Water Softener, Wine Refrigerator
- Laundry: Laundry Room
Features
- Built-in Features, Cathedral Ceiling(s), Ceiling Fan(s), Crown Molding, Eating Space In Kitchen, Elevator, High Ceilings, Kitchen/Family Room Combo, Living Room/Dining Room Combo, Open Floorplan, Solid Wood Cabinets, Split Bedroom, Stone Counters, Tray Ceiling(s), Vaulted Ceiling(s), Walk-In Closet(s), Wet Bar
- Flooring: Brick/Stone, Ceramic Tile, Hardwood
- Doors: Outdoor Kitchen, Sliding Doors
- Has fireplace: Yes
- Fireplace features: Living Room
Interior area
- Total structure area: 3,558
- Total interior livable area: 3,558 sqft
Property
Parking
- Total spaces: 4
- Parking features: Bath In Garage, Garage Door Opener, Oversized, Parking Pad, Split Garage, Tandem, Under Building
- Attached garage spaces: 4
- Has uncovered spaces: Yes
Features
- Levels: Two
- Stories: 2
- Patio & porch: Covered
- Exterior features: Balcony, Irrigation System, Outdoor Kitchen, Sidewalk
- Has private pool: Yes
- Pool features: Gunite, In Ground, Other
- On waterfront: Yes
- Waterfront features: Waterfront
Lot
- Size: 10,502 Square Feet
- Dimensions: 94 x 115
- Residential vegetation: Mature Landscaping
Details
- Parcel number: 032715723900001110
- Special conditions: None
Construction
Type & style
- Home type: SingleFamily
- Property subtype: Single Family Residence
Materials
- Block, Stucco
- Foundation: Slab
- Roof: Shingle
Condition
- Completed
- New construction: No
- Year built: 2005
Utilities & green energy
- Sewer: Public Sewer
- Water: Public
- Utilities for property: Cable Connected, Electricity Connected, Public, Sewer Connected, Street Lights, Water Connected
Community & HOA
Community
- Features: Waterfront, Association Recreation - Owned, Deed Restrictions, Fitness Center, Gated Community - Guard, Golf Carts OK, Pool, Sidewalks
- Security: Gated Community
- Pet fee: $0 monthly
- Subdivision: POINTE ALEXIS NORTH PH III
HOA
- Has HOA: Yes
- Amenities included: Basketball Court, Clubhouse, Fitness Center, Gated, Pickleball Court(s), Pool, Recreation Facilities, Security, Tennis Court(s)
- Services included: 24-Hour Guard, Manager, Pool Maintenance
- HOA fee: $300 monthly
- HOA name: Savanna Hallmark or Rachel Myers
- HOA phone: 727-869-9700
Location
- Region: Tarpon Springs
Financial & listing details
- Price per square foot: $309/sqft
- Tax assessed value: $970,910
- Annual tax amount: $8,944
- Date on market: 9/1/2023
- Cumulative days on market: 9 days
- Listing terms: Cash,Conventional,FHA
- Ownership: Fee Simple
- Total actual rent: 0
- Electric utility on property: Yes
- Road surface type: Asphalt
Price history
| Date | Event | Price |
|---|---|---|
| 10/27/2023 | Sold | $1,100,000$309/sqft |
Source:  Stellar MLS #U8209250 Report a problem Stellar MLS #U8209250 Report a problem | ||
| 9/13/2023 | Pending sale | $1,100,000$309/sqft |
Source: Stellar MLS #U8209250 Report a problem | ||
| 9/1/2023 | Listed for sale | $1,100,000+106.9%$309/sqft |
Source: Stellar MLS #U8209250 Report a problem | ||
| 7/26/2017 | Sold | $531,560-5.1%$149/sqft |
Source: Public Record Report a problem | ||
| 4/12/2017 | Price change | $559,900-1.8%$157/sqft |
Source: FLORIDA LUXURY REALTY INC #U7813262 Report a problem | ||
| 3/30/2017 | Listed for sale | $569,900+52%$160/sqft |
Source: FLORIDA LUXURY REALTY INC #U7813262 Report a problem | ||
| 6/20/2012 | Sold | $375,000+1.4%$105/sqft |
Source: Public Record Report a problem | ||
| 3/28/2012 | Listed for sale | $369,900$104/sqft |
Source: Blackstone Realty LLC #U7531166 Report a problem | ||
| 1/27/2012 | Listing removed | $369,900$104/sqft |
Source: Blackstone Realty LLC #U7531166 Report a problem | ||
| 11/18/2011 | Listed for sale | $369,900+39.4%$104/sqft |
Source: Blackstone Realty LLC #U7531166 Report a problem | ||
| 10/3/2011 | Sold | $265,400-29.2%$75/sqft |
Source: Public Record Report a problem | ||
| 6/15/2011 | Price change | $375,000-2.6%$105/sqft |
Source: First Century Realty Group Inc #U7515639 Report a problem | ||
| 6/6/2011 | Listed for sale | $385,000+311.3%$108/sqft |
Source: First Century Realty Group Inc #U7515639 Report a problem | ||
| 3/13/2000 | Sold | $93,600$26/sqft |
Source: Public Record Report a problem | ||
Public tax history
| Year | Property taxes | Tax assessment |
|---|---|---|
| 2024 | $17,121 +88.4% | $970,910 +82.7% |
| 2023 | $9,086 +1.6% | $531,382 +3% |
| 2022 | $8,944 -1.2% | $515,905 +3% |
| 2021 | $9,057 +0.2% | $500,879 +1.4% |
| 2020 | $9,041 +1.6% | $493,964 +2.3% |
| 2019 | $8,896 | $482,858 +1.9% |
| 2018 | $8,896 +1% | $473,855 +10% |
| 2017 | $8,807 +10.3% | $430,671 +2.1% |
| 2016 | $7,986 -1.6% | $421,813 +0.7% |
| 2015 | $8,113 +0.5% | $418,881 +0.8% |
| 2014 | $8,076 +4% | $415,557 +4.6% |
| 2013 | $7,765 -6.3% | $397,096 +4.3% |
| 2012 | $8,289 | $380,656 -6.3% |
| 2011 | -- | $406,247 -3.9% |
| 2010 | -- | $422,800 -12.5% |
| 2009 | -- | $483,068 -23.5% |
| 2008 | $11,958 | $631,800 +1.4% |
| 2007 | -- | $623,300 +740% |
| 2005 | -- | $74,200 +32.5% |
| 2004 | $1,241 +2.4% | $56,000 +2.9% |
| 2003 | $1,212 +34.8% | $54,400 +32.4% |
| 2002 | $899 | $41,100 +3% |
| 2001 | $899 -3.6% | $39,900 -4.1% |
| 2000 | $933 | $41,600 |
Find assessor info on the county website
Neighborhood: 34689
Nearby homes
- $113,141-- bd-- ba-- sqft2024 Harbour Watch Cir, Tarpon Springs, FL 34689Off Market
- $1,150,0004 bd5 ba5.1k sqft2066 N Pointe Alexis Dr, Tarpon Springs, FL 34689Sold
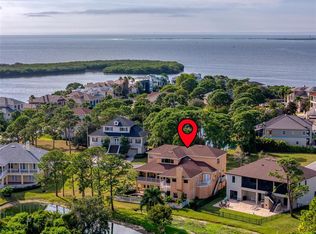
- $718,600-- bd5 ba2.7k sqft2074 N Pointe Alexis Dr, Tarpon Springs, FL 34689Off Market
- $743,1003 bd4 ba3.1k sqft2071 N Pointe Alexis Dr, Tarpon Springs, FL 34689Off Market
- $2,069,5004 bd4 ba4.6k sqft2075 N Pointe Alexis Dr, Tarpon Springs, FL 34689Off Market
- $775,400-- bd4 ba3.8k sqft2109 Sandpiper Pointe Ct, Tarpon Springs, FL 34689Off Market
- $812,6003 bd4 ba3.1k sqft2022 Harbour Watch Cir, Tarpon Springs, FL 34689Off Market
- $2,057,9005 bd5 ba4.6k sqft2043 Harbour Watch Cir, Tarpon Springs, FL 34689Off Market
Nearby schools
GreatSchools rating
- 9/10Sunset Hills Elementary SchoolGrades: PK-5Distance: 2.3 mi
- 6/10Tarpon Springs Middle SchoolGrades: 6-8Distance: 1.7 mi
- 6/10Tarpon Springs High SchoolGrades: PK,9-12Distance: 2.2 mi
Schools provided by the listing agent
- Elementary: Sunset Hills Elementary-PN
- Middle: Tarpon Springs Middle-PN
- High: Tarpon Springs High-PN
Source: Stellar MLS. This data may not be complete. We recommend contacting the local school district to confirm school assignments for this home.
Get a cash offer in 3 minutes
Find out how much your home could sell for in as little as 3 minutes with a no-obligation cash offer.
Estimated market value
$1,073,400
Get a cash offer in 3 minutes
Find out how much your home could sell for in as little as 3 minutes with a no-obligation cash offer.
Estimated market value
$1,073,400
- Florida
- Pinellas County
- Tarpon Springs
- 34689
- 2070 N POINTE ALEXIS DRIVE
Nearby cities
Nearby zip codes
Other Tarpon Springs Topics
