Limited Time Incentive: Purchase a David Weekley home in the Atlanta area until July 31, 2026, and receive one year of HOA dues paid and up to 3.5% of the home's sales price in closing costs when you finance the home purchase with a Preferred Lender! Elegance and everyday comfort are perfectly balanced in The Montage by David Weekley Homes, a thoughtfully designed floor plan created for both relaxed living and effortless entertaining. At the heart of the home, the gourmet kitchen showcases an oversized center island, abundant cabinetry, and a seamless view into the sun-drenched family and dining spaces, creating an open-concept design that feels both spacious and welcoming. Whether hosting family gatherings or enjoying a quiet evening at home, this beautifully connected living area offers style and functionality at every turn. The private Owner's Retreat serves as a peaceful sanctuary, featuring a luxurious en suite bathroom with dual vanities, a walk-in shower, and a generous walk-in closet designed to provide both comfort and convenience. Two well-appointed secondary bedrooms are located on the main level, offering privacy for family or guests, with easy access to a full bath nearby. Upstairs, the expansive bonus room with an additional full bath adds incredible flexibility to the home and can easily serve as a media room, home office, fitness space, or a private guest suite. This versatile upper-level retreat creates the perfect separation of space while adapting to your lifestyle needs. With its sophisticated design, abundant natural light, and versatile living spaces, The Montage offers the ideal combination of luxury, comfort, and timeless appeal.
Pending
$621,733
2066 Ripple Park Bnd, Canton, GA 30114
3beds
2,337sqft
Single Family Residence
Built in 2026
6,534 Square Feet Lot
$615,800 Zestimate®
$266/sqft
$195/mo HOA
What's special
Open-concept designAbundant natural lightVersatile living spacesOversized center islandGenerous walk-in closetLuxurious en suite bathroomWalk-in shower
- 154 days
- 10
- 0
Zillow last checked:
Listing updated:
Listed by:
Beverly Davison 404-789-3033,
Weekley Homes Realty
Source: GAMLS,MLS#: 10763350
Facts & features
Interior
Bedrooms & bathrooms
- Bedrooms: 3
- Bathrooms: 3
- Full bathrooms: 3
- Main level bathrooms: 2
- Main level bedrooms: 3
Rooms
- Room types: Bonus Room, Family Room, Laundry, Other
Kitchen
- Features: Breakfast Area, Kitchen Island, Walk-in Pantry
Heating
- Central, Natural Gas, Zoned
Cooling
- Central Air, Zoned
Appliances
- Included: Dishwasher, Disposal, Gas Water Heater, Microwave, Tankless Water Heater
- Laundry: Other
Features
- High Ceilings, Master On Main Level, Roommate Plan, Tray Ceiling(s), Walk-In Closet(s)
- Flooring: Carpet, Hardwood, Tile, Vinyl
- Windows: Double Pane Windows
- Basement: None
- Number of fireplaces: 1
- Fireplace features: Family Room
- Common walls with other units/homes: No Common Walls
Interior area
- Total structure area: 2,337
- Total interior livable area: 2,337 sqft
- Finished area above ground: 2,337
- Finished area below ground: 0
Property
Parking
- Total spaces: 2
- Parking features: Garage, Garage Door Opener, Kitchen Level
- Has garage: Yes
Accessibility
- Accessibility features: Accessible Entrance
Features
- Levels: One and One Half
- Stories: 1
- Body of water: None
Lot
- Size: 6,534 Square Feet
- Features: Level
Details
- Parcel number: 14N15D 042
Construction
Type & style
- Home type: SingleFamily
- Architectural style: Ranch,Traditional
- Property subtype: Single Family Residence
Materials
- Concrete
- Foundation: Slab
- Roof: Composition
Condition
- New Construction
- New construction: Yes
- Year built: 2026
Details
- Warranty included: Yes
Utilities & green energy
- Sewer: Public Sewer
- Water: Public
- Utilities for property: Cable Available, Electricity Available, High Speed Internet, Natural Gas Available, Phone Available, Sewer Available, Underground Utilities, Water Available
Green energy
- Green verification: HERS Index Score
- Energy efficient items: Water Heater
Community & HOA
Community
- Features: Clubhouse, Pool, Retirement Community, Sidewalks, Street Lights, Walk To Schools, Near Shopping
- Security: Carbon Monoxide Detector(s), Smoke Detector(s)
- Senior community: Yes
- Subdivision: Crescent Pointe at Great Sky
HOA
- Has HOA: Yes
- Services included: Maintenance Grounds, Reserve Fund, Swimming, Tennis
- HOA fee: $2,340 annually
Location
- Region: Canton
Financial & listing details
- Price per square foot: $266/sqft
- Tax assessed value: $125,000
- Annual tax amount: $1,431
- Date on market: 5/13/2026
- Cumulative days on market: 87 days
- Listing agreement: Exclusive Right To Sell
- Listing terms: Cash,Conventional,FHA,VA Loan
- Electric utility on property: Yes
Estimated market value
$615,800
$585,000 - $647,000
$2,555/mo
Price history
| Date | Event | Price |
|---|---|---|
| 7/29/2026 | Pending sale | $621,733$266/sqft |
Source:  GAMLS #10763350 Report a problem GAMLS #10763350 Report a problem | ||
| 5/13/2026 | Listed for sale | $621,733$266/sqft |
Source: GAMLS #10763350 Report a problem | ||
Public tax history
| Year | Property taxes | Tax assessment |
|---|---|---|
| 2025 | $1,431 +24.3% | $50,000 +25% |
| 2024 | $1,151 | $40,000 |
Find assessor info on the county website
Monthly payment
Est. payment
Payment breakdown
Explore the cost of this home by adjusting the details. Changes won't be saved.Climate risks
Neighborhood: 30114
Nearby schools
Schools provided by the listing agent
- Elementary: R M Moore
- Middle: Teasley
- High: Cherokee
Source: GAMLS. This data may not be complete. We recommend contacting the local school district to confirm school assignments for this home.

Similar homes
- $619,5393 bd3 ba2.3k sqft1037 Pine Bark Ln, Canton, GA 30114Active

 GAMLS
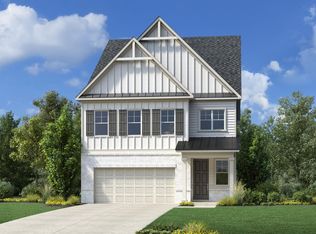
GAMLS - from $543,9953 bd3 ba2.6k sqftSawnee Plan, Aurora Ridge at Great Sky - Cottage Collection, Canton, GA 30114New Construction
 Toll Brothers Inc.
 - $587,2953 bd2 ba1.8k sqft1021 Pine Bark Ln, Canton, GA 30114Active
 GAMLS
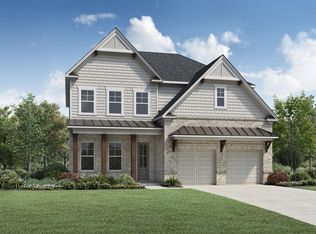
GAMLS - from $587,9954 bd3 ba2.8k sqftHabersham Plan, Aurora Ridge at Great Sky - Heritage Collection, Canton, GA 30114New Construction
 Toll Brothers Inc.
 - $767,1853 bd2 ba2k sqft2031 Ripple Park Bnd, Canton, GA 30114ActiveMLS ID #10847001, Beverly Davison, Weekley Homes Realty. GAMLS
- $489,9904 bd3 ba2.4k sqft512 Loblolly Ln, Canton, GA 30114New Construction
 FMLS GA
 - $474,3174 bd3 ba2.4k sqft521 Loblolly Ln, Canton, GA 30114New ConstructionFMLS GA
- $625,0004 bd3 ba2.4k sqft261 Salacoa Vis, Jasper, GA 30143ActiveMLS ID #10781661, Janice K Carl, BHHS Georgia Properties. GAMLS
