Welcome to 2066 Rolling Meadow Drive in Macungie — a beautifully updated and meticulously maintained home offering spacious living across all three levels. With 4 bedrooms, 3 full bathrooms, and 1 half bath, this home combines modern finishes, functional spaces, and versatile living areas designed for today’s lifestyle. Step inside to discover rich flooring, neutral designer tones, recessed lighting, and an open-concept main living area perfect for both everyday living and entertaining. The stunning kitchen features white cabinetry, stainless steel appliances, a large center island with seating, additional "eat-in" area, abundant counter space, and seamless flow into the spacious family room with a cozy gas fireplace. The first floor also offers a dedicated office space ideal for working from home, along with a convenient half bath, laundry room, and a formal dining area. Upstairs, the spacious primary suite serves as a private retreat complete with tray ceilings, an ensuite bathroom, and an oversized walk-in closet with custom organization. Two additional generously sized bedrooms and a second full bathroom complete the upper level. The fully finished basement provides exceptional additional living space featuring a large recreation area, stylish wet bar, full bathroom, and a private fourth bedroom — perfect for guests, extended family, or multi-generational living. Custom built-in storage and modern finishes throughout the lower level add both style and functionality. Located in the desirable Macungie area, this move-in ready home offers the perfect combination of comfort, flexibility, and beautifully updated spaces throughout. Reach out to schedule your private tour today.
Sold for $515,000
$515,000
2066 Rolling Meadow Dr, Macungie, PA 18062
4beds
2,298sqft
Townhouse, Single Family Residence
Built in 2007
9,016 Square Feet Lot
$516,900 Zestimate®
$224/sqft
$3,127 Estimated rent
Home value
$516,900
$476,000 - $563,000
$3,127/mo
Zestimate® history
Owner options
List your home for rent
$3,127/mo
Rent Zestimate®
Find your next renter with Zillow Rental Manager. Plus, with online applications, you can quickly screen prospective tenants – for free.
$3,127/mo
Rent Zestimate®
Refinance and save
$3,432/mo
Est. payment
Refinancing to a lower rate could help reduce your monthly payments and save thousands over the life of the loan.
$3,432/mo
Est. payment
Explore your selling options
Work with a Zillow partner agent
Leverage their expertise and Zillow's premium Showcase listings to get your home seen by more buyers.
Get startedList with your own agent
Get your home in front of millions of buyers by listing it on Zillow.
Learn how to do itSell it yourself
Take full control of how buyers see your home on Zillow by listing For Sale by Owner (FSBO).
List your homeWhat's special
Functional spacesStylish wet barCustom built-in storageModern finishesFully finished basementRich flooringDedicated office space
Zillow last checked:
Listing updated:
Listed by:
Rebecca L. Bostic 855-450-0442,
Real of Pennsylvania
Bought with:
Beth A. Cannon, AB066380
Century 21 Pinnacle
Source: GLVR,MLS#: 776692 Originating MLS: Lehigh Valley MLS
Originating MLS: Lehigh Valley MLSFacts & features
Interior
Bedrooms & bathrooms
- Bedrooms: 4
- Bathrooms: 4
- Full bathrooms: 3
- 1/2 bathrooms: 1
Primary bedroom
- Description: Primary Bedroom
- Level: Second
- Dimensions: 14.00 x 16.00
Bedroom
- Description: Bedroom
- Level: Basement
- Dimensions: 10.00 x 13.00
Bedroom
- Description: Bedroom
- Level: Second
- Dimensions: 12.00 x 12.00
Bedroom
- Description: Bedroom
- Level: Second
- Dimensions: 12.00 x 11.00
Primary bathroom
- Description: Primary Bath
- Level: Second
- Dimensions: 12.00 x 6.00
Breakfast room nook
- Description: Breakfast Nook
- Level: First
- Dimensions: 9.00 x 11.00
Dining room
- Description: Dining Room
- Level: First
- Dimensions: 14.00 x 11.00
Foyer
- Description: Foyer
- Level: First
- Dimensions: 7.00 x 11.00
Other
- Description: Bathroom
- Level: Basement
- Dimensions: 9.00 x 10.00
Other
- Description: Full Bathroom
- Level: Second
- Dimensions: 5.00 x 8.00
Half bath
- Description: Half Bath
- Level: First
- Dimensions: 5.00 x 4.00
Kitchen
- Description: Kitchen
- Level: First
- Dimensions: 10.00 x 16.00
Laundry
- Description: Laundry Room
- Level: First
- Dimensions: 5.00 x 8.00
Living room
- Description: Living Room
- Level: First
- Dimensions: 17.00 x 16.00
Other
- Description: Unfinished Basement
- Level: Basement
- Dimensions: 10.00 x 28.00
Other
- Description: Finished Basement
- Level: Basement
- Dimensions: 26.00 x 28.00
Other
- Description: Closet
- Level: Basement
- Dimensions: 3.00 x 4.00
Other
- Description: Closet
- Level: Basement
- Dimensions: 7.00 x 3.00
Other
- Description: Office
- Level: First
- Dimensions: 11.00 x 14.00
Other
- Description: Garage
- Level: First
- Dimensions: 19.00 x 19.00
Other
- Description: Closet
- Level: Second
- Dimensions: 6.00 x 14.50
Other
- Description: Closet
- Level: Second
- Dimensions: 15.75 x 8.00
Other
- Description: Closet
- Level: Second
- Dimensions: 5.00 x 2.00
Other
- Description: Closet
- Level: Second
- Dimensions: 6.00 x 14.00
Other
- Description: Closet
- Level: Second
- Dimensions: 1.00 x 8.00
Heating
- Forced Air, Gas
Cooling
- Central Air
Appliances
- Included: Dryer, Dishwasher, Gas Water Heater, Refrigerator, Washer
Features
- Dining Area, Eat-in Kitchen
- Basement: Finished
Interior area
- Total interior livable area: 2,298 sqft
- Finished area above ground: 2,298
- Finished area below ground: 0
Property
Parking
- Total spaces: 2
- Parking features: Attached, Driveway, Garage
- Attached garage spaces: 2
- Has uncovered spaces: Yes
Features
- Stories: 2
- Patio & porch: Patio
- Exterior features: Patio
Lot
- Size: 9,016 Square Feet
Details
- Parcel number: 5474475570421
- Zoning: U
- Special conditions: None
Construction
Type & style
- Home type: SingleFamily
- Architectural style: Colonial
- Property subtype: Townhouse, Single Family Residence
- Attached to another structure: Yes
Materials
- Vinyl Siding
- Roof: Asphalt,Fiberglass
Condition
- Year built: 2007
Utilities & green energy
- Sewer: Public Sewer
- Water: Public
Community & HOA
Community
- Subdivision: Rolling Meadows
Location
- Region: Macungie
Financial & listing details
- Price per square foot: $224/sqft
- Tax assessed value: $243,600
- Annual tax amount: $6,423
- Date on market: 5/9/2026
- Cumulative days on market: 4 days
- Ownership type: Fee Simple
Price history
| Date | Event | Price |
|---|---|---|
| 7/15/2026 | Sold | $515,000$224/sqft |
Source:  GLVR #776692 Report a problem GLVR #776692 Report a problem | ||
| 5/12/2026 | Pending sale | $515,000$224/sqft |
Source: GLVR #776692 Report a problem | ||
| 5/12/2026 | Contingent | $515,000$224/sqft |
Source:  Bright MLS #PALH2015450 Report a problem Bright MLS #PALH2015450 Report a problem | ||
| 5/8/2026 | Listed for sale | $515,000+28.7%$224/sqft |
Source: Bright MLS #PALH2015450 Report a problem | ||
| 8/1/2022 | Sold | $400,000+48.1%$174/sqft |
Source: Public Record Report a problem | ||
| 2/7/2008 | Sold | $270,000$117/sqft |
Source: Public Record Report a problem | ||
Public tax history
| Year | Property taxes | Tax assessment |
|---|---|---|
| 2025 | $6,424 +6.8% | $243,600 |
| 2024 | $6,017 +2% | $243,600 |
| 2023 | $5,897 | $243,600 |
| 2022 | $5,897 +4.6% | $243,600 |
| 2021 | $5,635 +1% | $243,600 |
| 2020 | $5,581 +10208.6% | $243,600 |
| 2019 | $54 | $243,600 |
| 2018 | $54 | $243,600 |
| 2017 | -- | $243,600 |
| 2016 | -- | $243,600 |
| 2015 | -- | $243,600 |
| 2014 | -- | $243,600 +170.2% |
| 2012 | -- | $90,150 |
| 2011 | -- | $90,150 |
| 2010 | -- | $90,150 |
| 2009 | -- | $90,150 |
| 2008 | -- | $90,150 +966.9% |
| 2007 | -- | $8,450 |
| 2006 | -- | $8,450 |
| 2005 | -- | $8,450 |
| 2004 | -- | $8,450 |
Find assessor info on the county website
Neighborhood: 18062
Nearby homes
- $487,6003 bd2 ba2.2k sqft2062 Rolling Meadow Dr, Macungie, PA 18062Off Market
- $492,2003 bd2 ba2.2k sqft2070 Rolling Meadow Dr, Macungie, PA 18062Off Market
- $558,4004 bd4 ba3.4k sqft2074 Rolling Meadow Dr, Macungie, PA 18062Off Market
- $448,0003 bd3 ba2.2k sqft2054 Rolling Meadow Dr, Macungie, PA 18062Sold
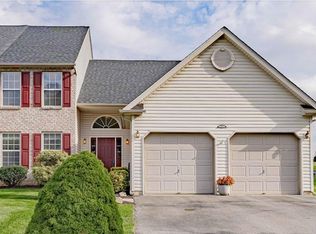
- $502,8003 bd2 ba2.2k sqft2078 Rolling Meadow Dr, Macungie, PA 18062Off Market
- $489,0003 bd3 ba3.3k sqft2069 Rolling Meadow Dr, Macungie, PA 18062Sold
- $460,0003 bd3 ba2.2k sqft2073 Rolling Meadow Dr, Macungie, PA 18062Sold
- $447,5003 bd3 ba2k sqft2057 Rolling Meadow Dr, Macungie, PA 18062Off Market
Nearby schools
GreatSchools rating
- 9/10Willow Lane El SchoolGrades: K-5Distance: 0.6 mi
- 8/10Eyer Middle SchoolGrades: 6-8Distance: 2.3 mi
- 8/10Emmaus High SchoolGrades: 9-12Distance: 3.3 mi
Schools provided by the listing agent
- District: East Penn
Source: GLVR. This data may not be complete. We recommend contacting the local school district to confirm school assignments for this home.
Get a cash offer in 3 minutes
Find out how much your home could sell for in as little as 3 minutes with a no-obligation cash offer.
Estimated market value
$516,900
Get a cash offer in 3 minutes
Find out how much your home could sell for in as little as 3 minutes with a no-obligation cash offer.
Estimated market value
$516,900
- Pennsylvania
- Lehigh County
- Macungie
- 18062
- 2066 Rolling Meadow Dr
Nearby cities
Nearby neighborhoods
Nearby zip codes
Other Macungie Topics
