FIRST FLOOR MASTER SUITE IN ROLLING MEADOWS! Elegant master suite features cathedral ceiling with ceiling fan, Palladian window, pocket doors, walk-in closet, and upgraded carpet. It is serviced by its own luxurious private bath with garden tub, separate tiled shower, and double vanity. Great room with its soaring ceiling, skylights, Brazilian hardwood, and gas fireplace is overlooked from the loft and second floor bridge above. Spacious, ultra-modern gourmet kitchen with granite countertops, upgraded cabinetry, stainless steel appliances, skylights, and built-in microwave will delight any chef. Enjoy morning coffee in the kitchen breakfast area which opens to the patio, with pergola, and provides view of the lush, flat rear lawn surrounded by fencing and trees. Additional upgrades include first floor laundry; expanded garage; ready to finish basement with exterior entrance. Truly a home to impress the most discriminating buyers!
Sold for $489,000
Street View
$489,000
2069 Rolling Meadow Dr, Macungie, PA 18062
3beds
3,360sqft
Twin/Semi-Detached
Built in 2006
-- sqft lot
$495,900 Zestimate®
$146/sqft
$2,519 Estimated rent
Home value
$495,900
$446,000 - $550,000
$2,519/mo
Zestimate® history
Owner options
List your home for rent
$2,519/mo
Rent Zestimate®
Find your next renter with Zillow Rental Manager. Plus, with online applications, you can quickly screen prospective tenants – for free.
$2,519/mo
Rent Zestimate®
Refinance and save
$3,226/mo
Est. payment
Refinancing to a lower rate could help reduce your monthly payments and save thousands over the life of the loan.
$3,226/mo
Est. payment
Explore your selling options
Work with a Zillow partner agent
Leverage their expertise and Zillow's premium Showcase listings to get your home seen by more buyers.
Get startedList with your own agent
Get your home in front of millions of buyers by listing it on Zillow.
Learn how to do itSell it yourself
Take full control of how buyers see your home on Zillow by listing For Sale by Owner (FSBO).
List your homeWhat's special
Facts & features
Interior
Bedrooms & bathrooms
- Bedrooms: 3
- Bathrooms: 3
- Full bathrooms: 2
- 1/2 bathrooms: 1
Heating
- Forced air
Cooling
- Central
Appliances
- Included: Dishwasher, Dryer, Microwave, Range / Oven, Refrigerator, Washer
Features
- Ceiling Fan(s), Walk-In Closet(s), Floor Plan - Traditional
- Windows: Skylight(s)
- Basement: Y
- Has fireplace: Yes
Interior area
- Total interior livable area: 3,360 sqft
- Finished area below ground: 0
Property
Parking
- Parking features: Garage - Attached
Accessibility
- Accessibility features: Level Entry - Main
Features
- Exterior features: Vinyl, Brick
- Has view: Yes
- View description: Water
- Has water view: Yes
- Water view: Water
Lot
- Size: 9,112 Square Feet
Details
- Parcel number: 5474474371261
- Special conditions: Standard
Construction
Type & style
- Home type: MultiFamily
- Architectural style: Traditional, Contemporary
- Property subtype: Twin/Semi-Detached
Materials
- special
Condition
- Year built: 2006
Community & HOA
Location
- Region: Macungie
Financial & listing details
- Price per square foot: $146/sqft
- Tax assessed value: $239,300
- Annual tax amount: $6,310
Price history
| Date | Event | Price |
|---|---|---|
| 4/2/2026 | Sold | $489,000+52.9%$146/sqft |
Source: Public Record Report a problem | ||
| 8/9/2019 | Sold | $319,900-7.6%$95/sqft |
Source:  GLVR #613903 Report a problem GLVR #613903 Report a problem | ||
| 3/24/2006 | Sold | $346,066$103/sqft |
Source: Public Record Report a problem | ||
Public tax history
| Year | Property taxes | Tax assessment |
|---|---|---|
| 2025 | $6,310 +6.8% | $239,300 |
| 2024 | $5,911 +2% | $239,300 |
| 2023 | $5,793 | $239,300 |
| 2022 | $5,793 +4.6% | $239,300 |
| 2021 | $5,535 +1% | $239,300 |
| 2020 | $5,483 +10209.4% | $239,300 |
| 2019 | $53 | $239,300 |
| 2018 | $53 | $239,300 |
| 2017 | -- | $239,300 |
| 2016 | -- | $239,300 |
| 2015 | -- | $239,300 |
| 2014 | -- | $239,300 +158.6% |
| 2012 | -- | $92,550 |
| 2011 | -- | $92,550 |
| 2010 | -- | $92,550 |
| 2009 | -- | $92,550 |
| 2008 | -- | $92,550 |
| 2007 | -- | $92,550 +995.3% |
| 2006 | -- | $8,450 |
| 2005 | -- | $8,450 |
| 2004 | -- | $8,450 |
Find assessor info on the county website
Neighborhood: 18062
Nearby homes
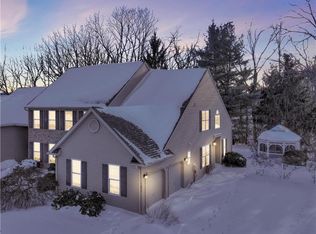
- $460,0003 bd3 ba2.2k sqft2073 Rolling Meadow Dr, Macungie, PA 18062Sold
- $545,4003 bd2 ba2.4k sqft2077 Rolling Meadow Dr, Macungie, PA 18062Off Market
- $445,5003 bd3 ba2k sqft2057 Rolling Meadow Dr, Macungie, PA 18062Off Market

- $496,5003 bd2 ba2.2k sqft2070 Rolling Meadow Dr, Macungie, PA 18062Off Market
- $515,0004 bd4 ba2.2k sqft2066 Rolling Meadow Dr, Macungie, PA 18062Sold
- $558,4004 bd4 ba3.4k sqft2074 Rolling Meadow Dr, Macungie, PA 18062Off Market
- $616,0004 bd3 ba3.1k sqft2035 Mill Creek Rd, Macungie, PA 18062Sold
- $575,2003 bd2 ba2.4k sqft2081 Rolling Meadow Dr, Macungie, PA 18062Off Market
Nearby schools
GreatSchools rating
- 9/10Willow Lane El SchoolGrades: K-5Distance: 0.6 mi
- 8/10Eyer Middle SchoolGrades: 6-8Distance: 2.2 mi
- 8/10Emmaus High SchoolGrades: 9-12Distance: 3.3 mi
Schools provided by the listing agent
- High: EMMAUS
- District: EAST PENN
Source: The MLS. This data may not be complete. We recommend contacting the local school district to confirm school assignments for this home.
Get a cash offer in 3 minutes
Find out how much your home could sell for in as little as 3 minutes with a no-obligation cash offer.
Estimated market value
$495,900
Get a cash offer in 3 minutes
Find out how much your home could sell for in as little as 3 minutes with a no-obligation cash offer.
Estimated market value
$495,900
- Pennsylvania
- Lehigh County
- Macungie
- 18062
- 2069 Rolling Meadow Dr
Nearby cities
Nearby neighborhoods
Nearby zip codes
Other Macungie Topics
