Set on a beautiful one-acre lot in the heart of El Dorado Hills, this spacious 4 bedroom, 3 bathroom home offers an expansive upstairs living space, exceptional curb appeal & a stunning backyard grotto pool. Thoughtfully updated throughout, the home features new Himacs kitchen countertops, refreshed bathrooms, updated flooring, French doors & an expanded backyard patio. Outdoor enhancements include a custom outdoor kitchen & multiple decks, creating the perfect setting for everyday living and entertaining. A welcoming entry opens to the living room with a two-way fireplace & formal dining or den space. The home also includes a downstairs office with built-in shelving & a full bathroom, offering the flexibility for a possible guest bedroom or remote workspace. The beautifully updated kitchen features a sleek 5-burner cooktop, rich cabinetry, updated countertops, a large pantry, wine storage & a spacious island with room for casual dining. The adjoining family room offers a cozy fireplace and peaceful backyard views. Upstairs, the primary retreat includes a sitting area & French doors leading to a private deck. The spa-like ensuite bathroom features a soaking tub, separate shower, dual sinks, & walk-in closet. Additional bedrooms have ample closet space & share a full bath with dual sinks. The large upstairs room offers flexible space for a game room, media room, or a variety of other uses! The backyard is a private oasis designed for relaxing and entertaining, featuring a fully equipped outdoor kitchen with built-in BBQ, fireplace, pergolas, covered patio, multiple deck areas & lush landscaping. The solar-heated pool with a Baja bench is perfect for enjoying year-round. Additional highlights include a 4-car garage, expansive driveway and NO HOA or Mello Roos. Located near Bass Lake and just minutes from trails, shopping & local dining. Less than two hours from Lake Tahoe! This home offers both convenience and a wonderful sense of community.
Closed
Zestimate®
$1,145,000
2066 Summer Dr, El Dorado Hills, CA 95762
4beds
3,786sqft
Single Family Residence
Built in 2001
1 Acres Lot
$1,145,000 Zestimate®
$302/sqft
$4,736 Estimated rent
Home value
$1,145,000
$1.06M - $1.24M
$4,736/mo
Zestimate® history
Owner options
List your home for rent
$4,736/mo
Rent Zestimate®
Find your next renter with Zillow Rental Manager. Plus, with online applications, you can quickly screen prospective tenants – for free.
$4,736/mo
Rent Zestimate®
Refinance and save
$7,161/mo
Est. payment
Refinancing to a lower rate could help reduce your monthly payments and save thousands over the life of the loan.
$7,161/mo
Est. payment
Explore your selling options
Work with a Zillow partner agent
Leverage their expertise and Zillow's premium Showcase listings to get your home seen by more buyers.
Get startedList with your own agent
Get your home in front of millions of buyers by listing it on Zillow.
Learn how to do itSell it yourself
Take full control of how buyers see your home on Zillow by listing For Sale by Owner (FSBO).
List your homeWhat's special
Expanded backyard patioWine storagePeaceful backyard viewsStunning backyard grotto poolExpansive drivewayThoughtfully updated throughoutExpansive upstairs living space
Zillow last checked:
Listing updated:
Listed by:
Steve Lamothe DRE #01953465 916-665-0392,
Keller Williams Realty
Bought with:
Stephen Rickman, DRE #02176914
Waterman Real Estate
Source: MetroList Services of CA,MLS#: 226027854Originating MLS: MetroList Services, Inc.
Facts & features
Interior
Bedrooms & bathrooms
- Bedrooms: 4
- Bathrooms: 3
- Full bathrooms: 3
Rooms
- Room types: Master Bathroom, Bathroom, Master Bedroom, Bonus Room, Office, Possible Guest, Family Room, Kitchen, Laundry, Living Room
Primary bedroom
- Features: Balcony, Sitting Room, Outside Access
Primary bathroom
- Features: Shower Stall(s), Double Vanity, Soaking Tub, Tile, Walk-In Closet(s), Window
Dining room
- Features: Dining/Family Combo, Space in Kitchen
Kitchen
- Features: Breakfast Area, Other Counter, Pantry Closet, Granite Counters, Island w/Sink, Kitchen/Family Combo
Heating
- Propane, Central, Zoned
Cooling
- Ceiling Fan(s), Central Air
Appliances
- Included: Gas Cooktop, Range Hood, Dishwasher, Double Oven
- Laundry: Laundry Room, Cabinets, Sink, Inside Room
Features
- Flooring: Carpet, Simulated Wood, Tile
- Number of fireplaces: 3
- Fireplace features: Living Room, Master Bedroom, Double Sided, Family Room
Interior area
- Total interior livable area: 3,786 sqft
Property
Parking
- Total spaces: 4
- Parking features: Attached, RV Possible, Garage Faces Front, Shared Driveway
- Attached garage spaces: 4
- Has uncovered spaces: Yes
Features
- Exterior features: Balcony, Outdoor Kitchen, Outdoor Grill, Fire Pit
- Has private pool: Yes
- Pool features: In Ground, Solar Heat
Lot
- Size: 1 Acres
- Features: Private, Irregular Lot, Shape Regular, Stream Seasonal, Landscaped
Details
- Additional structures: Pergola, Shed(s), Storage, Other
- Parcel number: 115320001000
- Zoning description: R1
- Special conditions: Standard
Construction
Type & style
- Home type: SingleFamily
- Architectural style: Contemporary
- Property subtype: Single Family Residence
Materials
- Stucco, Frame, Wood
- Foundation: Slab
- Roof: Tile
Condition
- Year built: 2001
Utilities & green energy
- Sewer: Public Sewer
- Water: Public
- Utilities for property: Propane Tank Leased
Community & HOA
Location
- Region: El Dorado Hills
Financial & listing details
- Price per square foot: $302/sqft
- Tax assessed value: $663,102
- Price range: $1.1M - $1.1M
- Date on market: 3/11/2026
Price history
| Date | Event | Price |
|---|---|---|
| 6/30/2026 | Sold | $1,145,000$302/sqft |
Source: MetroList Services of CA #226027854 Report a problem | ||
| 5/14/2026 | Pending sale | $1,145,000$302/sqft |
Source: MetroList Services of CA #226027854 Report a problem | ||
| 5/7/2026 | Price change | $1,145,000-2.1%$302/sqft |
Source: MetroList Services of CA #226027854 Report a problem | ||
| 4/3/2026 | Price change | $1,170,000-0.4%$309/sqft |
Source: MetroList Services of CA #226027854 Report a problem | ||
| 3/18/2026 | Pending sale | $1,175,000$310/sqft |
Source: MetroList Services of CA #226027854 Report a problem | ||
| 3/11/2026 | Listed for sale | $1,175,000+177.8%$310/sqft |
Source: MetroList Services of CA #226027854 Report a problem | ||
| 9/21/2001 | Sold | $423,000$112/sqft |
Source: Public Record Report a problem | ||
Public tax history
| Year | Property taxes | Tax assessment |
|---|---|---|
| 2026 | -- | $663,102 +2% |
| 2025 | $7,176 +2% | $650,101 +2% |
| 2024 | $7,035 +6.6% | $637,355 +2% |
| 2023 | $6,598 +1.4% | $624,859 +2% |
| 2022 | $6,506 +0% | $612,608 +2% |
| 2021 | $6,504 +1.2% | $600,597 +1% |
| 2020 | $6,430 +1.9% | $594,439 +2% |
| 2019 | $6,307 +3.6% | $582,784 +2% |
| 2018 | $6,086 +1.6% | $571,358 +2% |
| 2017 | $5,991 +1.4% | $560,156 +2% |
| 2016 | $5,906 +2.6% | $549,173 +1.5% |
| 2015 | $5,754 | $540,926 +2% |
| 2014 | $5,754 | $530,332 +0.5% |
| 2013 | -- | $527,937 +4% |
| 2012 | -- | $507,439 |
| 2011 | -- | $507,439 +4.9% |
| 2010 | -- | $483,798 -0.2% |
| 2009 | -- | $484,950 +2% |
| 2008 | -- | $475,442 +2% |
| 2007 | -- | $466,121 +2% |
| 2006 | -- | $456,983 +2% |
| 2005 | -- | $448,024 +2% |
| 2004 | -- | $439,240 +1.9% |
| 2003 | -- | $431,192 +2% |
| 2002 | -- | $422,738 |
Find assessor info on the county website
Neighborhood: 95762
Nearby homes
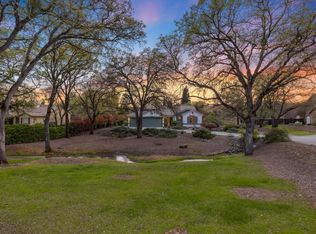
- $910,0003 bd2 ba2k sqft2076 Summer Dr, El Dorado Hills, CA 95762Sold
- $980,4003 bd3 ba3.3k sqft2054 Summer Dr, El Dorado Hills, CA 95762Off Market
- $870,1004 bd3 ba2.8k sqft2933 Bridlewood Dr, El Dorado Hills, CA 95762Off Market
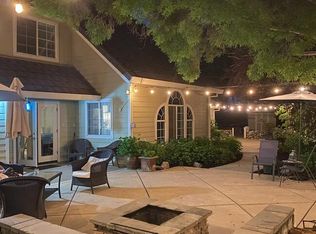
- $900,0003 bd3 ba2.3k sqft2945 Bridlewood Dr, El Dorado Hills, CA 95762Sold

- $805,9004 bd2 ba2.3k sqft2082 Summer Dr, El Dorado Hills, CA 95762Off Market
- $775,0003 bd2 ba2.5k sqft3105 Collingswood Dr, El Dorado Hills, CA 95762Sold
- $1,166,9004 bd3 ba3.7k sqft2046 Summer Dr, El Dorado Hills, CA 95762Off Market
- $742,6004 bd2 ba2.3k sqft3111 Collingswood Dr, El Dorado Hills, CA 95762Off Market
Nearby schools
GreatSchools rating
- 7/10Green Valley Elementary SchoolGrades: K-5Distance: 1.4 mi
- 7/10Pleasant Grove Middle SchoolGrades: 6-8Distance: 1.4 mi
- 9/10Ponderosa High SchoolGrades: 9-12Distance: 4 mi
Get a cash offer in 3 minutes
Find out how much your home could sell for in as little as 3 minutes with a no-obligation cash offer.
Estimated market value
$1,145,000
Get a cash offer in 3 minutes
Find out how much your home could sell for in as little as 3 minutes with a no-obligation cash offer.
Estimated market value
$1,145,000
- California
- El Dorado County
- El Dorado Hills
- 95762
- 2066 Summer Dr
Nearby cities
Nearby zip codes
Other El Dorado Hills Topics
