Skip main navigation
Sold for $470,500
  • $470,500

    2066 Van Buren Rd, Sherrills Ford, NC 28673

    4beds
    3,112sqft
    Single Family Residence
    Built in 2024
    -- sqft lot
    $509,900 Zestimate®
    $151/sqft
    $2,893 Estimated rent

    Home value

    $509,900

    $474,000 - $551,000

    $2,893/mo

    Zestimate® history
    Loading
    Loading...

    Owner options

    List your home for rent

    $2,893/mo

    Rent Zestimate®

    Find your next renter with Zillow Rental Manager. Plus, with online applications, you can quickly screen prospective tenants – for free.

    Learn more

    $2,893/mo

    Rent Zestimate®

    Refinance and save

    $2,751/mo

    Est. payment

    Refinancing to a lower rate could help reduce your monthly payments and save thousands over the life of the loan.

    See today's rates

    $2,751/mo

    Est. payment

    Explore your selling options

    Work with a Zillow partner agent

    Leverage their expertise and Zillow's premium Showcase listings to get your home seen by more buyers.

    Get started

    List with your own agent

    Get your home in front of millions of buyers by listing it on Zillow.

    Learn how to do it

    Sell it yourself

    Take full control of how buyers see your home on Zillow by listing For Sale by Owner (FSBO).

    List your home

    What's special

    Modern finishesNatural lightGourmet spaceWell-maintained yardSpacious interiorLoft upstairsPremium appliances
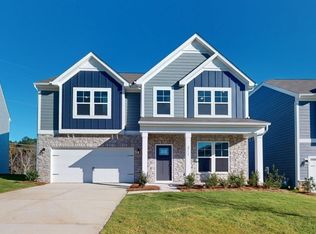
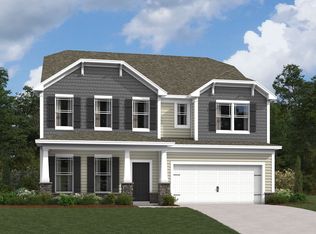
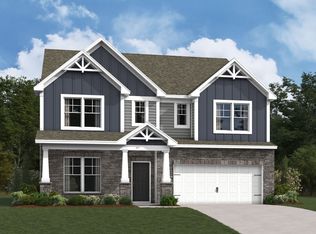
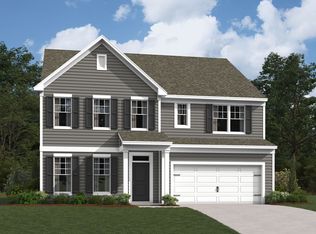
    Welcome to this stunning new construction home located at 2066 Van Buren Road in Sherrills Ford, NC. Nestled in a welcoming community, this 2-story home is built by M/I Homes and boasts both style and comfort. As you step inside, you're greeted by a spacious interior spanning 3,105 square feet. This inviting home features 4 spacious bedrooms, including a first-floor guest bedroom, offering ample space for a growing family or hosting guests. You'll find 3 bathrooms thoughtfully designed with modern finishes to cater to your needs. The kitchen is a focal point of this home, equipped with top-of-the-line amenities that make cooking a pleasure. Imagine preparing meals in this gourmet space filled with natural light and premium appliances. It's a chef's dream come true! Each room in this home is designed with both functionality and aesthetics in mind. Whether you seek a cozy spot to unwind or a vibrant space for entertainment, this home offers versatility to suit your lifestyle. You'll also enjoy the loft upstairs, which can easily be personalized into a home theater or a game room. The outdoor area is equally impressive, with a well-maintained yard perfect for outdoor gatherings or simply soaking up the sun. The home also includes a 2-car garage, ensuring convenience for you and your guests. Located in a desirable neighborhood, this home ensures easy access to local amenities, schools, and recreational facilities. Enjo...

    Zillow last checked:

    Listing updated:

    Source: M/I HomesMLS Logo

    Facts & features

    Interior

    Bedrooms & bathrooms
    • Bedrooms: 4
    • Bathrooms: 4
    • Full bathrooms: 3
    • 1/2 bathrooms: 1
    Interior area
    • Total interior livable area: 3,112 sqft

    Property

    Parking
    • Total spaces: 2
    • Parking features: Garage
    • Garage spaces: 2
    Features
    • Levels: 2.0
    • Stories: 2
    Details
    • Parcel number: 460902855820

    Construction

    Type & style
    • Home type: SingleFamily
    • Property subtype: Single Family Residence
    Condition
    • New Construction,Under Construction
    • New construction: Yes
    • Year built: 2024
    Details
    • Builder name: M/I Homes

    Community & HOA

    Community
    • Subdivision: Laurelbrook
    Location
    • Region: Sherrills Ford

    Financial & listing details

    • Price per square foot: $151/sqft
    • Tax assessed value: $507,800
    • Annual tax amount: $2,526
    • Date on market: 9/13/2024

    Price history

    DateEventPrice
    11/18/2024Sold$470,500+0.1%$151/sqft
    Source: Public Record Report a problem
    9/17/2024Price change$470,115+1.6%$151/sqft
    Source: M/I Homes Report a problem
    9/13/2024Listed for sale$462,615$149/sqft
    Source: M/I Homes Report a problem

    Public tax history

    YearProperty taxesTax assessment
    2025$2,526 +1151.1%$507,800 +1138.5%
    2024$202 $41,000
    Find assessor info on the county website

    Neighborhood: 28673

    Nearby schools

    GreatSchools rating
    Schools provided by the MLS
    • District: Catawba County Schools

    Source: M/I Homes. This data may not be complete. We recommend contacting the local school district to confirm school assignments for this home.

    Get a cash offer in 3 minutes
    Find out how much your home could sell for in as little as 3 minutes with a no-obligation cash offer.
    Estimated market value
    $509,900
    Get a cash offer in 3 minutes
    Find out how much your home could sell for in as little as 3 minutes with a no-obligation cash offer.
    Estimated market value
    $509,900