Welcome to 2113 Clifton Road in the charming neighborhood of Sherrills Ford, North Carolina! This magnificent 2-story home, constructed by reputable builder M/I Homes, offers a harmonious blend of modern luxury and practicality.
Perfectly positioned, this new construction residence presents a wonderful opportunity for those seeking a spacious and elegant home. With a generous 5 bedrooms and 3 full bathrooms spread over 2,600 square feet, this property provides ample space for comfortable living. The home features a carefully designed layout that maximizes both functionality and style.
Upon entering, you are greeted by a welcoming atmosphere that flows seamlessly throughout the home. The kitchen is a focal point, boasting high-end finishes and modern appliances. It's a culinary haven where you can unleash your inner chef and entertain guests with ease.
The bathrooms are equally impressive, exuding a spa-like ambience with sleek fixtures and soothing colors. Each of the 5 bedrooms is a tranquil retreat, offering privacy and relaxation. Whether used as a cozy guest room, a peaceful home office, or a serene sanctuary, the versatility of the bedrooms ensures there's a space to suit every need.
Outdoor enthusiasts will appreciate the outdoor area, perfect for enjoying al fresco dining or simply unwinding in the fresh air. The property also includes a 2-car garage for added convenience.
Located in the vibrant community of Sherrills Ford, re...
Sold for $410,500
Zillow last checked:
Listing updated:
Source: M/I Homes
Price history
| Date | Event | Price |
|---|---|---|
| 1/15/2025 | Sold | $410,500-3%$158/sqft |
Source: Public Record Report a problem | ||
| 12/10/2024 | Price change | $423,355+9.7%$163/sqft |
Source:  M/I Homes Report a problem M/I Homes Report a problem | ||
| 12/4/2024 | Price change | $385,990-8.8%$148/sqft |
Source: M/I Homes Report a problem | ||
| 11/1/2024 | Price change | $423,355-3.4%$163/sqft |
Source: M/I Homes Report a problem | ||
| 9/17/2024 | Price change | $438,355+1.7%$169/sqft |
Source: M/I Homes Report a problem | ||
| 9/11/2024 | Price change | $430,855-1.7%$166/sqft |
Source: M/I Homes Report a problem | ||
| 8/2/2024 | Price change | $438,355-1.8%$169/sqft |
Source: M/I Homes Report a problem | ||
| 6/28/2024 | Price change | $446,355-0.4%$172/sqft |
Source: M/I Homes Report a problem | ||
| 6/25/2024 | Price change | $448,355-7.2%$172/sqft |
Source: M/I Homes Report a problem | ||
| 4/16/2024 | Listed for sale | $483,355$186/sqft |
Source:  Nexus MLS #N370350000002 Report a problem Nexus MLS #N370350000002 Report a problem | ||
Nearby homes
- $470,5004 bd4 ba3.1k sqft8867 Vanderbilt Rd, Sherrills Ford, NC 28673Sold
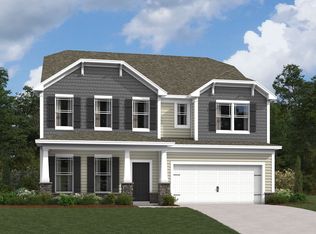
- $470,5004 bd4 ba3.1k sqft2066 Van Buren Rd, Sherrills Ford, NC 28673Sold
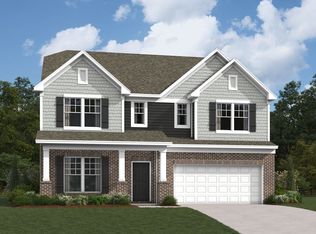
- $470,5004 bd4 ba3.1k sqft2121 Clifton Rd, Sherrills Ford, NC 28673Sold
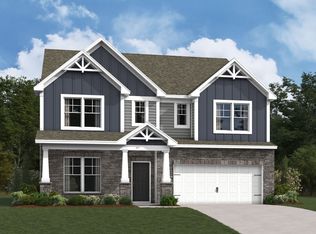
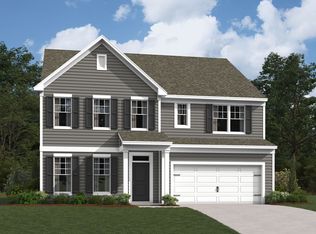
- from $421,9904 bd4 ba3k sqftSavoy II Plan, Laurelbrook, Sherrills Ford, NC 28673New Construction
Get a cash offer in 3 minutes
Find out how much your home could sell for in as little as 3 minutes with a no-obligation cash offer.
Estimated market value
$417,800
