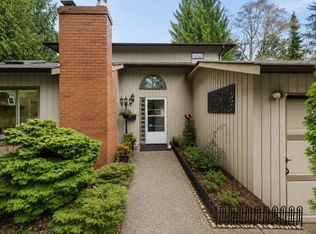
Enjoy barbeques in the back yard and your morning coffee from any of the bedroom decks. Relax in the jetted tub with natural light from the skylight above. Located at the top of the hill within walking distance of Uplands Elementary, H.D. Stafford middle school and dog park. Constructed in 1981 for the current owner including 2x6 walls, skylights, and 2-car garage. The design and layout are period correct including sunken living room and a family room overlooking the back yard. Bedroom on the main floor currently being used as a den. Kitchen and entrance flooring has been upgraded Armstrong composite tile and concrete tile. Living room and family rooms include woodburning fireplaces for winter ambience and heat. Take the tour online and see if this home is right for you!
For sale
C$1,159,000
20660 46a Ave, Langley, BC V3A 3J9
4beds
2,118sqft
Single Family Residence
Built in 1981
8,276 Square Feet Lot
$-- Zestimate®
C$547/sqft
C$-- HOA
What's special
Bedroom decks
- 84 days |
- 45 |
- 1 |
Zillow last checked:
Listing updated:
Listed by:
Andrew King,
Sutton Group-West Coast Realty (Langley) Brokerage
Source: Greater Vancouver REALTORS®,MLS®#: R3116692 Originating MLS®#: Fraser Valley
Originating MLS®#: Fraser ValleyFacts & features
Interior
Bedrooms & bathrooms
- Bedrooms: 4
- Bathrooms: 3
- Full bathrooms: 2
- 1/2 bathrooms: 1
Heating
- Forced Air
Appliances
- Included: Washer, Dryer, Dishwasher, Refrigerator, Stove
Features
- Storage
- Basement: Crawl Space
- Number of fireplaces: 2
- Fireplace features: Wood Burning
Interior area
- Total structure area: 2,118
- Total interior livable area: 2,118 sqft
Video & virtual tour
Property
Parking
- Total spaces: 4
- Parking features: Garage, Front Access, Asphalt, Garage Door Opener
- Garage spaces: 2
Features
- Levels: Two
- Stories: 2
- Exterior features: Garden, Balcony, Private Yard
- Has spa: Yes
- Spa features: Bath
- Frontage length: 60
Lot
- Size: 8,276 Square Feet
- Dimensions: 60 x 136.05
- Features: Private, Recreation Nearby
Details
- Additional structures: Workshop
Construction
Type & style
- Home type: SingleFamily
- Property subtype: Single Family Residence
Condition
- Year built: 1981
Community & HOA
Community
- Security: Security System
HOA
- Has HOA: No
Location
- Region: Langley
Financial & listing details
- Price per square foot: C$547/sqft
- Annual tax amount: C$6,535
- Date on market: 4/28/2026
- Ownership: Freehold NonStrata
- Road surface type: Paved
Andrew King
Andrew King
(604) 514-9999
By pressing Contact Agent, you agree that the real estate professional identified above may call/text you about your search, which may involve use of automated means and pre-recorded/artificial voices. You don't need to consent as a condition of buying any property, goods, or services. Message/data rates may apply. You also agree to our Terms of Use. Zillow does not endorse any real estate professionals. We may share information about your recent and future site activity with your agent to help them understand what you're looking for in a home.
Price history
Price history is unavailable.
Public tax history
Tax history is unavailable.
Climate risks
Neighborhood: Uplands
Nearby schools
GreatSchools rating
- 5/10Birch Bay Home ConnectionsGrades: K-8Distance: 7.3 mi
- 6/10Blaine High SchoolGrades: 9-12Distance: 7.5 mi
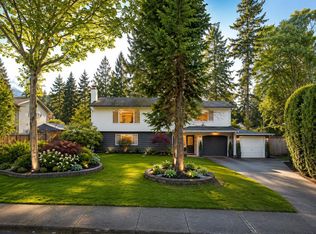
- C$1,249,0003 bd3 ba1k sqft20670 46th Ave, Langley, BC V3A3H9For Sale
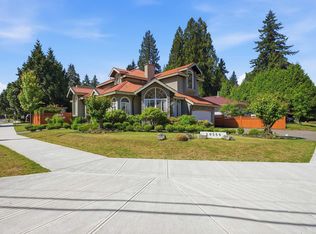
- C$2,388,0007 bd7 ba4.2k sqft20562 46b Ave, Langley, BC V3A8J9For Sale

- C$1,675,0005 bd4 ba3.9k sqft20560 46a Ave, Langley, BC V3A3J8For Sale
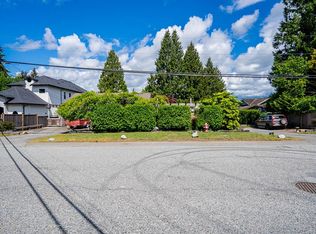
- C$1,499,0004 bd3 ba2.6k sqft20571 46a Ave, Langley, BC V3A3J7For Sale
- C$--4 bd3 ba2.3k sqft20752 Grade Cres #1A, Langley, BC V3A4K3Off Market
- C$1,375,0006 bd4 ba3.3k sqft20752 Grade Cres, Langley, BC V3A4K3For Sale
- C$1,089,0003 bd3 ba1.6k sqft4628 207a St, Langley, BC V3A5N3For Sale
- C$1,088,0004 bd3 ba2.1k sqft20580 46th Ave, Langley, BC V3A3H6For Sale
Similar homes
- C$1,110,0005 bd2 ba2.2k sqft20624 48th Ave, Langley, BC V3A 3L6For Sale
 MLS ID #R3096574, Romeo Di Pietra, RE/MAX City Realty Brokerage. Greater Vancouver REALTORS®
 - C$1,129,0003 bd3 ba1.9k sqft20249 44th Ave, Langley, BC V3A 6L9For Sale
 MLS ID #R3137093, Jamie Ruscheinski - PREC, Royal LePage - Wolstencroft Brokerage. Greater Vancouver REALTORS®
 - C$1,030,0003 bd3 ba1.8k sqft20185 Grade Cres, Langley, BC V3A 4J5For Sale
 MLS ID #R3146406, Amanda Vanoosten, Royal LePage - Wolstencroft Brokerage. Greater Vancouver REALTORS®
 - C$1,199,0005 bd3 ba2.5k sqft6084 185th St, Surrey, BC V3S 7P7For Sale
 MLS ID #R3148418, Jonathan Katronis - PREC, Homelife Benchmark Realty Corp. Brokerage. Greater Vancouver REALTORS®
 - C$1,088,0004 bd3 ba2k sqft5174 209a St, Langley, BC V3A 7K8For SaleMLS ID #R3136887, Joe Ciulla, Century 21 Coastal Realty Ltd. Brokerage. Greater Vancouver REALTORS®
- C$1,099,0003 bd2 ba1.8k sqft19660 35a Ave, Langley, BC V3A 7C9For SaleMLS ID #R3141621, Ryan Remmey, Royal LePage - Wolstencroft Brokerage. Greater Vancouver REALTORS®
- C$1,069,0002 bd2 ba1.6k sqft4323 200th St, Langley, BC V3A 1L2For SaleMLS ID #R3140176, Paul Andersen, RE/MAX Colonial Pacific Realty Brokerage. Greater Vancouver REALTORS®
- C$1,275,0003 bd2 ba1.5k sqft21710 46th Ave, Langley, BC V3A 3J4For SaleMLS ID #R3131466, Lynn Duncan, Homelife Benchmark Realty (Langley) Corp. Brokerage. Greater Vancouver REALTORS®
- C$1,389,0004 bd3 ba2k sqft19949 51st Ave, Langley, BC V3A 7P2For SaleMLS ID #R3131229, Jen Murphy, Stonehaus Realty Corp. Brokerage. Greater Vancouver REALTORS®
- C$1,099,0004 bd3 ba2.2k sqft9507 204b St, Langley, BC V1M 1Y9For SaleMLS ID #R3137106, Ella-Rose Thomas, Sutton Group Seafair Realty Brokerage. Greater Vancouver REALTORS®
- C$1,149,0004 bd3 ba2k sqft27039 28b Ave, Langley, BC V4W 3A5For SaleMLS ID #R3129942, Sharon Greysen - PREC, The Agency White Rock Brokerage. Greater Vancouver REALTORS®
- C$1,278,0005 bd3 ba2.1k sqft5866 179a St, Surrey, BC V3S 4K3For SaleMLS ID #R3125539, Caroline Jeklin, Royal LePage - Wolstencroft Brokerage. Greater Vancouver REALTORS®
- C$1,330,0004 bd2 ba3.1k sqft194 Clovermeadow Cres, Langley, BC V2Z 2R1For SaleMLS ID #R3079706, Paul Frost, Royal LePage - Wolstencroft Brokerage. Greater Vancouver REALTORS®
- C$1,100,0003 bd2 ba1.2k sqft18102 58th Ave, Surrey, BC V3S 1M1For SaleMLS ID #R3141470, Edith Katronis - PREC, Homelife Benchmark Realty Corp. Brokerage. Greater Vancouver REALTORS®
- C$1,099,9005 bd2 ba1.3k sqft17569 60th Ave, Surrey, BC V3S 1T9For SaleMLS ID #R3135140, Jonathan Erickson - PREC, Homelife Benchmark Realty Corp. Brokerage. Greater Vancouver REALTORS®
- C$1,125,0004 bd3 ba1.9k sqft21656 Donovan Ave, Maple Ridge, BC V2X 3A3For SaleMLS ID #R3130997, Harby Bhandal PREC*, Royal LePage - Wolstencroft Brokerage. Greater Vancouver REALTORS®
- C$1,229,0004 bd3 ba1.8k sqft8891 157th St, Surrey, BC V4N 2Y8For SaleMLS ID #R3146196, Melvin Chan PREC*, RE/MAX Crest Realty Brokerage. Greater Vancouver REALTORS®
- C$1,299,8003 bd2 ba1.7k sqft15320 29th Ave, Surrey, BC V4P 1G5For SaleMLS ID #R3147305, Lex Mazur, RE/MAX Sabre Realty Group Brokerage. Greater Vancouver REALTORS®
- C$1,200,0005 bd3 ba2.1k sqft8473 152nd St, Surrey, BC V3S 3M9For SaleMLS ID #R3140453, Jillian Kennedy, Homelife Benchmark Realty Corp. Brokerage. Greater Vancouver REALTORS®
- C$1,359,0004 bd3 ba2.4k sqft14287 73a Ave, Surrey, BC V3W 2R9For SaleMLS ID #R3146946, Andrew King, Sutton Group-West Coast Realty (Abbotsford) Brokerage. Greater Vancouver REALTORS®
