EYE-POPPING VIEWS in the Gated Community of Diablo Grande! This stunning newer 2,989 sq. ft. home offers two master suites and is nestled in a private, guard-gated golf community with 24-hour security. Enjoy resort-style living with scenic trails. The spacious floor plan includes a downstairs junior suite with a full bath, plus a large den featuring a walk-in storage closet and an additional half bathideal for guests or a home office. Upstairs, the primary suite boasts its own private balcony, oversized soaking tub, separate shower, and generous walk-in closet. Two additional bedrooms and another full bath complete the upper level. The kitchen and bathrooms feature tile flooring, and the home is accented with fresh split-tone paint in elegant shades of taupe, slate, and gray. The yard is fully landscaped, offering curb appeal and outdoor enjoyment. All this just 20 miles south of Tracy, with easy access via I-5. A must-see for those seeking space, security, and serenity!
Closed
$565,750
20661 Golf Canyon Ct, Patterson, CA 95363
4beds
2,954sqft
Single Family Residence
Built in 2008
6,856 Square Feet Lot
$581,400 Zestimate®
$192/sqft
$3,049 Estimated rent
Home value
$581,400
$529,000 - $640,000
$3,049/mo
Zestimate® history
Owner options
List your home for rent
$3,049/mo
Rent Zestimate®
Find your next renter with Zillow Rental Manager. Plus, with online applications, you can quickly screen prospective tenants – for free.
$3,049/mo
Rent Zestimate®
Refinance and save
$3,995/mo
Est. payment
Refinancing to a lower rate could help reduce your monthly payments and save thousands over the life of the loan.
$3,995/mo
Est. payment
Explore your selling options
Work with a Zillow partner agent
Leverage their expertise and Zillow's premium Showcase listings to get your home seen by more buyers.
Get startedList with your own agent
Get your home in front of millions of buyers by listing it on Zillow.
Learn how to do itSell it yourself
Take full control of how buyers see your home on Zillow by listing For Sale by Owner (FSBO).
List your homeWhat's special
Curb appealFresh split-tone paintEye-popping viewsDownstairs junior suiteGenerous walk-in closetOversized soaking tubSpacious floor plan
Zillow last checked:
Listing updated:
Listed by:
Josie McNiel DRE #01084517 209-598-0534,
PMZ Real Estate
Bought with:
Josie McNiel, DRE #01084517
PMZ Real Estate
Source: MetroList Services of CA,MLS#: 225100644Originating MLS: MetroList Services, Inc.
Facts & features
Interior
Bedrooms & bathrooms
- Bedrooms: 4
- Bathrooms: 4
- Full bathrooms: 3
- Partial bathrooms: 1
Rooms
- Room types: Family Room, Library
Primary bedroom
- Features: Balcony
Primary bathroom
- Features: Shower Stall(s), Double Vanity, Tub, Walk-In Closet(s)
Dining room
- Features: Dining/Living Combo
Kitchen
- Features: Breakfast Area, Pantry Closet, Kitchen Island, Tile Counters
Heating
- Central, Zoned
Cooling
- Central Air
Appliances
- Included: Free-Standing Gas Range, Dishwasher, Disposal, Microwave
- Laundry: Cabinets, Upper Level, Inside Room
Features
- Flooring: Carpet
- Number of fireplaces: 1
- Fireplace features: Family Room, Gas Log
Interior area
- Total structure area: 0
- Total interior livable area: 2,954 sqft
Property
Parking
- Total spaces: 4
- Parking features: Attached, Garage Faces Front, Driveway
- Attached garage spaces: 2
- Uncovered spaces: 2
Features
- Levels: Two
- Stories: 2
- Exterior features: Balcony
- Fencing: Back Yard,Masonry
Lot
- Size: 6,856 Square Feet
- Features: Auto Sprinkler F&R, Corner Lot, Cul-De-Sac, Street Lights, Landscape Back, Landscape Front, See Remarks, Low Maintenance
- Topography: Level,Level
Details
- Zoning: R1
- Special conditions: Standard
Construction
Type & style
- Home type: SingleFamily
- Property subtype: Single Family Residence
Materials
- Stone, Stucco
- Foundation: Concrete, Slab
- Roof: Tile
Condition
- Year built: 2008
Details
- Builder name: Dr Horton
Utilities & green energy
- Electric: 220 Volts in Laundry
- Sewer: See Remarks
- Water: Meter on Site, Public
- Utilities for property: Public, Other
Community & HOA
Community
- Features: Gated
HOA
- Has HOA: Yes
- Amenities included: None
- Services included: Management, Common Areas, Road, Insurance, See Remarks
- HOA fee: $218 monthly
Location
- Region: Patterson
Financial & listing details
- Price per square foot: $192/sqft
- Price range: $565.8K - $565.8K
- Date on market: 9/20/2026
- Road surface type: Paved
Price history
| Date | Event | Price |
|---|---|---|
| 9/16/2025 | Sold | $565,750$192/sqft |
Source: MetroList Services of CA #225100644 Report a problem | ||
| 8/4/2025 | Pending sale | $565,750$192/sqft |
Source: MetroList Services of CA #225100644 Report a problem | ||
| 8/1/2025 | Listed for sale | $565,750$192/sqft |
Source: MetroList Services of CA #225100644 Report a problem | ||
Public tax history
Tax history is unavailable.
Neighborhood: Diablo Grande
Nearby homes
- $566,0004 bd4 ba2.9k sqft20661 Golf Canyon Dr, Patterson, CA 95363Sold

- $515,0003 bd3 ba2.8k sqft20665 Golf Canyon Ct, Patterson, CA 95363For Sale

- $484,5004 bd3 ba3k sqft20669 Golf Canyon Ct, Patterson, CA 95363Off Market
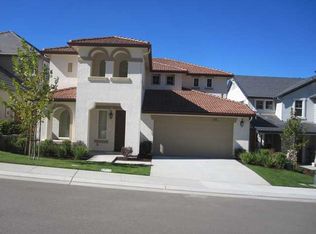
- $496,5003 bd2 ba2.2k sqft9121 Golf Canyon Dr, Patterson, CA 95363Off Market
- $516,2004 bd3 ba2.7k sqft20660 Golf Canyon Dr, Patterson, CA 95363Off Market
- $514,6004 bd3 ba2.7k sqft20660 Golf Canyon Ct, Patterson, CA 95363Off Market
- $443,5003 bd2 ba2.1k sqft9125 Golf Canyon Dr, Patterson, CA 95363Off Market
- $510,9003 bd3 ba2.8k sqft20673 Golf Canyon Ct, Patterson, CA 95363Off Market
Nearby schools
GreatSchools rating
- 8/10Bonita Elementary SchoolGrades: K-5Distance: 9.5 mi
- 4/10Yolo Junior High SchoolGrades: 6-8Distance: 13.4 mi
- 6/10Orestimba High SchoolGrades: 9-12Distance: 13.3 mi
Get a cash offer in 3 minutes
Find out how much your home could sell for in as little as 3 minutes with a no-obligation cash offer.
Estimated market value
$581,400
Get a cash offer in 3 minutes
Find out how much your home could sell for in as little as 3 minutes with a no-obligation cash offer.
Estimated market value
$581,400
- California
- Stanislaus County
- Patterson
- 95363
- Diablo Grande
- 20661 Golf Canyon Ct
