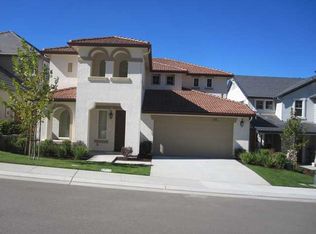
This home can be found nestled in the hills of Diablo Grande near the City of Patterson. This 3 bedroom and 3 full bath home boasts 2828sf of understated elegance. Formal Living and Dinning areas for entertaining and a Family Room/Kitchen area with a Entertainment Center to place your Big Screen TV. Kick back, relax, and enjoy the Sunday games. Wood and Tile Flooring throughout and Custom Shutters to diffuse the light on those bright days. Kitchen includes the following appliances; Refrigerator, Gas Range, Microwave, and Dishwasher. Granite countertops aid in cleanup and the island is great for extra prep space. The laundry room INCLUDES the Washer and Dyer which comes with a extra large water heater. The Gazebo offers another pastime to be enjoyed while you sit at your table & chairs, all are included in the purchase of this beautiful home. The two car garage includes the white storage cabinets. Come see us today!
Closed
$530,000
20673 Golf Canyon Ct, Patterson, CA 95363
3beds
2,828sqft
Single Family Residence
Built in 2008
5,536 Square Feet Lot
$521,600 Zestimate®
$187/sqft
$2,703 Estimated rent
Home value
$521,600
$496,000 - $548,000
$2,703/mo
Zestimate® history
Owner options
List your home for rent
$2,703/mo
Rent Zestimate®
Find your next renter with Zillow Rental Manager. Plus, with online applications, you can quickly screen prospective tenants – for free.
$2,703/mo
Rent Zestimate®
Refinance and save
$3,584/mo
Est. payment
Refinancing to a lower rate could help reduce your monthly payments and save thousands over the life of the loan.
$3,584/mo
Est. payment
Explore your selling options
Work with a Zillow partner agent
Leverage their expertise and Zillow's premium Showcase listings to get your home seen by more buyers.
Get startedList with your own agent
Get your home in front of millions of buyers by listing it on Zillow.
Learn how to do itSell it yourself
Take full control of how buyers see your home on Zillow by listing For Sale by Owner (FSBO).
List your homeWhat's special
Dinning areasLaundry roomWhite storage cabinetsEntertainment centerFormal livingCustom shuttersGranite countertops
Zillow last checked:
Listing updated:
Listed by:
Daniel Smith DRE #01506417 209-534-7485,
Berkshire Hathaway HomeServices-Drysdale Properties
Bought with:
Realty One Group Elite
Source: MetroList Services of CA,MLS#: 223058002Originating MLS: MetroList Services, Inc.
Facts & features
Interior
Bedrooms & bathrooms
- Bedrooms: 3
- Bathrooms: 3
- Full bathrooms: 3
Rooms
- Room types: Master Bathroom, Master Bedroom, Den, Dining Room, Family Room, Kitchen, Laundry, Living Room
Primary bedroom
- Features: Walk-In Closet, Sitting Area
Primary bathroom
- Features: Closet, Shower Stall(s), Double Vanity, Jetted Tub, Multiple Shower Heads, Walk-In Closet(s)
Dining room
- Features: Formal Room, Bar, Formal Area
Kitchen
- Features: Breakfast Area, Granite Counters, Kitchen/Family Combo
Heating
- Central, Electric, Fireplace Insert, Fireplace(s), Natural Gas
Cooling
- Ceiling Fan(s), Central Air, Zoned
Appliances
- Included: Free-Standing Gas Range, Free-Standing Refrigerator, Gas Plumbed, Gas Water Heater, Range Hood, Dishwasher, Disposal, Microwave, Dryer, Washer
- Laundry: Laundry Room, Cabinets, Electric Dryer Hookup, Inside Room
Features
- Flooring: Carpet, Linoleum, Tile, Wood
- Number of fireplaces: 1
- Fireplace features: Family Room, Gas Log, Gas, Gas Starter
Interior area
- Total interior livable area: 2,828 sqft
Property
Parking
- Total spaces: 2
- Parking features: Attached, Garage Door Opener, Garage Faces Front, Gated, Driveway
- Attached garage spaces: 2
- Has uncovered spaces: Yes
Features
- Stories: 2
- Exterior features: Covered Courtyard
- Has spa: Yes
- Spa features: Bath
- Fencing: Back Yard,Wood,Gated
- Frontage type: Golf Course
Lot
- Size: 5,536 Square Feet
- Features: Adjacent to Golf Course, Auto Sprinkler F&R, Court, Cul-De-Sac, Curb(s)/Gutter(s), Shape Regular, Landscape Back, Landscape Front
Details
- Additional structures: Gazebo, Shed(s), Outbuilding
- Parcel number: 025044004000
- Zoning description: SFR
- Special conditions: Offer As Is
- Other equipment: Water Cond Equipment Owned
Construction
Type & style
- Home type: SingleFamily
- Architectural style: Mediterranean,Contemporary
- Property subtype: Single Family Residence
Materials
- Brick, Stucco
- Foundation: Concrete, Slab
- Roof: Cement
Condition
- Year built: 2008
Utilities & green energy
- Sewer: Sewer Connected, In & Connected
- Water: See Remarks, Public, Shared Well
- Utilities for property: Cable Connected, Public, Electric, Underground Utilities, Internet Available, Natural Gas Available, Natural Gas Connected, Sewer Connected
Community & HOA
Community
- Features: Gated
HOA
- Has HOA: Yes
- Amenities included: Clubhouse, Golf Course
- Services included: Security
- HOA fee: $215 monthly
Location
- Region: Patterson
Financial & listing details
- Price per square foot: $187/sqft
- Tax assessed value: $460,000
- Annual tax amount: $8,751
- Price range: $530K - $530K
- Date on market: 7/3/2025
- Road surface type: Asphalt, Paved
Price history
| Date | Event | Price |
|---|---|---|
| 9/5/2023 | Sold | $530,000-1.7%$187/sqft |
Source: MetroList Services of CA #223058002 Report a problem | ||
| 8/11/2023 | Pending sale | $538,995$191/sqft |
Source: MetroList Services of CA #223058002 Report a problem | ||
| 7/27/2023 | Price change | $538,995-3.8%$191/sqft |
Source: MetroList Services of CA #223058002 Report a problem | ||
| 6/29/2023 | Listed for sale | $559,995+89.8%$198/sqft |
Source: MetroList Services of CA #223058002 Report a problem | ||
| 7/17/2008 | Sold | $295,000$104/sqft |
Source: Public Record Report a problem | ||
Public tax history
| Year | Property taxes | Tax assessment |
|---|---|---|
| 2025 | $8,751 -0.9% | $460,000 -13.2% |
| 2024 | $8,834 +28.3% | $530,000 +45.2% |
| 2023 | $6,883 +1.3% | $365,127 +2% |
| 2022 | $6,795 +1.3% | $357,968 +2% |
| 2021 | $6,706 +1.4% | $350,950 +1% |
| 2020 | $6,616 -0.1% | $347,353 +2% |
| 2019 | $6,619 +4.3% | $340,543 +2% |
| 2018 | $6,346 -4.3% | $333,866 +2% |
| 2017 | $6,632 +7.6% | $327,321 +2% |
| 2016 | $6,166 +5.2% | $320,904 +10.3% |
| 2015 | $5,859 | $291,000 +5.1% |
| 2014 | $5,859 | $277,000 +55.6% |
| 2012 | -- | $178,000 |
| 2011 | -- | $178,000 |
| 2010 | -- | $178,000 -16% |
| 2009 | -- | $212,000 +324% |
| 2008 | -- | $50,000 -55% |
| 2007 | -- | $111,000 |
Find assessor info on the county website
Neighborhood: Diablo Grande
Nearby homes
- $505,9004 bd3 ba3k sqft20669 Golf Canyon Ct, Patterson, CA 95363Off Market
- $493,5004 bd2 ba2.7k sqft20677 Golf Canyon Ct, Patterson, CA 95363Off Market
- $530,0003 bd3 ba2.8k sqft20665 Golf Canyon Ct, Patterson, CA 95363For Sale

- $533,4004 bd3 ba2.7k sqft20681 Golf Canyon Ct, Patterson, CA 95363Off Market

- $565,7504 bd4 ba2.9k sqft20661 Golf Canyon Ct, Patterson, CA 95363Sold
- $566,0004 bd4 ba2.9k sqft20661 Golf Canyon Dr, Patterson, CA 95363Sold
- $519,5003 bd3 ba2.8k sqft20672 Golf Canyon Ct, Patterson, CA 95363Off Market
- $552,2005 bd4 ba2.9k sqft20668 Golf Canyon Ct, Patterson, CA 95363Off Market
Nearby schools
GreatSchools rating
- 8/10Bonita Elementary SchoolGrades: K-5Distance: 9.5 mi
- 4/10Yolo Junior High SchoolGrades: 6-8Distance: 13.4 mi
- 6/10Orestimba High SchoolGrades: 9-12Distance: 13.3 mi
Get a cash offer in 3 minutes
Find out how much your home could sell for in as little as 3 minutes with a no-obligation cash offer.
Estimated market value
$521,600
Get a cash offer in 3 minutes
Find out how much your home could sell for in as little as 3 minutes with a no-obligation cash offer.
Estimated market value
$521,600
- California
- Stanislaus County
- Patterson
- 95363
- Diablo Grande
- 20673 Golf Canyon Ct
Nearby cities
Nearby neighborhoods
Nearby zip codes
Other Patterson Topics
