Versatile 3-Family Home in the Heart of Astoria
Excellent opportunity to own a well-maintained three-family home in one of Astoria’s most sought-after locations. Situated at 2067 32nd Street, this three-story property is an ideal choice for an owner-occupant looking for rental income or an investor seeking a turnkey property in a high-demand area.
Interior Layout:
First Floor (Fully Renovated): This floor has been completely updated and features a brand-new kitchen, a full bathroom, a comfortable living room, and two bedrooms, one of which provides direct access to the backyard."
Second Floor: A functional 1-bedroom apartment consisting of a living room, kitchen, and full bathroom.
Third Floor: A bright and sunny 2-bedroom unit with great natural light, including a living room, kitchen, and full bathroom.
Full Finished Basement: Offers significant extra space with a full bathroom and convenient access via three separate entrances (front, rear, and interior stairs from the first floor) offering endless possibilities for storage or recreation.
Mechanicals: Peace of mind comes standard with a fairly new boiler and a brand-new hot water heater.
Location, Location, Location
Situated in a prime Astoria pocket, you are just minutes away from the Ditmars Blvd N/W Station, making for an effortless commute. Enjoy being within walking distance to the neighborhood’s top-rated schools, vibrant shopping districts, and the legendary dining scene that defines Astoria.
Pending
Price cut: $151K (5/8)
$1,449,000
2067 32nd Street, Astoria, NY 11105
5beds
1,755sqft
Duplex, Multi Family
Built in 1930
-- sqft lot
$-- Zestimate®
$826/sqft
$-- HOA
What's special
- 84 days |
- 791 |
- 26 |
Zillow last checked:
Listing updated:
Listed by:
Realty Executives Today 718-274-2400,
Imran Khan
Source: OneKey® MLS as distributed by MLS GRID,MLS#: 996285
Facts & features
Interior
Bedrooms & bathrooms
- Bedrooms: 5
- Bathrooms: 4
- Full bathrooms: 4
Heating
- Natural Gas
Cooling
- None
Features
- First Floor Bedroom
- Basement: Finished,Full,Walk-Out Access
- Has fireplace: No
Interior area
- Total structure area: 1,755
- Total interior livable area: 1,755 sqft
Property
Parking
- Parking features: On Street
- Has uncovered spaces: Yes
Features
- Fencing: Back Yard
Lot
- Size: 1,260 Square Feet
Details
- Parcel number: 008290103
- Special conditions: None
Construction
Type & style
- Home type: MultiFamily
- Property subtype: Duplex, Multi Family
- Attached to another structure: Yes
Materials
- Brick
Condition
- Actual
- Year built: 1930
- Major remodel year: 1930
Utilities & green energy
- Gas: Separate Gas Meters: 4
- Sewer: Public Sewer
- Water: Public
- Utilities for property: Electricity Connected, Sewer Connected
Community & HOA
Location
- Region: Astoria
Financial & listing details
- Price per square foot: $826/sqft
- Tax assessed value: $1,354,000
- Annual tax amount: $9,305
- Date on market: 5/8/2026
- Cumulative days on market: 79 days
- Listing agreement: Exclusive Right To Sell
- Electric utility on property: Yes
Estimated market value
Not available
Estimated sales range
Not available
Not available
Price history
| Date | Event | Price |
|---|---|---|
| 7/28/2026 | Pending sale | $1,449,000$826/sqft |
Source:  OneKey® MLS as distributed by MLS GRID #996285 Report a problem OneKey® MLS as distributed by MLS GRID #996285 Report a problem | ||
| 5/8/2026 | Price change | $1,449,000-9.4%$826/sqft |
Source: OneKey® MLS as distributed by MLS GRID #996285 Report a problem | ||
| 9/17/2025 | Listed for sale | $1,600,000$912/sqft |
Source: StreetEasy #S1790635 Report a problem | ||
| 6/30/2013 | Listing removed | $1,250$1/sqft |
Source: Keller Williams Realty Inc Report a problem | ||
| 5/14/2013 | Listed for rent | $1,250$1/sqft |
Source: Keller Williams Realty Inc Report a problem | ||
Public tax history
| Year | Property taxes | Tax assessment |
|---|---|---|
| 2025 | -- | $81,240 -5.5% |
| 2024 | -- | $85,980 +5.6% |
| 2023 | -- | $81,420 -3.3% |
| 2022 | -- | $84,240 +4.1% |
| 2021 | -- | $80,940 +16.3% |
| 2020 | $8,374 +6% | $69,600 +16.8% |
| 2019 | $7,900 +1.2% | $59,580 +59.6% |
| 2018 | $7,808 +3.4% | $37,324 +0.8% |
| 2017 | $7,551 +8.1% | $37,041 +6% |
| 2016 | $6,986 | $34,945 +6% |
| 2015 | $6,986 +65.8% | $32,970 +6% |
| 2014 | $4,215 | $31,104 |
| 2013 | -- | $31,104 +0.8% |
| 2012 | -- | $30,868 +6% |
| 2011 | -- | $29,121 +6% |
| 2010 | -- | $27,475 +6% |
| 2009 | -- | $25,920 |
| 2008 | -- | $25,920 |
Find assessor info on the county website
Monthly payment
Climate risks
Neighborhood: Astoria
Nearby schools
GreatSchools rating
- 8/10Ps 85 Judge Charles ValloneGrades: PK-5Distance: 0.5 mi
- 6/10Is 141 The SteinwayGrades: 6-8Distance: 0.2 mi
- 3/10Long Island City High SchoolGrades: 9-12Distance: 1.6 mi
Schools provided by the listing agent
- Elementary: Contact Agent
- High: Contact Agent
Source: OneKey® MLS as distributed by MLS GRID. This data may not be complete. We recommend contacting the local school district to confirm school assignments for this home.
- $1,279,0004 bd2 ba1.7k sqft2066 32nd St, Astoria, NY 11105Sold

- $1,253,800-- bd-- ba1.7k sqft2068 32nd St, Astoria, NY 11105Off Market
- $1,267,000-- bd-- ba1.7k sqft2065 32nd St, Astoria, NY 11105Off Market
- $1,251,600-- bd-- ba1.7k sqft2069 32nd St, Astoria, NY 11105Off Market
- $1,228,400-- bd1 ba1.7k sqft2070 32nd St, Astoria, NY 11105Off Market
- $1,244,500-- bd-- ba1.7k sqft2063 32nd St, Astoria, NY 11105Off Market
- $1,378,1005 bd4 ba1.7k sqft2071 32nd St, Astoria, NY 11105Off Market
- $--2 bd1 ba-- sqft20-61 32nd St #3F, Astoria, NY 11105Off Market
A local agent can set up tours, give advice and negotiate with sellers.
Similar homes
- $1,969,8886 bd4 ba2.5k sqft1840 21st Drive, Astoria, NY 11105For Sale
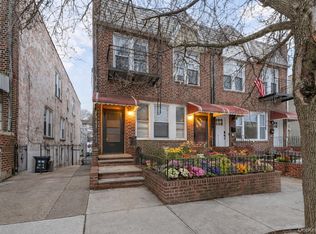
 MLS ID #962837, Jennie R. Katz, Listing by: Blue Island Homes NY LLC. OneKey® MLS as distributed by MLS GRID
 - $1,290,0005 bd2 ba1.9k sqft78-12 64th Street, Glendale, NY 11385For Sale
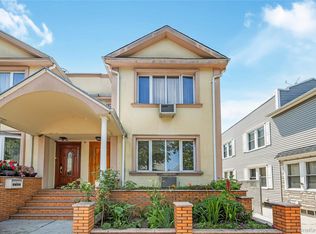 MLS ID #1028138, John O Kane, Listing by: O Kane Realty. OneKey® MLS as distributed by MLS GRID
 - $1,295,0005 bd5 ba2k sqft117-43 164th Street, Jamaica, NY 11434For Sale
 MLS ID #1022592, Gavesh Meghan, Listing by: Coldwell Banker American Homes. OneKey® MLS as distributed by MLS GRID
 - $1,288,8886 bd5 ba2k sqft20-13 124th St, College Point, NY 11356Active
 MLS ID #S1839629, Anthony Testani, Listing by: Keller Williams Realty Landmark. StreetEasy
 - $1,499,0007 bd3 ba2k sqft8714 56th Avenue, Elmhurst, NY 11373For SaleMLS ID #1023779, Zahed S. Hussain, Listing by: Keller Williams Landmark II. OneKey® MLS as distributed by MLS GRID
- $1,538,8885 bd4 ba2.3k sqft45-09 104th Street, Corona, NY 11368For SaleMLS ID #1023547, Norma E. Bonilla, Listing by: Prominent Properties Sotheby's. OneKey® MLS as distributed by MLS GRID
- $1,388,8882 bd1 ba2k sqft4311 56th Street, Woodside, NY 11377For SaleMLS ID #1016901, Ricardo D. Mendez, Listing by: Douglas Elliman Real Estate. OneKey® MLS as distributed by MLS GRID
- $1,388,8882 bd1 ba2k sqft4315 56th Street, Woodside, NY 11377For SaleMLS ID #1016922, Ricardo D. Mendez, Listing by: Douglas Elliman Real Estate. OneKey® MLS as distributed by MLS GRID
- $1,298,0004 bd2 ba1.9k sqft921 127th Street, College Point, NY 11356For SaleMLS ID #1009728, Ling Ling Wu, Listing by: H N L Realty Inc. OneKey® MLS as distributed by MLS GRID
- $1,580,0004 bd2 ba1.9k sqft140-50 Quince Avenue, Flushing, NY 11355For SaleMLS ID #1023788, Shirley Y. Chen, Listing by: Prime Realty. OneKey® MLS as distributed by MLS GRID
- $1,380,0004 bd2 ba1.7k sqft4084 Denman Street, Elmhurst, NY 11373For SaleMLS ID #1015657, Hsin Yuan Yang, Listing by: E Realty International Corp. OneKey® MLS as distributed by MLS GRID
- $1,125,0004 bd4 ba1.8k sqft125-12 18th Avenue, College Point, NY 11356For SaleMLS ID #1004178, Hope V. Grouzis CBR, Listing by: Keller Williams Rlty Landmark. OneKey® MLS as distributed by MLS GRID
- $1,890,0006 bd4 ba2k sqft12-10 27th Avenue, Astoria, NY 11102For SaleMLS ID #1017335, Rebecca Fang, Listing by: Winzone Realty Inc. OneKey® MLS as distributed by MLS GRID
- $1,299,0005 bd2 ba2.2k sqft60-34 69th Avenue, Ridgewood, NY 11385For SaleMLS ID #975886, Geniene Sciacca, Listing by: Crifasi Real Estate Inc. OneKey® MLS as distributed by MLS GRID
- $1,398,0006 bd5 ba2k sqft93-29 91st Ave, Woodhaven, NY 11421ActiveMLS ID #S1838279, Deirdre Folan, Listing by: Keller Williams Realty Landmark. StreetEasy
- $1,299,0008 bd4 ba2k sqft1127 Calhoun Avenue, Bronx, NY 10465For SaleMLS ID #1011839, Shane Huffstead, Listing by: Keller Williams Realty Greater. OneKey® MLS as distributed by MLS GRID
- $1,179,0005 bd3 ba2.5k sqft176-25 133rd Avenue, Jamaica, NY 11434For SaleMLS ID #1033333, Ferdous Koyes, Listing by: Exit Realty Prime. OneKey® MLS as distributed by MLS GRID
- $1,225,0007 bd2 ba2k sqft1880 Bleecker Street, Ridgewood, NY 11385For SaleMLS ID #1022497, Lester G. Ramcharran, Listing by: Crossroads Properties. OneKey® MLS as distributed by MLS GRID
- $1,199,9004 bd2 ba1.3k sqft3231 71 Street, East Elmhurst, NY 11370For SaleMLS ID #918563, Angelo Merchan GRI CBR CIREC SRS, Listing by: Winzone Realty Inc. OneKey® MLS as distributed by MLS GRID
- $1,199,5003 bd3 ba1.7k sqft123-09 20th Avenue, College Point, NY 11356For SaleMLS ID #990731, Gavesh Meghan, Listing by: Coldwell Banker American Homes. OneKey® MLS as distributed by MLS GRID
