Skip main navigation
Off market
  • Price Unknown

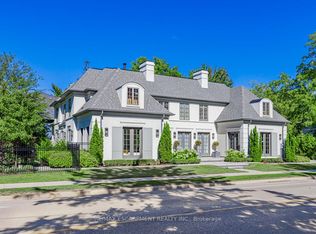
    2067 Deramore Dr, Oakville, ON L6J 2P7

    6beds
    4,175sqft
    SingleFamily
    Built in 2020
    0.26 Acres Lot
    $-- Zestimate®
    C$--/sqft
    C$6,022 Estimated rent

    Home value

    Not available

    Estimated sales range

    Not available

    Not available

    Loading
    Loading...

    Owner options

    List your home for rent

    C$6,022/mo

    Rent Zestimate®

    Find your next renter with Zillow Rental Manager. Plus, with online applications, you can quickly screen prospective tenants – for free.

    Learn more

    C$6,022/mo

    Rent Zestimate®

    Refinance and save

    Refinancing to a lower rate could help reduce your monthly payments and save thousands over the life of the loan.

    See today's rates

    Explore your selling options

    Work with a Zillow partner agent

    Leverage their expertise and Zillow's premium Showcase listings to get your home seen by more buyers.

    Get started

    List with your own agent

    Get your home in front of millions of buyers by listing it on Zillow.

    Learn how to do it

    Sell it yourself

    Take full control of how buyers see your home on Zillow by listing For Sale by Owner (FSBO).

    List your home

    What's special

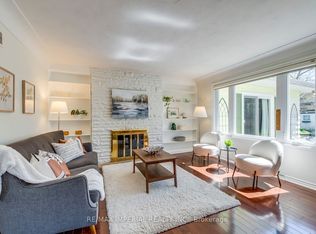
    Modern elegance at its finest! Flooded with natural light from the floor-to-ceiling windows, this architectural masterpiece with superior craftsmanship and top-of-the-line finishes offers the ultimate in luxury living! The grand living room showcasing a 20' ceiling and floor-to-ceiling porcelain tiled linear gas fireplace is open to the elegant dining room. Stunning kitchen with exquisite cabinetry, quartz counters and backsplash, high-end Wolf and SubZero appliances, massive island with seating for four and dining area with huge sliding door walk-out to covered patio is open to family room with linear Napoleon gas fireplace flanked by custom cabinetry. Incredible master retreat with linear gas fireplace, walk-in closet with custom organizers and lavish ensuite with floating vanity with double sinks, freestanding bathtub, frameless glass shower and heated floor. Completing the upper level are three additional bedrooms each with their own ensuite and superb laundry room. Escape to the entertainer's showcase in the walk-out lower level with heated floors, state-of-the-art three-tiered media room for unobstructed viewing, recreation room with linear gas fireplace, massive gym, powder room, two additional bedrooms each with their own ensuite plus lavish bar with two Liebherr wine fridges. The impressive features continue with WiFi controlled window shades, 7 ¼" wide white oak engineered hardwood floors throughout with moisture control and noise reduction built-in, gorgeous open riser staircases with glass panels and stainless steel hand rails, five bedrooms have walk-in closets, raised bathroom vanities with under cabinet lighting, Pella windows and doors, two 4'x4' skylights, exterior lighting, tandem three car garage, irrigation system and more! This stunning property would not be complete without designer landscaping and sensational covered stone patio with outdoor gas fireplace. This modern oasis is the epitome of style and sophistication and is truly one-of-a-kind!

    This property is not currently displayed as for sale or rent on Zillow. This may be different from what's on other websites or public sources.

    Facts & features

    Interior

    Bedrooms & bathrooms
    • Bedrooms: 6
    • Bathrooms: 8
    • Full bathrooms: 6
    • 1/2 bathrooms: 2
    Appliances
    • Laundry: Upper Level, Laundry Room
    Features
    • Central Vacuum, Water Heater Owned, Built-In Appliances, Bar Fridge, Auto Garage Door Remote(s), Ventilation System
    • Basement: Walk-Up
    • Fireplace features: Natural Gas, Living Room, Family Room, Rec Room
    Interior area
    • Total interior livable area: 4,175 sqft

    Property

    Lot
    • Size: 0.26 Acres
    • Topography: Level
    Details
    • Additional structures: Shed, Fence - Full

    Construction

    Type & style
    • Home type: SingleFamily
    • Architectural style: 2 Storey
    Condition
    • Year built: 2020

    Utilities & green energy

    • Sewer: Sewer (Municipal)

    Community & HOA

    Community
    • Security: Alarm System
    Location
    • Region: Oakville

    Price history

    DateEventPrice
    2/27/2021Listed for saleC$4,599,000C$1,102/sqft
    Source: Royal LePage Real Estate Services Ltd., Brokerage #40072624 Report a problem

    Public tax history

    Tax history is unavailable.

    Neighborhood: Eastlake

    Nearby schools

    GreatSchools rating

    No schools nearby

    We couldn't find any schools near this home.