Skip main navigation
Sold for $840,000
  • $840,000

    2067 E MEAD Place, Chandler, AZ 85249

    5beds
    4baths
    3,868sqft
    Single Family Residence
    Built in 2005
    10,240 Square Feet Lot
    $827,400 Zestimate®
    $217/sqft
    $4,360 Estimated rent

    Home value

    $827,400

    $753,000 - $910,000

    $4,360/mo

    Zestimate® history
    Loading
    Loading...

    Owner options

    List your home for rent

    $4,360/mo

    Rent Zestimate®

    Find your next renter with Zillow Rental Manager. Plus, with online applications, you can quickly screen prospective tenants – for free.

    Learn more

    $4,360/mo

    Rent Zestimate®

    Refinance and save

    $5,107/mo

    Est. payment

    Refinancing to a lower rate could help reduce your monthly payments and save thousands over the life of the loan.

    See today's rates

    $5,107/mo

    Est. payment

    Explore your selling options

    Work with a Zillow partner agent

    Leverage their expertise and Zillow's premium Showcase listings to get your home seen by more buyers.

    Get started

    List with your own agent

    Get your home in front of millions of buyers by listing it on Zillow.

    Learn how to do it

    Sell it yourself

    Take full control of how buyers see your home on Zillow by listing For Sale by Owner (FSBO).

    List your home

    What's special

    Open planFinished basementWaterstone faucetTurf lawn backyardPaver pergola covered courtyardPalm treesWall oven
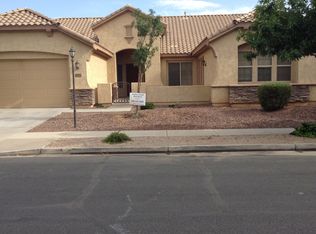
    A true gem! In a tree lined, gated community this basement home combines comfort & luxury. With 2x6 Construction, stylish paver, pergola covered courtyard. An open plan ensures effortless flow for both daily living & entertaining. A gourmet kitchen w/ Stylish Crown Molding & Corbels adorn the custom range hood & upgraded soft close cabinets complete w/ pewter pulls. Gas Cooktop w/ Grill & Griddle, Eye catching Stone Backsplash, drawers for Pots/Pans & Spices, Large Pantry, granite countertops, a huge Brkfast bar/ Island, Kitchen Aid Blk stainless french door refrig, wall oven, M/W & D/W. Waterstone Faucet, bronze granite sink, quiet disposal. The grand ensuite invites you thru a custom archway into a spa like bathroom offering dual granite/corbel vanities, dual entry shower huge closet w/ full length mirror. Private Access to pool/ back yard patio. Laundry Room includes washer & electric dryer on pedestals, granite countertop, sink, storage cabinets, 2nd refrige (no ice), doggie door to side yard. 1/2 bath, 2 Car garage w direct access into home. Deep freeze, garage fridge (no ice), over head storage, & 2 bike racks will stay. The opposite side of the home offers 2 bedrooms, built in office, full bathroom w/ double sink vanity & separate tub/shower/toilet room. Side entry 1 car garage accesed from outside. The luxury continues in the Finished Basement offering a large living room, 2 more Bedrooms, a full bath with double vanity, separate tub/shower/toilet room and multiple storage closets. Private Backyard, No Neighbors behind. Full Length Patio with Pergola for beauty and function, Gill & Smoker Convey. Salt water Pool w/ Rock Waterfall Feature, Palm trees, Turf Lawn backyard & in Fenced Side Yard for pets. Location is an ideal luxurious getaway, and yet just minutes to popular destinations like DT Chandler & Gilbert where you can find activities from shopping, dining, golfing, hiking, near 202 & 101 highways for quick access to all that the Valley of the Sun has to offer. Most Furniture Available for sale on separate bill of sale. NOT for sale: 2 chairs at island, Kitchen table & chairs, Sofa table in living room, wine cabinet in living room, Pine dresser in basement,fire pit table, All patio furniture

    Zillow last checked:

    Listing updated:

    Listed by:

    Rebecca Sowder 602-743-5643,

    DPR Realty LLC,

    Vicki L Kelly 480-216-0353,

    DPR Realty LLC

    Bought with:

    Christopher Janczewski, SA681417000

    West USA Realty

    Source: ARMLS,MLS#: 6841065MLS Logo

    Facts & features

    Interior

    Bedrooms & bathrooms
    • Bedrooms: 5
    • Bathrooms: 4
    Primary bedroom
    • Level: First
    • Area: 0
    • Dimensions: 0.00 x 0.00
    Bedroom 2
    • Level: First
    • Area: 0
    • Dimensions: 0.00 x 0.00
    Bedroom 3
    • Level: First
    • Area: 0
    • Dimensions: 0.00 x 0.00
    Bedroom 4
    • Description: In Basement
    • Level: Lower
    • Area: 0
    • Dimensions: 0.00 x 0.00
    Bedroom 5
    • Description: In Basement
    • Level: Lower
    • Area: 0
    • Dimensions: 0.00 x 0.00
    Basement
    • Level: Lower
    • Area: 0
    • Dimensions: 0.00 x 0.00
    Dining room
    • Level: First
    • Area: 0
    • Dimensions: 0.00 x 0.00
    Kitchen
    • Level: First
    • Area: 0
    • Dimensions: 0.00 x 0.00
    Living room
    • Level: First
    • Area: 0
    • Dimensions: 0.00 x 0.00
    Heating
    • Natural Gas
    Cooling
    • Central Air, Ceiling Fan(s), Programmable Thmstat
    Appliances
    • Included: Gas Cooktop
    Features
    • High Speed Internet, Granite Counters, Double Vanity, Eat-in Kitchen, Breakfast Bar, 9+ Flat Ceilings, Kitchen Island, Pantry, 3/4 Bath Master Bdrm
    • Flooring: Carpet, Tile
    • Windows: Solar Screens, Double Pane Windows, Vinyl Frame
    • Basement: Finished
    Interior area
    • Total structure area: 3,868
    • Total interior livable area: 3,868 sqft

    Property

    Parking
    • Total spaces: 5
    • Parking features: Garage Door Opener, Extended Length Garage, Side Vehicle Entry
    • Garage spaces: 3
    • Uncovered spaces: 2
    Accessibility
    • Accessibility features: Zero-Grade Entry, Accessible Hallway(s)
    Features
    • Stories: 1
    • Patio & porch: Covered, Patio
    • Has private pool: Yes
    • Pool features: Play Pool
    • Spa features: None
    • Fencing: Block
    Lot
    • Size: 10,240 Square Feet
    • Features: Sprinklers In Rear, Sprinklers In Front, Desert Back, Desert Front, Gravel/Stone Front, Synthetic Grass Back, Auto Timer H2O Front, Auto Timer H2O Back
    Details
    • Parcel number: 30344183

    Construction

    Type & style
    • Home type: SingleFamily
    • Architectural style: Ranch
    • Property subtype: Single Family Residence
    Materials
    • Stucco, Wood Frame, Painted, Stone
    • Roof: Tile
    Condition
    • Year built: 2005
    Details
    • Builder name: SUNWEST BUILDERS
    • Warranty included: Yes

    Utilities & green energy

    • Electric: 220 Volts in Kitchen
    • Sewer: Public Sewer
    • Water: City Water

    Community & HOA

    Community
    • Features: Gated
    • Subdivision: COUNTRYSIDE ESTATES UNIT 3
    HOA
    • Has HOA: Yes
    • Services included: Maintenance Grounds, Street Maint
    • HOA fee: $354 quarterly
    • HOA name: Countryside Estates
    • HOA phone: 480-820-1519
    Location
    • Region: Chandler

    Financial & listing details

    • Price per square foot: $217/sqft
    • Tax assessed value: $676,700
    • Annual tax amount: $4,382
    • Date on market: 3/29/2025
    • Cumulative days on market: 29 days
    • Listing terms: Cash,Conventional,1031 Exchange,VA Loan
    • Ownership: Fee Simple
    • Electric utility on property: Yes

    Price history

    DateEventPrice
    5/30/2025Sold$840,000-5.5%$217/sqft
    Source: ARMLS #6841065 Report a problem
    5/1/2025Pending sale$889,000$230/sqft
    Source: ARMLS #6841065 Report a problem
    4/23/2025Price change$889,000-1.2%$230/sqft
    Source: ARMLS #6841065 Report a problem
    4/16/2025Listed for sale$900,000$233/sqft
    Source: ARMLS #6841065 Report a problem
    4/12/2025Pending sale$900,000$233/sqft
    Source: ARMLS #6841065 Report a problem
    3/29/2025Listed for sale$900,000+107.5%$233/sqft
    Source: ARMLS #6841065 Report a problem
    7/29/2005Sold$433,722$112/sqft
    Source: Public Record Report a problem

    Public tax history

    YearProperty taxesTax assessment
    2025$4,387 +1.8%$67,670 -8.1%
    2024$4,309 +2.2%$73,620 +51.4%
    2023$4,215 +1.9%$48,639 +0.8%
    2022$4,135 -2.2%$48,270 +5.9%
    2021$4,229 +4.1%$45,570 +5.6%
    2020$4,061 +3.4%$43,150 +4.2%
    2019$3,926 $41,420 +8.7%
    2018$3,926 +6.5%$38,110 -1.5%
    2017$3,688 +9.5%$38,700 +0.7%
    2016$3,368 -0.8%$38,450 +1.5%
    2015$3,397 $37,870 +16.8%
    2014-- $32,420 +12.8%
    2013-- $28,730 +5.9%
    2012-- $27,120 -8.7%
    2011-- $29,700 -13.3%
    2010-- $34,270 -20.5%
    2009-- $43,110 -4.3%
    2008-- $45,050 +10%
    2007-- $40,950 +316.2%
    2006-- $9,840 +15%
    2005-- $8,560
    2004-- $8,560 +67.2%
    2003-- $5,120
    Find assessor info on the county website

    Neighborhood: Countryside Estates

    Nearby schools

    GreatSchools rating
    Schools provided by the listing agent
    • Elementary: Santan Elementary
    • Middle: Santan Junior High School
    • High: Hamilton High School
    • District: Chandler Unified District #80

    Source: ARMLS. This data may not be complete. We recommend contacting the local school district to confirm school assignments for this home.

    Get a cash offer in 3 minutes
    Find out how much your home could sell for in as little as 3 minutes with a no-obligation cash offer.
    Estimated market value
    $827,400
    Get a cash offer in 3 minutes
    Find out how much your home could sell for in as little as 3 minutes with a no-obligation cash offer.
    Estimated market value
    $827,400