Skip main navigation
Closed
  • $450,000

    2067 FEATHEREDGE Way, Middleburg, FL 32068

    5beds
    3,518sqft
    Single Family Residence
    Built in 2025
    6,098 Square Feet Lot
    $434,100 Zestimate®
    $128/sqft
    $3,268 Estimated rent

    Home value

    $434,100

    $395,000 - $473,000

    $3,268/mo

    Zestimate® history
    Loading
    Loading...

    Owner options

    List your home for rent

    $3,268/mo

    Rent Zestimate®

    Find your next renter with Zillow Rental Manager. Plus, with online applications, you can quickly screen prospective tenants – for free.

    Learn more

    $3,268/mo

    Rent Zestimate®

    Refinance and save

    $4,311/mo

    Est. payment

    Refinancing to a lower rate could help reduce your monthly payments and save thousands over the life of the loan.

    See today's rates

    $4,311/mo

    Est. payment

    Explore your selling options

    Work with a Zillow partner agent

    Leverage their expertise and Zillow's premium Showcase listings to get your home seen by more buyers.

    Get started

    List with your own agent

    Get your home in front of millions of buyers by listing it on Zillow.

    Learn how to do it

    Sell it yourself

    Take full control of how buyers see your home on Zillow by listing For Sale by Owner (FSBO).

    List your home

    What's special

    Designer finishesSpacious bedroomsQuartz countertopsGourmet kitchenCovered pavilionPickleball courtsParty lawn
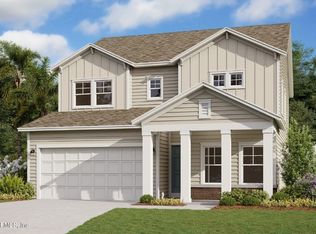
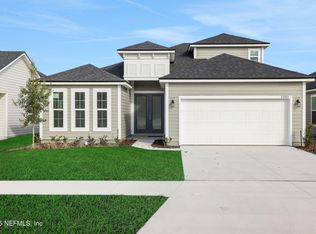
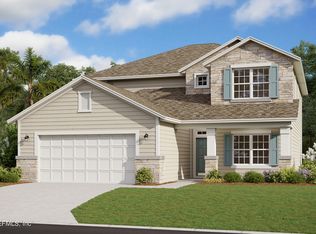
    Sample Image Welcome to your dream home in Middleburg, FL! This stunning 5 bedroom, 3.5 bathroom Wellington model boasts 3,518 square feet of luxurious living space. Step into the gourmet kitchen featuring sleek 42'' cabinets, quartz countertops. With spacious bedrooms and designer finishes throughout, this home is sure to impress even the most discerning buyer. Don't miss out on your opportunity to own this exquisite property in the heart of Middleburg! Located in Jennings Farm, a new gated community in Clay County, this home benefits from natural gas, 50' and 60' homesites, no CDD fees. The community offers amenities such as a pool, pickleball courts, exclusive access to Black Creek, a covered pavilion, a playground, and a party lawn.

    Zillow last checked:

    Listing updated:

    Listed by:

    NANCY PRUITT 904-543-3237,

    OLYMPUS EXECUTIVE REALTY, INC 407-469-2000

    Bought with:

    NON MLS (realMLS)

    NON MLS (realMLS)

    Source: realMLS,MLS#: 2071898MLS Logo

    Facts & features

    Interior

    Bedrooms & bathrooms
    • Bedrooms: 5
    • Bathrooms: 4
    • Full bathrooms: 3
    • 1/2 bathrooms: 1
    Primary bedroom
    • Description: EN SUITE BATH
    • Level: Second
    • Area: 360 Square Feet
    • Dimensions: 20.00 x 18.00
    Bedroom 2
    • Level: First
    • Area: 132 Square Feet
    • Dimensions: 11.00 x 12.00
    Bedroom 3
    • Level: Second
    • Area: 143 Square Feet
    • Dimensions: 13.00 x 11.00
    Bedroom 4
    • Level: Second
    • Area: 156 Square Feet
    • Dimensions: 12.00 x 13.00
    Bedroom 5
    • Level: Second
    • Area: 195 Square Feet
    • Dimensions: 15.00 x 13.00
    Primary bathroom
    • Description: SHOWER, TUB
    • Level: Second
    Bonus room
    • Level: Second
    • Area: 320 Square Feet
    • Dimensions: 20.00 x 16.00
    Dining room
    • Level: First
    • Area: 121 Square Feet
    • Dimensions: 11.00 x 11.00
    Great room
    • Level: First
    • Area: 320 Square Feet
    • Dimensions: 16.00 x 20.00
    Kitchen
    • Level: First
    • Area: 192 Square Feet
    • Dimensions: 16.00 x 12.00
    Living room
    • Level: First
    • Area: 110 Square Feet
    • Dimensions: 11.00 x 10.00
    Loft
    • Level: Second
    • Area: 196 Square Feet
    • Dimensions: 14.00 x 14.00
    Other
    • Description: Cafe
    • Level: First
    • Area: 132 Square Feet
    • Dimensions: 11.00 x 12.00
    Other
    • Description: Covered Lanai
    • Level: First
    • Area: 180 Square Feet
    • Dimensions: 20.00 x 9.00
    Heating
    • Heat Pump, Natural Gas
    Cooling
    • Central Air, Electric
    Appliances
    • Included: Dishwasher, Disposal, Electric Range
    Features
    • Breakfast Bar, Entrance Foyer, Kitchen Island, Open Floorplan, Primary Bathroom -Tub with Separate Shower, Split Bedrooms, Walk-In Closet(s)
    Interior area
    • Total structure area: 4,019
    • Total interior livable area: 3,518 sqft

    Property

    Parking
    • Total spaces: 2
    • Parking features: Attached, Garage, Garage Door Opener
    • Attached garage spaces: 2
    Features
    • Levels: Two
    • Stories: 2
    • Patio & porch: Covered, Porch
    • On waterfront: Yes
    • Waterfront features: Creek, Pond
    Lot
    • Size: 6,098 Square Feet
    • Features: Cleared
    Details
    • Parcel number: 07052500907600714
    • Zoning description: Residential

    Construction

    Type & style
    • Home type: SingleFamily
    • Architectural style: Traditional
    • Property subtype: Single Family Residence
    Materials
    • Wood Siding
    • Roof: Shingle
    Condition
    • New construction: Yes
    • Year built: 2025

    Utilities & green energy

    • Sewer: Public Sewer
    • Water: Public
    • Utilities for property: Cable Available, Cable Not Available, Electricity Available, Electricity Connected, Electricity Not Available, Natural Gas Available, Natural Gas Not Available, Water Available

    Community & HOA

    Community
    • Security: Security Gate, Smoke Detector(s)
    • Subdivision: Jennings Farm
    HOA
    • Has HOA: Yes
    • Amenities included: Pool, Dog Park, Gated, Park, Pickleball, Playground
    • HOA fee: $1,320 annually
    • HOA name: Jennings Farm Homeowner’s Association
    Location
    • Region: Middleburg

    Financial & listing details

    • Price per square foot: $128/sqft
    • Tax assessed value: $76,000
    • Annual tax amount: $1,141
    • Date on market: 2/23/2025
    • Listing terms: Cash,Conventional,FHA,VA Loan
    • Road surface type: Paved

    Price history

    DateEventPrice
    4/18/2025Sold$450,000-2.2%$128/sqft
    Source: realMLS #2071898 Report a problem
    3/6/2025Pending sale$459,990$131/sqft
    Source: realMLS #2071898 Report a problem
    3/2/2025Price change$459,990-18.3%$131/sqft
    Source: realMLS #2071898 Report a problem
    3/1/2025Price change$562,990+0.2%$160/sqft
    Source: Dream Finders Homes Report a problem
    1/2/2025Price change$561,990+0.4%$160/sqft
    Source: Dream Finders Homes Report a problem
    12/23/2024Listed for sale$559,990$159/sqft
    Source: Dream Finders Homes Report a problem

    Public tax history

    YearProperty taxesTax assessment
    2025-- $76,000
    2024$1,141 $76,000
    Find assessor info on the county website

    Neighborhood: 32068

    Nearby schools

    GreatSchools rating
    Schools provided by the listing agent
    • Elementary: Middleburg
    • Middle: Lake Asbury
    • High: Middleburg

    Source: realMLS. This data may not be complete. We recommend contacting the local school district to confirm school assignments for this home.

    Get a cash offer in 3 minutes
    Find out how much your home could sell for in as little as 3 minutes with a no-obligation cash offer.
    Estimated market value
    $434,100
    Get a cash offer in 3 minutes
    Find out how much your home could sell for in as little as 3 minutes with a no-obligation cash offer.
    Estimated market value
    $434,100