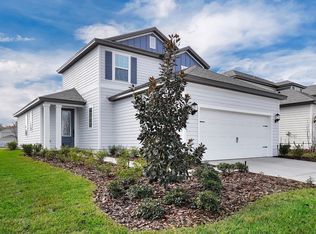
Welcome to 2105 Featheredge Way, a beautiful nearly new home in the desirable Jennings Farm community! Built in 2025, this 3-bedroom, 2-bath home offers 1,708 sq. ft. of thoughtfully designed living space and a 2-car garage. The open-concept floor plan features a modern kitchen with quartz countertops, 42-inch cabinetry, and stylish finishes, flowing seamlessly into the main living and dining areas. Enjoy resort-style community amenities including a pool, playground, pickleball courts, dog park, and more. Conveniently located near shopping, dining, schools, and major roadways, this move-in-ready home combines modern comfort with an active community lifestyle. Schedule your private showing today!
Active
$420,000
2105 FEATHEREDGE Way, Middleburg, FL 32068
3beds
1,708sqft
Single Family Residence
Built in 2025
6,098 Square Feet Lot
$414,800 Zestimate®
$246/sqft
$110/mo HOA
What's special
Stylish finishesOpen-concept floor plan
- 1 day
- 48
- 2
Zillow last checked:
Listing updated:
Listed by:
ROSMELY CAROLINA LARA GUZMAN 904-660-8470,
ENRG GLOBAL REALTY, LLC 305-389-2922,
DANIELLA OTTONE 904-615-3825
Source: realMLS,MLS#: 2162886
Facts & features
Interior
Bedrooms & bathrooms
- Bedrooms: 3
- Bathrooms: 2
- Full bathrooms: 2
Heating
- Central
Cooling
- Central Air
Appliances
- Included: Dishwasher, Dryer, Electric Range, Microwave, Refrigerator, Washer
Interior area
- Total interior livable area: 1,708 sqft
Property
Parking
- Total spaces: 2
- Parking features: Garage, Garage Door Opener
- Garage spaces: 2
Features
- Stories: 1
- Fencing: Back Yard
Lot
- Size: 6,098 Square Feet
Details
- Parcel number: 07052500907600705
Construction
Type & style
- Home type: SingleFamily
- Architectural style: Traditional
- Property subtype: Single Family Residence
Condition
- New construction: No
- Year built: 2025
Utilities & green energy
- Water: Public
- Utilities for property: Electricity Available, Sewer Connected, Water Connected
Community & HOA
Community
- Subdivision: Jennings Farm
HOA
- Has HOA: Yes
- HOA fee: $110 monthly
Location
- Region: Middleburg
Financial & listing details
- Price per square foot: $246/sqft
- Tax assessed value: $76,000
- Annual tax amount: $1,159
- Date on market: 9/1/2026
- Listing terms: Assumable,Cash,Conventional,FHA,VA Loan
Estimated market value
$414,800
$394,000 - $436,000
$2,094/mo
Price history
| Date | Event | Price |
|---|---|---|
| 9/1/2026 | Listed for sale | $420,000+16.7%$246/sqft |
Source:  realMLS #2162886 Report a problem realMLS #2162886 Report a problem | ||
| 8/24/2026 | Price change | $2,300-4.2%$1/sqft |
Source: Zillow Rentals Report a problem | ||
| 8/11/2026 | Listed for rent | $2,400+6.7%$1/sqft |
Source: Zillow Rentals Report a problem | ||
| 4/25/2026 | Listing removed | $2,250$1/sqft |
Source: realMLS #2139145 Report a problem | ||
| 4/9/2026 | Listed for rent | $2,250$1/sqft |
Source: realMLS #2139145 Report a problem | ||
| 4/18/2025 | Sold | $359,990$211/sqft |
Source: realMLS #2071940 Report a problem | ||
| 3/15/2025 | Pending sale | $359,990$211/sqft |
Source: realMLS #2071940 Report a problem | ||
| 3/2/2025 | Price change | $359,990-10%$211/sqft |
Source: realMLS #2071940 Report a problem | ||
| 2/24/2025 | Listed for sale | $399,990$234/sqft |
Source: realMLS #2071940 Report a problem | ||
Public tax history
| Year | Property taxes | Tax assessment |
|---|---|---|
| 2025 | -- | $76,000 |
| 2024 | $1,141 | $76,000 |
Find assessor info on the county website
Monthly payment
Est. payment
Payment breakdown
Explore the cost of this home by adjusting the details. Changes won't be saved.Climate risks
Neighborhood: 32068

Similar homes
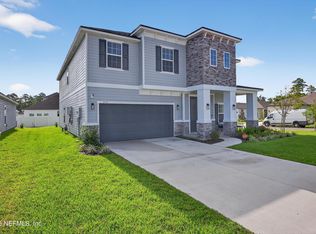
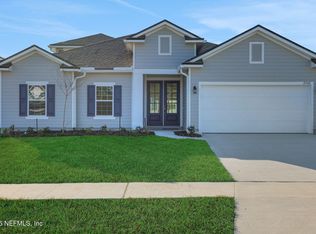
- $459,9904 bd3 ba2.2k sqft2476 JENNINGS FARM Drive, Middleburg, FL 32068New Construction
 realMLS
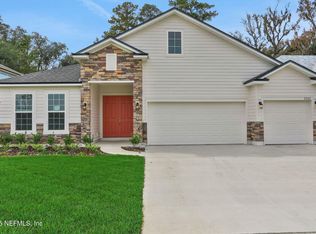
 - $359,9003 bd2 ba1.2k sqft2078 FEATHEREDGE WAY Way, Middleburg, FL 32068New Construction
 MLS ID #2119540, GAYLE K VAN WAGENEN. realMLS
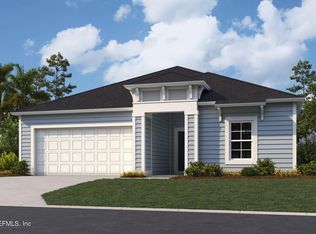
 - from $434,9004 bd3 ba2.1k sqftTomoka Plan, Jennings Farm, Green Cove Springs, FL 32043New Construction
 LGI Homes
 - from $493,9003 bd2 ba2.1k sqftFLEMING Plan, Trail Ridge Estates 60's, Middleburg, FL 32068New Construction
 Drees Homes
