Skip main navigation
Active
  • $549,000

    2067 NW Poplar Pl, Redmond, OR 97756

    3beds
    2,239sqft
    : 
    $3,718/mo
    Get pre-qualified
    Residential, Single Family Residence
    Built in 2001
    0.25 Acres Lot
    $-- Zestimate®
    $245/sqft
    $-- HOA

    What's special

    Gas fireplaceFormal dining areaFunctional floor planUpdated flooringAdditional bonus spaceWalk in closetBreakfast nook
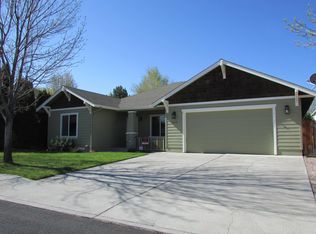
    Welcome to 2067 NW Poplar Place, offering 2,239 square feet of comfortable living space on a beautifully landscaped quarter acre lot in NW Redmond. Step inside to a spacious living room with vaulted ceilings, abundant natural light, and a gas fireplace that creates a warm and inviting centerpiece to the home. Updated flooring flows throughout much of the space, while the functional floor plan offers 3 bedrooms, 2 bathrooms, a formal dining area, breakfast nook, and additional bonus space.The spacious primary suite features vaulted ceilings, a walk in closet, dual sinks, separate shower, and jetted tub. Outside is where this property really shines, with a large, fully fenced and beautifully landscaped backyard offering plenty of room to entertain, garden, play, or simply enjoy Central Oregon living.Complete with central air and an attached two car garage, this home offers plenty of space and the opportunity to add your own updates over time. Located in an established NW Redmond neighborhood with convenient access to Dry Canyon trails, parks, shopping, dining, and everyday amenities, this is a great opportunity to make a well loved home your own.
    12 minutes
    |
    85
    |
    5
    |

    Zillow last checked:

    Listing updated:

    Listed by:

    Katie DeWitt 503-621-6832,

    eXp Realty, LLC

    Source: RMLS (OR),MLS#: 794418638MLS Logo

      Facts & features

      Interior

      Bedrooms & bathrooms
      • Bedrooms: 3
      • Bathrooms: 2
      • Full bathrooms: 2
      • Main level bathrooms: 2
      Rooms
      • Room types: Bedroom 2, Bedroom 3, Dining Room, Family Room, Kitchen, Living Room, Primary Bedroom
      Primary bedroom
      • Level: Main
      Bedroom 2
      • Level: Main
      Bedroom 3
      • Level: Main
      Kitchen
      • Level: Main
      Living room
      • Level: Main
      Heating
      • Forced Air
      Cooling
      • Central Air
      Appliances
      • Included: Dishwasher, Disposal, Free-Standing Range, Electric Water Heater
      Features
      • Flooring: Vinyl, Wall to Wall Carpet
      • Number of fireplaces: 1
      • Fireplace features: Gas
      Interior area
      • Total structure area: 2,239
      • Total interior livable area: 2,239 sqft
      Video & virtual tour

      Property

      Parking
      • Total spaces: 2
      • Parking features: Driveway, Attached
      • Attached garage spaces: 2
      • Has uncovered spaces: Yes
      Features
      • Stories: 2
      • Fencing: Fenced
      • Has view: Yes
      • View description: Territorial
      Lot
      • Size: 0.25 Acres
      • Features: Level, SqFt 10000 to 14999
      Details
      • Parcel number: 202045

      Construction

      Type & style
      • Home type: SingleFamily
      • Architectural style: Contemporary
      • Property subtype: Residential, Single Family Residence
      Materials
      • Wood Siding
      • Foundation: Concrete Perimeter
      • Roof: Composition
      Condition
      • Resale
      • New construction: No
      • Year built: 2001

      Utilities & green energy

      • Sewer: Public Sewer
      • Water: Public

      Community & HOA

      HOA
      • Has HOA: No
      Location
      • Region: Redmond

      Financial & listing details

      • Price per square foot: $245/sqft
      • Tax assessed value: $542,190
      • Annual tax amount: $4,191
      • Date on market: 8/20/2026
      • Listing terms: Cash,Conventional,FHA,VA Loan
      • Road surface type: Paved

        Estimated market value

        Not available

        Estimated sales range

        Not available

        Not available

        Price history

        DateEventPrice
        8/20/2026Listed for sale$549,000+55.1%$245/sqft
        Source: RMLS (OR) #794418638 Report a problem
        6/22/2007Sold$354,000$158/sqft
        Source: Public Record Report a problem

        Public tax history

        YearProperty taxesTax assessment
        2025$4,192 +4.2%$231,880 +3%
        2024$4,022 +4.6%$225,130 +6.1%
        2023$3,846 +6.7%$212,220
        2022$3,605 +6.6%$212,220 +6.1%
        2021$3,381 $200,040
        2020-- $200,040 +6.1%
        2019$3,087 $188,570
        2018$3,087 +2.6%$188,570 +3%
        2017$3,010 +3.9%$183,080 +3%
        2016$2,898 $177,750 +3%
        2015$2,898 +5.9%$172,580 +3%
        2014$2,736 $167,560 +3%
        2013-- $162,680 +10.2%
        2012-- $147,650 +0.4%
        2011-- $147,110 +0.6%
        2010-- $146,230 -7.4%
        2009-- $157,950 +3%
        2008-- $153,350 +3%
        2007-- $148,890 +3%
        2006-- $144,560 +3%
        2005-- $140,350 +6.1%
        2003-- $132,301 -26.6%
        2002-- $180,255 +415%
        2001-- $35,000
        Find assessor info on the county website

        Monthly payment

        Est. payment

        Payment breakdown

        Explore the cost of this home by adjusting the details. Changes won't be saved.
        All calculations are estimates and provided by Zillow, Inc. for informational purposes only. Actual amounts may vary.
        HOA fees may include property taxes on listings classified as Co-Ops. Contact the listing agent and/or owner for fee details.
        See how much you could borrow to make a competitive offer.

        Climate risks

        Neighborhood: 97756

        Getting around

        6 / 100
        Car-Dependent
        41 / 100
        Somewhat Bikeable

        Nearby schools

        GreatSchools rating
        Schools provided by the listing agent
        • Elementary: Tom Mccall
        • Middle: Elton Gregory
        • High: Redmond

        Source: RMLS (OR). This data may not be complete. We recommend contacting the local school district to confirm school assignments for this home.

        A local agent can set up tours, give advice and negotiate with sellers.

        A local lender can help you make sure your offer is ready when you are.

        Browse local experts

        Similar homes