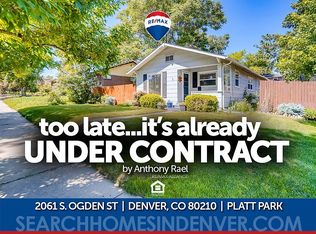
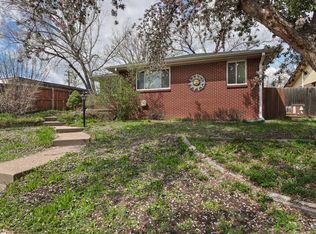
Welcome to this fully renovated masterpiece where luxury and sophistication unite. This home offers extensive high-end finishes and attention to detail evident at every turn. The new level 5 wall texture and recessed lighting creates a contemporary atmosphere throughout. The heart of this home is a chef's dream kitchen with all new cabinets, Quartz countertops, and top-of-the-line appliances. The main primary bedroom is equipped with a chic en-suite bathroom and a walkout straight to your private deck to enjoy the mesmerizing Denver sunsets. Each basement bedroom is an ample size and each include a private full bathroom and walk-in-closet which can double as a primary bedroom. The floor to ceiling wine closet and full sized wet bar are a must have. Outside, enjoy the privacy of a huge, secluded deck overlooking the backyard with all new fresh sod. With lots of new development nearby, the Platt Park neighborhood offers a vibrant community with easy access to Washington Park, South Broadway, and Highway I-25. Don't miss the chance to own this meticulously renovated gem in one of Denver's most desirable neighborhoods.
Sold for $1,040,000
Zillow last checked:
Listing updated:
Bought with:
Kathryn Ebaugh, 100090513
Thrive Real Estate Group
Source: REcolorado as distributed by MLS GRID,MLS#: 9327858
Price history
| Date | Event | Price |
|---|---|---|
| 4/11/2024 | Listing removed | -- |
Source: Zillow Rentals Report a problem | ||
| 4/2/2024 | Listed for rent | $4,600$2/sqft |
Source: Zillow Rentals Report a problem | ||
| 2/6/2024 | Sold | $1,040,000-5.4%$472/sqft |
Source:  REcolorado as distributed by MLS GRID #9327858 Report a problem REcolorado as distributed by MLS GRID #9327858 Report a problem | ||
| 1/18/2024 | Pending sale | $1,099,000$499/sqft |
Source: REcolorado as distributed by MLS GRID #9327858 Report a problem | ||
| 1/8/2024 | Listing removed | -- |
Source: REcolorado as distributed by MLS GRID #9327858 Report a problem | ||
| 10/6/2023 | Price change | $1,099,000-4%$499/sqft |
Source: REcolorado as distributed by MLS GRID #9327858 Report a problem | ||
| 9/28/2023 | Price change | $1,145,000-2.6%$520/sqft |
Source: REcolorado as distributed by MLS GRID #9327858 Report a problem | ||
| 9/13/2023 | Listed for sale | $1,175,000+68.3%$533/sqft |
Source: REcolorado as distributed by MLS GRID #9327858 Report a problem | ||
| 7/27/2023 | Sold | $698,000+138.2%$317/sqft |
Source: Public Record Report a problem | ||
| 8/23/2004 | Sold | $293,000-3.9%$133/sqft |
Source: Public Record Report a problem | ||
| 3/29/2002 | Sold | $305,000+43.9%$138/sqft |
Source: Public Record Report a problem | ||
| 12/17/1998 | Sold | $212,000$96/sqft |
Source: Public Record Report a problem | ||

Get a cash offer in 3 minutes
Find out how much your home could sell for in as little as 3 minutes with a no-obligation cash offer.
Estimated market value
$1,053,800
