Welcome to this beautiful one-level home in Sherwood that's, offering 3 bedrooms, 2 bathrooms, and over 1,500 square feet of comfortable living space. The soaring ceilings with a great room-style floor plan are true highlights, anchored by living room with skylights and a fireplace, creating a light, bright, open and inviting space. The warm and inviting kitchen offers stainless steel appliances, high ceilings, large pantry and an eating peninsula. Retreat and relax in the spacious primary suite that features a vaulted ceiling, walk-in closet and dual sinks.Recent updates include fresh interior paint throughout, new pristine LVP flooring, newer roof, newer appliances and furnace/AC (2025) , making this home move-in ready. The fenced backyard features a partially covered patio backing to open acreage, offering added privacy. Situated in a desirable and convenient location, the home is minutes to Highway 99, shopping, restaurants, top-rated schools and wine country.This single-level layout home with quality updates and a great price is ready for its next owner. Welcome home!
Pending
$499,900
20673 SW Trails End Dr, Sherwood, OR 97140
3beds
1,507sqft
Residential, Single Family Residence
Built in 1997
5,227 Square Feet Lot
$-- Zestimate®
$332/sqft
$13/mo HOA
What's special
Fenced backyardFresh interior paint throughoutPartially covered patioNewer appliancesWalk-in closetOne-level homeDual sinks
- 14 days
- 898
- 69
Likely to sell faster than
Zillow last checked:
Listing updated:
Listed by:
Karen McLaughlin karenmclaughlin@windermere.com,
Windermere Realty Trust,
Michaeleen McNerney 971-801-8717,
Windermere Realty Trust
Source: RMLS (OR),MLS#: 224050151
Facts & features
Interior
Bedrooms & bathrooms
- Bedrooms: 3
- Bathrooms: 2
- Full bathrooms: 2
- Main level bathrooms: 2
Rooms
- Room types: Laundry, Bedroom 2, Bedroom 3, Dining Room, Family Room, Kitchen, Living Room, Primary Bedroom
Primary bedroom
- Features: Suite, Vaulted Ceiling, Walkin Closet, Walkin Shower
- Level: Main
- Area: 168
- Dimensions: 14 x 12
Bedroom 2
- Features: Closet
- Level: Main
- Area: 132
- Dimensions: 12 x 11
Bedroom 3
- Features: Closet
- Level: Main
- Area: 121
- Dimensions: 11 x 11
Dining room
- Features: Great Room, Kitchen Dining Room Combo, Living Room Dining Room Combo, Patio, Sliding Doors, High Ceilings
- Level: Main
- Area: 108
- Dimensions: 12 x 9
Kitchen
- Features: Eat Bar, Great Room, Kitchen Dining Room Combo, Pantry, High Ceilings
- Level: Main
- Area: 132
- Width: 11
Living room
- Features: Fireplace Insert, Great Room, Living Room Dining Room Combo, Skylight, High Ceilings, Vaulted Ceiling
- Level: Main
- Area: 238
- Dimensions: 17 x 14
Heating
- Forced Air
Cooling
- Central Air
Appliances
- Included: Disposal, Free-Standing Range, Free-Standing Refrigerator, Gas Appliances, Stainless Steel Appliance(s), Gas Water Heater
- Laundry: Laundry Room
Features
- High Ceilings, Soaking Tub, Vaulted Ceiling(s), Built-in Features, Closet, Great Room, Kitchen Dining Room Combo, Living Room Dining Room Combo, Eat Bar, Pantry, Suite, Walk-In Closet(s), Walkin Shower
- Flooring: Luxury Vinyl Plank
- Doors: Sliding Doors
- Windows: Double Pane Windows, Skylight(s)
- Basement: Crawl Space
- Number of fireplaces: 1
- Fireplace features: Gas, Insert
Interior area
- Total structure area: 1,507
- Total interior livable area: 1,507 sqft
Video & virtual tour
Property
Parking
- Total spaces: 2
- Parking features: Driveway, On Street, Garage Door Opener, Attached
- Attached garage spaces: 2
- Has uncovered spaces: Yes
Accessibility
- Accessibility features: Builtin Lighting, Garage On Main, Main Floor Bedroom Bath, Minimal Steps, Natural Lighting, One Level, Utility Room On Main, Walkin Shower, Accessibility
Features
- Stories: 1
- Patio & porch: Covered Patio, Patio
- Exterior features: Yard
- Fencing: Fenced
- Has view: Yes
- View description: Territorial
Lot
- Size: 5,227 Square Feet
- Features: Level, SqFt 5000 to 6999
Details
- Parcel number: R2067793
Construction
Type & style
- Home type: SingleFamily
- Architectural style: Ranch
- Property subtype: Residential, Single Family Residence
Materials
- Lap Siding, Wood Siding
- Foundation: Concrete Perimeter
- Roof: Composition
Condition
- Resale
- New construction: No
- Year built: 1997
Utilities & green energy
- Gas: Gas
- Sewer: Public Sewer
- Water: Public
Community & HOA
HOA
- Has HOA: Yes
- Amenities included: Commons
- HOA fee: $13 monthly
Location
- Region: Sherwood
Financial & listing details
- Price per square foot: $332/sqft
- Tax assessed value: $539,590
- Annual tax amount: $5,186
- Date on market: 8/21/2026
- Cumulative days on market: 15 days
- Listing terms: Cash,Conventional
- Road surface type: Paved
Estimated market value
Not available
Estimated sales range
Not available
Not available
Price history
| Date | Event | Price |
|---|---|---|
| 8/25/2026 | Pending sale | $499,900$332/sqft |
Source:  RMLS (OR) #224050151 Report a problem RMLS (OR) #224050151 Report a problem | ||
| 8/21/2026 | Listed for sale | $499,900+132.6%$332/sqft |
Source: RMLS (OR) #224050151 Report a problem | ||
| 5/18/2004 | Sold | $214,950+16.2%$143/sqft |
Source: Public Record Report a problem | ||
| 12/5/2002 | Sold | $185,000+13.1%$123/sqft |
Source: Public Record Report a problem | ||
| 2/23/1998 | Sold | $163,500$108/sqft |
Source: Public Record Report a problem | ||
Public tax history
| Year | Property taxes | Tax assessment |
|---|---|---|
| 2025 | $5,187 +3.8% | $262,170 +3% |
| 2024 | $4,997 +2.4% | $254,540 +3% |
| 2023 | $4,878 +11.8% | $247,130 +3% |
| 2022 | $4,364 +1.3% | $239,940 |
| 2021 | $4,308 +1.7% | -- |
| 2020 | $4,237 +1.9% | $226,180 +3% |
| 2019 | $4,156 +3.1% | $219,600 |
| 2018 | $4,030 | $219,600 +6.1% |
| 2017 | $4,030 +6.1% | $207,000 +3% |
| 2016 | $3,800 | $200,980 +3% |
| 2015 | $3,800 +5.3% | $195,130 +3% |
| 2014 | $3,610 +3% | $189,450 +3% |
| 2013 | $3,504 +3.7% | $183,940 +3% |
| 2012 | $3,378 +2.8% | $178,590 -23.8% |
| 2011 | $3,286 +2.2% | $234,250 -4.8% |
| 2010 | $3,216 +2.5% | $246,150 -4.7% |
| 2009 | $3,138 +5.2% | $258,180 -10.9% |
| 2008 | $2,983 +0.8% | $289,700 -3.8% |
| 2007 | $2,960 +19.1% | $301,170 +4.6% |
| 2006 | $2,486 +0.7% | $287,970 +28.4% |
| 2005 | $2,469 +1.1% | $224,340 +10.6% |
| 2004 | $2,443 +1.4% | $202,760 +6.3% |
| 2003 | $2,410 +1.8% | $190,730 +9.8% |
| 2002 | $2,367 +0.8% | $173,760 +3.8% |
| 2001 | $2,347 +9.6% | $167,400 +0.9% |
| 2000 | $2,142 | $165,870 |
Find assessor info on the county website
Monthly payment
Est. payment
Payment breakdown
Explore the cost of this home by adjusting the details. Changes won't be saved.Climate risks
Neighborhood: 97140
Nearby schools
Schools provided by the listing agent
- Elementary: Ridges
- Middle: Sherwood
- High: Sherwood
Source: RMLS (OR). This data may not be complete. We recommend contacting the local school district to confirm school assignments for this home.
- $522,6003 bd2 ba1.4k sqft20661 SW Trails End Dr, Sherwood, OR 97140Off Market
- $519,3003 bd2 ba1.4k sqft20685 SW Trails End Dr, Sherwood, OR 97140Off Market
- $522,8003 bd2 ba1.5k sqft20649 SW Trails End Dr, Sherwood, OR 97140Off Market
- $556,0003 bd3 ba1.6k sqft20697 SW Trails End Dr, Sherwood, OR 97140Sold
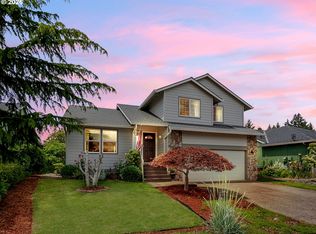
Similar homes
- $525,0003 bd3 ba1.6k sqft17765 SW Nels Dr, Sherwood, OR 97140Active

 MLS ID #376428724, Marc Fox, Keller Williams Realty Portland Premiere. RMLS (OR)
 - $499,9003 bd3 ba1.8k sqft15835 SW Century Dr, Sherwood, OR 97140Active
 MLS ID #213684578, Osha Roller, Parkwood Properties. RMLS (OR)
 - $--3 bd3 ba1.7k sqft18081 SW Inkster Dr, Sherwood, OR 97140Auction
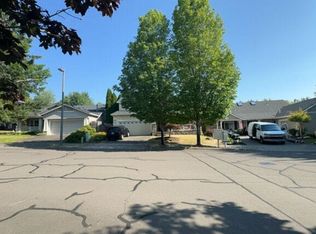 Auction.com 2
 - $535,0003 bd2 ba1.6k sqft20763 SW Nettle Pl, Sherwood, OR 97140Active
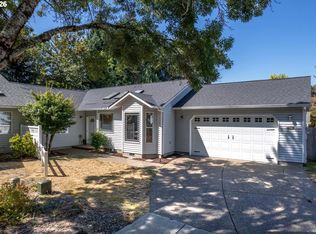 MLS ID #391675251, Lacey Cayson, Cascade Hasson Sotheby's International Realty. RMLS (OR)
 - $549,9003 bd3 ba1.9k sqft17122 SW Roosevelt St, Sherwood, OR 97140ActiveMLS ID #591188248, Taha Al-Madani, Keller Williams Realty Portland Premiere. RMLS (OR)
- $489,9003 bd3 ba1.7k sqft21226 SW Silo Ter, Sherwood, OR 97140ActiveMLS ID #122720131, Osha Roller, Parkwood Properties. RMLS (OR)
- $509,9003 bd2 ba1.3k sqft23224 SW Orchard Heights Pl, Sherwood, OR 97140ActiveMLS ID #521871848, Carina Liu, Berkshire Hathaway HomeServices NW Real Estate. RMLS (OR)
- $530,0004 bd2 ba1.4k sqft14605 SW May Ct, Sherwood, OR 97140ActiveMLS ID #485636418, Amy Nelson, Better Homes & Gardens Realty. RMLS (OR)
- $545,0003 bd3 ba1.6k sqft15310 SW Oregon St, Sherwood, OR 97140ActiveMLS ID #570115195, Martin Weil, RE/MAX Equity Group. RMLS (OR)
- $624,9003 bd3 ba2k sqft20558 SW Trails End Dr, Sherwood, OR 97140ActiveMLS ID #338045968, Jason Gardner, Premiere Property Group, LLC. RMLS (OR)
- $439,9003 bd3 ba1.2k sqft20705 SW Lavender Ave, Sherwood, OR 97140ActiveMLS ID #473360090, Joy Dickover, Premiere Property Group, LLC. RMLS (OR)
- $575,0003 bd2 ba1.6k sqft23865 SW Golden Pond Ter, Sherwood, OR 97140ActiveMLS ID #402170653, Joe Skipper, eXp Realty, LLC. RMLS (OR)
- $425,0003 bd3 ba1.5k sqft21662 SW Berkshire Ter, Sherwood, OR 97140ActiveMLS ID #494015322, Judy Adler, Windermere Heritage. RMLS (OR)
- $555,0003 bd3 ba1.8k sqft16045 SW Redclover Ln, Sherwood, OR 97140ActiveMLS ID #792313286, Andrea Hand, Real Broker. RMLS (OR)
- $445,0003 bd1 ba1k sqft14682 SW May Ct, Sherwood, OR 97140ActiveMLS ID #476963758, Blair Davis, MORE Realty. RMLS (OR)
- $465,0003 bd1 ba1k sqft15840 SW Sunset Ct, Sherwood, OR 97140ActiveMLS ID #353758544, Edvin de Leon, Oregon First. RMLS (OR)
- $400,0003 bd3 ba1.5k sqft21147 SW Madeira Ter, Sherwood, OR 97140ActiveMLS ID #457660169, Marie Boatsman, Berkshire Hathaway HomeServices NW Real Estate. RMLS (OR)
- $599,9004 bd3 ba1.8k sqft14727 SW Brooke Ct, Sherwood, OR 97140ActiveMLS ID #704819260, April Ervin, Works Real Estate. RMLS (OR)
- $574,9994 bd3 ba1.8k sqft22436 SW Meissinger Pl, Sherwood, OR 97140ActiveMLS ID #539855128, Friederike Svensson, Keller Williams Realty Portland Premiere. RMLS (OR)
