Life in Oregon Trail has a rhythm to it. Quiet mornings, birdsong in the backyard, a short walk to Ridges Elementary, and the kind of neighborhood where people actually know each other. This 3-bedroom, 2.5-bath home sits right at the edge of Sherwood where things feel a little less rushed, with views of open farmland just beyond the property line.The main level opens into a bright living room with vaulted ceilings, laminate flooring, and generous natural light. The updated kitchen features stainless steel appliances, quartz countertops, vaulted ceilings, and an eat bar that flows into a dining area with built-in shelving and a cabinet that works comfortably as a pantry. Sliding doors lead to the back deck and patio, where a large yard with raised garden beds and mature seasonal plantings creates a peaceful outdoor retreat. A few steps down, the sunken family room anchors the main level with a gas fireplace, built-in TV area, and laminate flooring throughout. A half bath, closet, and laundry room complete the main floor and connect to the roomy two-car garage.Upstairs, an open banister staircase leads to three bedrooms, an updated common bath, and a primary suite with a walk-in closet and refreshed bath featuring double sinks, vanity, and tile accents, all with views over the backyard and the quiet beyond.The home has received meaningful updates over the years including laminate flooring, windows, skylight and front door, AC, bathroom remodels, gutters with debris guards, water heater, porch updates, lighting, and quartz countertops with updated sink and plumbing.Oregon Trail Park is just steps away, and Ridges Elementary, one of Oregon's top-rated elementary schools, is an easy walk or bike ride from the front door. Homes in this neighborhood don't stay available long. Schedule your visit and see what makes Oregon Trail one of Sherwood's most loved communities.
Sold
$556,000
20697 SW Trails End Dr, Sherwood, OR 97140
3beds
1,629sqft
Residential, Single Family Residence
Built in 1997
5,227 Square Feet Lot
$555,000 Zestimate®
$341/sqft
$2,691 Estimated rent
Home value
$555,000
$527,000 - $583,000
$2,691/mo
Zestimate® history
Owner options
List your home for rent
$2,691/mo
Rent Zestimate®
Find your next renter with Zillow Rental Manager. Plus, with online applications, you can quickly screen prospective tenants – for free.
$2,691/mo
Rent Zestimate®
Refinance and save
$3,608/mo
Est. payment
Refinancing to a lower rate could help reduce your monthly payments and save thousands over the life of the loan.
$3,608/mo
Est. payment
Explore your selling options
Work with a Zillow partner agent
Leverage their expertise and Zillow's premium Showcase listings to get your home seen by more buyers.
Get startedList with your own agent
Get your home in front of millions of buyers by listing it on Zillow.
Learn how to do itSell it yourself
Take full control of how buyers see your home on Zillow by listing For Sale by Owner (FSBO).
List your homeWhat's special
Gas fireplaceRoomy two-car garageBuilt-in tv areaUpdated kitchenUpdated common bathGenerous natural lightStainless steel appliances
Zillow last checked:
Listing updated:
Listed by:
Jason Gardner 971-832-1234,
Premiere Property Group, LLC
Bought with:
Jessica Corcoran, 201212711
The Agency Portland
Source: RMLS (OR),MLS#: 662648902
Facts & features
Interior
Bedrooms & bathrooms
- Bedrooms: 3
- Bathrooms: 3
- Full bathrooms: 2
- Partial bathrooms: 1
- Main level bathrooms: 1
Rooms
- Room types: Laundry, Entry, Bedroom 2, Bedroom 3, Dining Room, Family Room, Kitchen, Living Room, Primary Bedroom
Primary bedroom
- Features: Double Sinks, Suite, Walkin Closet, Wallto Wall Carpet
- Level: Upper
- Area: 240
- Dimensions: 15 x 16
Bedroom 2
- Features: Closet, Wallto Wall Carpet
- Level: Upper
- Area: 132
- Dimensions: 11 x 12
Bedroom 3
- Features: Closet, Wallto Wall Carpet
- Level: Upper
- Area: 110
- Dimensions: 11 x 10
Dining room
- Features: Laminate Flooring
- Level: Main
- Area: 128
- Dimensions: 8 x 16
Family room
- Features: Fireplace, Laminate Flooring
- Level: Main
- Area: 266
- Dimensions: 19 x 14
Kitchen
- Features: Ceiling Fan, Island, Sliding Doors, Laminate Flooring, Quartz, Vaulted Ceiling
- Level: Main
- Area: 144
- Width: 16
Living room
- Features: Closet, Laminate Flooring, Vaulted Ceiling
- Level: Main
- Area: 221
- Dimensions: 17 x 13
Heating
- Forced Air, Fireplace(s)
Cooling
- Central Air
Appliances
- Included: Dishwasher, Disposal, Microwave, Stainless Steel Appliance(s), Gas Water Heater
- Laundry: Laundry Room
Features
- Ceiling Fan(s), High Ceilings, High Speed Internet, Quartz, Vaulted Ceiling(s), Built-in Features, Closet, Kitchen Island, Double Vanity, Suite, Walk-In Closet(s), Pantry
- Flooring: Laminate, Wall to Wall Carpet
- Doors: Sliding Doors
- Windows: Double Pane Windows
- Basement: Crawl Space
- Number of fireplaces: 1
- Fireplace features: Gas
Interior area
- Total structure area: 1,629
- Total interior livable area: 1,629 sqft
Property
Parking
- Total spaces: 2
- Parking features: Driveway, On Street, Garage Door Opener, Attached
- Attached garage spaces: 2
- Has uncovered spaces: Yes
Features
- Levels: Two
- Stories: 2
- Patio & porch: Deck, Patio, Porch
- Exterior features: Garden, Yard
- Fencing: Fenced
- Has view: Yes
- View description: Seasonal, Territorial
Lot
- Size: 5,227 Square Feet
- Dimensions: 5227
- Features: Level, SqFt 5000 to 6999
Details
- Parcel number: R2067791
Construction
Type & style
- Home type: SingleFamily
- Property subtype: Residential, Single Family Residence
Materials
- Cement Siding, Lap Siding, Stone, T111 Siding, Wood Siding
- Foundation: Concrete Perimeter
- Roof: Composition
Condition
- Resale
- New construction: No
- Year built: 1997
Utilities & green energy
- Gas: Gas
- Sewer: Public Sewer
- Water: Public
Community & HOA
Community
- Subdivision: Oregon Trail
HOA
- Has HOA: Yes
- Amenities included: Commons, Management
- HOA fee: $150 annually
Location
- Region: Sherwood
Financial & listing details
- Price per square foot: $341/sqft
- Tax assessed value: $531,210
- Annual tax amount: $5,287
- Date on market: 6/3/2026
- Cumulative days on market: 5 days
- Listing terms: Cash,Conventional,FHA,VA Loan
- Road surface type: Paved
Price history
| Date | Event | Price |
|---|---|---|
| 7/6/2026 | Sold | $556,000+4.9%$341/sqft |
Source:  RMLS (OR) #662648902 Report a problem RMLS (OR) #662648902 Report a problem | ||
| 6/8/2026 | Pending sale | $529,900$325/sqft |
Source: RMLS (OR) #662648902 Report a problem | ||
| 6/3/2026 | Listed for sale | $529,900+202.8%$325/sqft |
Source: RMLS (OR) #662648902 Report a problem | ||
| 9/3/1999 | Sold | $175,000+1.8%$107/sqft |
Source: Public Record Report a problem | ||
| 5/19/1998 | Sold | $171,900$106/sqft |
Source: Public Record Report a problem | ||
Public tax history
| Year | Property taxes | Tax assessment |
|---|---|---|
| 2025 | $5,288 +3.8% | $267,270 +3% |
| 2024 | $5,094 +2.4% | $259,490 +3% |
| 2023 | $4,973 +11.8% | $251,940 +3% |
| 2022 | $4,449 +1.3% | $244,610 |
| 2021 | $4,391 +1.7% | -- |
| 2020 | $4,319 +1.9% | $230,580 +3% |
| 2019 | $4,237 +3.1% | $223,870 |
| 2018 | $4,109 | $223,870 +6.1% |
| 2017 | $4,109 +6.1% | $211,020 +3% |
| 2016 | $3,874 | $204,880 +3% |
| 2015 | $3,874 +5.3% | $198,920 +3% |
| 2014 | $3,681 +3.1% | $193,130 +3% |
| 2013 | $3,572 +3.7% | $187,510 +3% |
| 2012 | $3,443 +2.8% | $182,050 -24.4% |
| 2011 | $3,350 +2.2% | $240,850 -4.8% |
| 2010 | $3,278 +2.5% | $252,940 -4.7% |
| 2009 | $3,199 +5.2% | $265,290 -10.6% |
| 2008 | $3,041 +0.8% | $296,890 -3.9% |
| 2007 | $3,017 +19.1% | $309,090 +4.5% |
| 2006 | $2,534 +0.7% | $295,680 +27.9% |
| 2005 | $2,517 +1.1% | $231,260 +10.5% |
| 2004 | $2,490 +1.4% | $209,220 +6.1% |
| 2003 | $2,457 +1.8% | $197,270 +9.3% |
| 2002 | $2,413 +0.8% | $180,430 +3.7% |
| 2001 | $2,393 +9.6% | $174,070 +0.8% |
| 2000 | $2,183 | $172,680 |
Find assessor info on the county website
Neighborhood: 97140
Nearby homes
- $519,3003 bd2 ba1.4k sqft20685 SW Trails End Dr, Sherwood, OR 97140Off Market
- $527,0003 bd2 ba1.3k sqft20709 SW Trails End Dr, Sherwood, OR 97140Sold
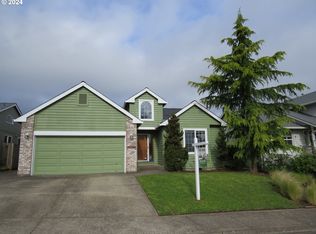
- $499,9003 bd2 ba1.5k sqft20673 SW Trails End Dr, Sherwood, OR 97140Pending
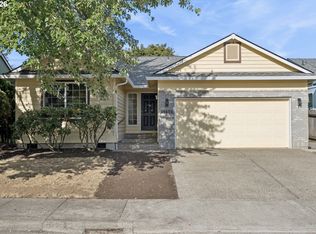
- $551,7003 bd2 ba1.3k sqft20725 SW Trails End Dr, Sherwood, OR 97140Off Market
- $533,4003 bd2 ba1.5k sqft17982 SW Farwest Ln, Sherwood, OR 97140Off Market
- $532,0003 bd2 ba1.4k sqft20714 SW Trails End Dr, Sherwood, OR 97140Off Market
- $522,6003 bd2 ba1.4k sqft20661 SW Trails End Dr, Sherwood, OR 97140Off Market
- $530,4003 bd2 ba1.5k sqft20741 SW Trails End Dr, Sherwood, OR 97140Off Market
Nearby schools
GreatSchools rating
- 9/10Edy Ridge Elementary SchoolGrades: PK-5Distance: 0.4 mi
- 9/10Sherwood Middle SchoolGrades: 6-8Distance: 1.1 mi
- 10/10Sherwood High SchoolGrades: 9-12Distance: 1 mi
Schools provided by the listing agent
- Elementary: Ridges
- Middle: Sherwood
- High: Sherwood
Source: RMLS (OR). This data may not be complete. We recommend contacting the local school district to confirm school assignments for this home.
Get a cash offer in 3 minutes
Find out how much your home could sell for in as little as 3 minutes with a no-obligation cash offer.
Estimated market value
$555,000
Get a cash offer in 3 minutes
Find out how much your home could sell for in as little as 3 minutes with a no-obligation cash offer.
Estimated market value
$555,000
- Oregon
- Washington County
- Sherwood
- 97140
- 20697 SW Trails End Dr
