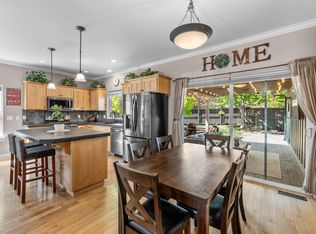
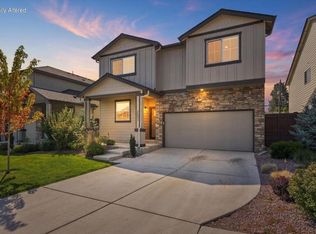
Live the Bend lifestyle in this extensively refreshed and thoughtfully enhanced Larkspur Craftsman, set on a generous corner lot near the neighborhood park, trails, downtown and the Old Mill District. A new roof offers peace of mind, while bamboo flooring, refreshed landscaping, low-maintenance xeriscaping and extended rear parking add style and everyday ease. A covered front entry sets a welcoming tone, with a warm gas fireplace and central air creating year-round comfort. The oversized bonus room offers flexibility as a fourth bedroom, home office, media room or guest retreat, while the insulated oversized garage with updated flooring and workspace provides exceptional storage and versatility. Outside, mature trees frame a fully fenced backyard oasis where a new hot tub invites starlit evenings and relaxed weekends. With shopping, dining and recreation close by, this standout home delivers the space, flexibility and effortless lifestyle that make Bend living so appealing.
Active
$599,900
20676 Wild Rose Ln, Bend, OR 97702
3beds
3baths
2,219sqft
Single Family Residence
Built in 2003
5,662 Square Feet Lot
$592,800 Zestimate®
$270/sqft
$17/mo HOA
What's special
Warm gas fireplaceFully fenced backyard oasisNew hot tubOversized bonus roomCentral airCovered front entryMature trees
- 3 hours
- 60
- 5
Zillow last checked:
Listing updated:
Listed by:
Cascade Hasson SIR 541-383-7600
Source: Oregon Datashare,MLS#: 220227193
Facts & features
Interior
Bedrooms & bathrooms
- Bedrooms: 3
- Bathrooms: 3
Heating
- Electric, Forced Air, Heat Pump
Cooling
- Central Air, Heat Pump, Whole House Fan
Appliances
- Included: Cooktop, Dishwasher, Disposal, Dryer, Microwave, Oven, Range, Refrigerator, Washer, Water Heater, Other
Features
- Breakfast Bar, Built-in Features, Ceiling Fan(s), Enclosed Toilet(s), Fiberglass Stall Shower, Laminate Counters, Linen Closet, Open Floorplan, Pantry, Shower/Tub Combo, Soaking Tub, Solid Surface Counters, Vaulted Ceiling(s), Walk-In Closet(s)
- Flooring: Bamboo, Carpet, Hardwood, Other
- Windows: Skylight(s), Vinyl Frames
- Basement: None
- Has fireplace: Yes
- Fireplace features: Gas, Great Room
- Common walls with other units/homes: No Common Walls
Interior area
- Total structure area: 2,219
- Total interior livable area: 2,219 sqft
Property
Parking
- Total spaces: 2
- Parking features: Alley Access, Attached, Driveway, Garage Door Opener, Gravel, On Street, RV Access/Parking, Storage, Workshop in Garage, Other
- Attached garage spaces: 2
- Has uncovered spaces: Yes
Accessibility
- Accessibility features: Accessible Entrance
Features
- Levels: Two
- Stories: 2
- Patio & porch: Covered, Deck, Patio, Rear Porch, Side Porch, See Remarks
- Pool features: None, See Remarks
- Spa features: Indoor Spa/Hot Tub
- Fencing: Fenced
- Has view: Yes
- View description: Neighborhood, Territorial
Lot
- Size: 5,662 Square Feet
- Features: Corner Lot, Landscaped, Level, Native Plants, Sprinklers In Front, Wooded
Details
- Additional structures: Kennel/Dog Run, Other
- Parcel number: 206200
- Zoning description: RS
- Special conditions: Standard
Construction
Type & style
- Home type: SingleFamily
- Architectural style: Craftsman
- Property subtype: Single Family Residence
Materials
- Frame
- Foundation: Stemwall
- Roof: Composition
Condition
- New construction: No
- Year built: 2003
Utilities & green energy
- Sewer: Public Sewer
- Water: Public
- Utilities for property: Natural Gas Available
Green energy
- Water conservation: Water-Smart Landscaping
Community & HOA
Community
- Features: Park
- Security: Carbon Monoxide Detector(s), Smoke Detector(s)
- Subdivision: Larkspur
HOA
- Has HOA: Yes
- Amenities included: Park
- HOA fee: $200 annually
Location
- Region: Bend
Financial & listing details
- Price per square foot: $270/sqft
- Tax assessed value: $640,970
- Annual tax amount: $3,502
- Date on market: 9/3/2026
- Listing terms: Cash,Conventional,FHA,VA Loan
- Inclusions: w, d, fridge, dining table, pool table, hot tub
- Exclusions: Sellers personal property
- Road surface type: Paved
Estimated market value
$592,800
$563,000 - $622,000
$3,204/mo
Price history
| Date | Event | Price |
|---|---|---|
| 9/3/2026 | Listed for sale | $599,900+71.4%$270/sqft |
Source:  Oregon Datashare #220227193 Report a problem Oregon Datashare #220227193 Report a problem | ||
| 7/20/2017 | Sold | $350,000-1.3%$158/sqft |
Source: Oregon Datashare #201704858 Report a problem | ||
| 6/6/2017 | Pending sale | $354,500$160/sqft |
Source: Windermere/Central Oregon Real Estate #201704858 Report a problem | ||
| 6/1/2017 | Price change | $354,500-2.7%$160/sqft |
Source: Windermere/Central Oregon Real Estate #201704858 Report a problem | ||
| 5/25/2017 | Listed for sale | $364,500+8.8%$164/sqft |
Source: Windermere Central Or. Real Es #201704858 Report a problem | ||
| 3/1/2017 | Listing removed | $334,900$151/sqft |
Source: Windermere/Central Oregon Real Estate #201610375 Report a problem | ||
| 2/26/2017 | Price change | $334,900-1.2%$151/sqft |
Source: Windermere/Central Oregon Real Estate #201610375 Report a problem | ||
| 2/3/2017 | Price change | $339,000-3.1%$153/sqft |
Source: Windermere/Central Oregon Real Estate #201610375 Report a problem | ||
| 12/30/2016 | Price change | $349,900-2.5%$158/sqft |
Source: Windermere/Central Oregon Real Estate #201610375 Report a problem | ||
| 12/4/2016 | Price change | $359,000-2.7%$162/sqft |
Source: Windermere/Central Oregon Real Estate #201610375 Report a problem | ||
| 12/2/2016 | Price change | $369,000-1.6%$166/sqft |
Source: Windermere/Central Oregon Real Estate #201610375 Report a problem | ||
| 11/4/2016 | Price change | $375,000-1.3%$169/sqft |
Source: Windermere/Central Oregon Real Estate #201610375 Report a problem | ||
| 11/1/2016 | Listed for sale | $380,000$171/sqft |
Source: Windermere/Central Oregon Real Estate #201610375 Report a problem | ||
Public tax history
| Year | Property taxes | Tax assessment |
|---|---|---|
| 2025 | $3,503 +3.9% | $238,870 +3% |
| 2024 | $3,370 +7.9% | $231,920 +6.1% |
| 2023 | $3,124 +4% | $218,620 |
| 2022 | $3,005 +2.9% | $218,620 +6.1% |
| 2021 | $2,919 | $206,080 |
| 2020 | -- | $206,080 +6.1% |
| 2019 | $3,102 | $194,260 |
| 2018 | $3,102 +2.9% | $194,260 +3% |
| 2017 | $3,015 +5.5% | $188,610 +3% |
| 2016 | $2,857 | $183,120 +3% |
| 2015 | $2,857 +5.8% | $177,790 +3% |
| 2014 | $2,700 | $172,620 +3% |
| 2013 | -- | $167,600 +13.5% |
| 2012 | -- | $147,630 -4.8% |
| 2011 | -- | $155,140 -5.5% |
| 2010 | -- | $164,180 +2.8% |
| 2009 | -- | $159,650 +3% |
| 2008 | -- | $155,000 +3% |
| 2007 | -- | $150,490 +3% |
| 2006 | -- | $146,110 +3% |
| 2005 | -- | $141,860 +327.3% |
| 2003 | -- | $33,200 |
Find assessor info on the county website
Monthly payment
Est. payment
Payment breakdown
Explore the cost of this home by adjusting the details. Changes won't be saved.Climate risks
Neighborhood: Old Farm District
Nearby schools
Schools provided by the listing agent
- Elementary: Silver Rail Elem
- Middle: High Desert Middle
- High: Bend Sr High
Source: Oregon Datashare. This data may not be complete. We recommend contacting the local school district to confirm school assignments for this home.
Similar homes
- $549,0003 bd2 ba1.2k sqft61178 Brookhollow Dr, Bend, OR 97702For Sale

 MLS ID #220227947, Beth Hall Melner, Stellar Realty Northwest. Oregon Datashare
 - $699,0003 bd2 ba1.6k sqft60057 SE Ruby Peak Loop, Bend, OR 97702For Sale
 MLS ID #220228109, Annie M. Lockwood, Berkshire Hathaway HomeService. Oregon Datashare
 - $619,9993 bd2 ba1.6k sqft61219 Fairfield Dr, Bend, OR 97702For Sale
 MLS ID #220221226, Derek Plant, Knightsbridge International. Oregon Datashare
 - $585,0004 bd3 ba2.2k sqft20621 SE Gemstone Ave, Bend, OR 97702For Sale
 MLS ID #220227639, Corey Hanson, Real Broker. Oregon Datashare
 - $649,0004 bd3 ba2.1k sqft61202 Dayspring Dr, Bend, OR 97702For SaleMLS ID #220226467, Suzie Johnson, Stellar Realty Northwest. Oregon Datashare
- $599,0004 bd3 ba1.9k sqft61547 SE Lincoln Ln, Bend, OR 97702For SaleMLS ID #220226014, Samuel Carter Warren, Stellar Realty Northwest. Oregon Datashare
- $499,0003 bd2 ba1.2k sqft20606 Daisy Ln, Bend, OR 97702For SaleMLS ID #220227756, Lizabeth C Shatterly, Bend Premier Real Estate LLC. Oregon Datashare
- $585,0003 bd3 ba2k sqft20301 SE Knightsbridge Pl, Bend, OR 97702For SaleMLS ID #220226499, Corey J Clark, Century 21 North Homes Realty. Oregon Datashare
- $579,0003 bd2 ba1.4k sqft20653 Foxborough Ln, Bend, OR 97702For SaleMLS ID #220225410, Jared English, Congress Realty. Oregon Datashare
- $614,9003 bd2 ba1.6k sqft20621 Couples Ln, Bend, OR 97702For SaleMLS ID #220224052, Holly Cole, Keller Williams Realty Central Oregon. Oregon Datashare
- $659,9903 bd2 ba1.1k sqft20941 Desert Woods Dr, Bend, OR 97702For SaleMLS ID #220227742, Victoria Carmel Tolonen, Stellar Realty Northwest. Oregon Datashare
- $715,0003 bd2 ba1.6k sqft20637 SE Cougar Peak Dr, Bend, OR 97702For SaleMLS ID #220227578, William Johnson, William Johnson, Broker. Oregon Datashare
- $575,0003 bd2 ba1.2k sqft61145 Ladera Rd, Bend, OR 97702For SaleMLS ID #220224641, Jamanna Kay Grigsby, The Oregon Real Estate Pros. Oregon Datashare
- $585,0003 bd3 ba2k sqft20527 SE Stanford Pl, Bend, OR 97702For SaleMLS ID #220222354, Laura Blossey, Avenir Realty. Oregon Datashare
- $605,0004 bd3 ba2k sqft20637 SE Nina Ave, Bend, OR 97702For SaleMLS ID #220225559, Misty Rupe, Redfin. Oregon Datashare
- $594,0003 bd3 ba1.9k sqft20526 SE Cameron Ave, Bend, OR 97702For SaleMLS ID #220226168, Ann Willis, RE/MAX Key Properties. Oregon Datashare
- $530,0003 bd3 ba1.4k sqft20844 Gateway Dr, Bend, OR 97702For SaleMLS ID #220224020, Lisa Anne Lamberto, Cascade Hasson SIR. Oregon Datashare
- $629,0004 bd3 ba2.3k sqft20348 Lois Way, Bend, OR 97702For SaleMLS ID #220224815, Lisa Jane McCarthy, RE/MAX Key Properties. Oregon Datashare
- $674,0003 bd3 ba2k sqft20909 Sotra, Bend, OR 97702For SaleMLS ID #220222197, Sheri Hilton, Bend Premier Real Estate LLC. Oregon Datashare
- $579,9903 bd2 ba1.5k sqft60930 SE Sweet Pea Dr, Bend, OR 97702For SaleMLS ID #220221976, Scott Scott Sagar, The Agency Bend. Oregon Datashare
