Private, cozy mountain-modern bungalow in sought-after SE Bend Larkspur neighborhood, featuring an open and inviting floor plan. This 3-bedroom, 2-bath home offers a spacious great room, 9’ ceilings throughout, and a natural gas fireplace that seamlessly connects the living, dining, and kitchen areas. The kitchen features stylish butcher-block countertops, a large island with an eat-in bar, and stainless steel appliances. Luxury vinyl plank flooring adds warmth and durability throughout. Enjoy the fenced xeroscape landscaping for outdoor relaxation, entertaining, and catching the most fabulous sunrises along with a grand July 4th firework show from Pilot Butte! Oversized garage with tons of storage space. Conveniently located with uber convenient access to Alpenglow Park, downtown, and Mt Bachelor.
Sold
$470,000
61142 Brookhollow Dr, Bend, OR 97702
3beds
1,344sqft
Residential, Single Family Residence
Built in 2003
5,662 Square Feet Lot
$470,800 Zestimate®
$350/sqft
$2,605 Estimated rent
Home value
$470,800
$438,000 - $508,000
$2,605/mo
Zestimate® history
Owner options
List your home for rent
$2,605/mo
Rent Zestimate®
Find your next renter with Zillow Rental Manager. Plus, with online applications, you can quickly screen prospective tenants – for free.
$2,605/mo
Rent Zestimate®
Refinance and save
$2,807/mo
Est. payment
Refinancing to a lower rate could help reduce your monthly payments and save thousands over the life of the loan.
$2,807/mo
Est. payment
Explore your selling options
Work with a Zillow partner agent
Leverage their expertise and Zillow's premium Showcase listings to get your home seen by more buyers.
Get startedList with your own agent
Get your home in front of millions of buyers by listing it on Zillow.
Learn how to do itSell it yourself
Take full control of how buyers see your home on Zillow by listing For Sale by Owner (FSBO).
List your homeWhat's special
Natural gas fireplaceStylish butcher-block countertopsPrivate cozy mountain-modern bungalowStainless steel appliancesSpacious great room
Zillow last checked:
Listing updated:
Listed by:
Daniel Lowe 503-953-6638,
Kelly Right Real Estate of Portland, LLC
Bought with:
OR and WA Non Rmls, NA
Non Rmls Broker
Source: RMLS (OR),MLS#: 697552957
Facts & features
Interior
Bedrooms & bathrooms
- Bedrooms: 3
- Bathrooms: 2
- Full bathrooms: 2
- Main level bathrooms: 2
Rooms
- Room types: Bedroom 2, Bedroom 3, Dining Room, Family Room, Kitchen, Living Room, Primary Bedroom
Primary bedroom
- Features: Ceiling Fan, Closet, Vinyl Floor
- Level: Main
Bedroom 2
- Features: Builtin Features, Ceiling Fan, Closet, Vinyl Floor
- Level: Main
Bedroom 3
- Features: Closet, Vinyl Floor
- Level: Main
Dining room
- Features: Great Room, Vinyl Floor
- Level: Main
Kitchen
- Features: Dishwasher, Eat Bar, Microwave, Free Standing Range, Vinyl Floor
- Level: Main
Living room
- Features: Fireplace, Vinyl Floor
- Level: Main
Heating
- Forced Air, Fireplace(s)
Cooling
- Window Unit(s)
Appliances
- Included: Dishwasher, Free-Standing Range, Microwave, Stainless Steel Appliance(s), Electric Water Heater
- Laundry: Laundry Room
Features
- Ceiling Fan(s), High Ceilings, Built-in Features, Closet, Great Room, Eat Bar, Tile
- Flooring: Vinyl
- Windows: Double Pane Windows, Vinyl Frames
- Number of fireplaces: 1
- Fireplace features: Gas
Interior area
- Total structure area: 1,344
- Total interior livable area: 1,344 sqft
Property
Parking
- Total spaces: 2
- Parking features: Driveway, Secured, Garage Door Opener, Attached
- Attached garage spaces: 2
- Has uncovered spaces: Yes
Accessibility
- Accessibility features: Garage On Main, Main Floor Bedroom Bath, Minimal Steps, One Level, Accessibility
Features
- Levels: One
- Stories: 1
- Exterior features: Yard
- Fencing: Fenced
- Has view: Yes
- View description: Territorial
Lot
- Size: 5,662 Square Feet
- Features: Level, SqFt 5000 to 6999
Details
- Parcel number: 206198
Construction
Type & style
- Home type: SingleFamily
- Architectural style: Bungalow
- Property subtype: Residential, Single Family Residence
Materials
- Lap Siding
- Foundation: Slab
- Roof: Composition
Condition
- Resale
- New construction: No
- Year built: 2003
Utilities & green energy
- Gas: Gas
- Sewer: Public Sewer
- Water: Public
Community & HOA
Community
- Subdivision: Larkspur
HOA
- Has HOA: No
- Amenities included: Commons, Management
- HOA fee: $22 monthly
Location
- Region: Bend
Financial & listing details
- Price per square foot: $350/sqft
- Tax assessed value: $522,330
- Annual tax amount: $3,258
- Date on market: 10/16/2025
- Cumulative days on market: 149 days
- Listing terms: Cash,Conventional,FHA,VA Loan
- Road surface type: Paved
Price history
| Date | Event | Price |
|---|---|---|
| 4/14/2026 | Sold | $470,000-1.1%$350/sqft |
Source:  RMLS (OR) #697552957 Report a problem RMLS (OR) #697552957 Report a problem | ||
| 3/14/2026 | Pending sale | $475,000$353/sqft |
Source: RMLS (OR) #697552957 Report a problem | ||
| 2/28/2026 | Price change | $475,000-2.1%$353/sqft |
Source: RMLS (OR) #697552957 Report a problem | ||
| 2/24/2026 | Listed for sale | $485,000+59%$361/sqft |
Source: RMLS (OR) #697552957 Report a problem | ||
| 1/28/2019 | Sold | $305,000+1.7%$227/sqft |
Source:  Oregon Datashare #201811622 Report a problem Oregon Datashare #201811622 Report a problem | ||
| 12/19/2018 | Pending sale | $299,900$223/sqft |
Source: Bend Branch #201811622 Report a problem | ||
| 12/14/2018 | Listed for sale | $299,900+63.4%$223/sqft |
Source: Berkshire Hathaway HomeService #201811622 Report a problem | ||
| 5/16/2005 | Sold | $183,500$137/sqft |
Source: Public Record Report a problem | ||
Public tax history
| Year | Property taxes | Tax assessment |
|---|---|---|
| 2025 | $3,258 +3.9% | $192,840 +3% |
| 2024 | $3,135 +7.9% | $187,230 +6.1% |
| 2023 | $2,906 +4% | $176,490 |
| 2022 | $2,795 +2.9% | $176,490 +6.1% |
| 2021 | $2,715 | $166,360 |
| 2020 | -- | $166,360 +6.1% |
| 2019 | $2,504 | $156,820 |
| 2018 | $2,504 +2.9% | $156,820 +3% |
| 2017 | $2,434 +4.9% | $152,260 +3% |
| 2016 | $2,319 | $147,830 +3% |
| 2015 | $2,319 +2.8% | $143,530 +3% |
| 2014 | $2,257 | $139,350 +3% |
| 2013 | -- | $135,300 +13.4% |
| 2012 | -- | $119,300 -4.8% |
| 2011 | -- | $125,320 |
| 2010 | -- | -- |
| 2009 | -- | $128,730 +3% |
| 2008 | -- | $124,990 +3% |
| 2007 | -- | $121,350 +3% |
| 2006 | -- | $117,820 +3% |
| 2005 | -- | $114,390 +244.5% |
| 2003 | -- | $33,200 |
Find assessor info on the county website
Neighborhood: Old Farm District
Nearby homes
- $495,6003 bd2 ba1.2k sqft61146 Brookhollow Dr, Bend, OR 97702Off Market
- $485,6003 bd2 ba1.2k sqft61138 Brookhollow Dr, Bend, OR 97702Off Market
- $450,0003 bd2 ba1.2k sqft61134 Brookhollow Dr, Bend, OR 97702Sold

- $517,4003 bd2 ba1.3k sqft61150 Brookhollow Dr, Bend, OR 97702Off Market
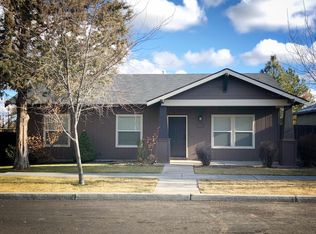
- $519,1003 bd2 ba1.3k sqft20675 Wild Rose Ln, Bend, OR 97702Off Market
- $596,8003 bd3 ba2.2k sqft20676 Wild Rose Ln, Bend, OR 97702Off Market
- $480,0003 bd2 ba1.2k sqft61154 Brookhollow Dr, Bend, OR 97702Off Market
- $497,0003 bd2 ba1.2k sqft61130 Brookhollow Dr, Bend, OR 97702Off Market
Nearby schools
GreatSchools rating
- 7/10R E Jewell Elementary SchoolGrades: K-5Distance: 0.4 mi
- 6/10High Desert Middle SchoolGrades: 6-8Distance: 1.4 mi
- 4/10Caldera High SchoolGrades: 9-12Distance: 0.7 mi
Schools provided by the listing agent
- Elementary: R E Jewell
- Middle: High Desert
- High: Caldera
Source: RMLS (OR). This data may not be complete. We recommend contacting the local school district to confirm school assignments for this home.


Get pre-qualified for a loan
At Zillow Home Loans, we can pre-qualify you in as little as 5 minutes with no impact to your credit score.An equal housing lender. NMLS #10287.
Sell for more on Zillow
Get a Zillow Showcase℠ listing at no additional cost and you could sell for .
$470,800
2% more
+$9,416
With Zillow Showcase(estimated)
$480,216
- Oregon
- Deschutes County
- Bend
- 97702
- Old Farm District
- 61142 Brookhollow Dr
Nearby cities
Nearby neighborhoods
Nearby zip codes
Other Bend Topics
