Skip main navigation
Sold
  • Price Unknown

    20677 Skyview Ln, Spring Hill, KS 66083

    3beds
    2,020sqft
    Single Family Residence
    Built in 2025
    7,840 Square Feet Lot
    $448,700 Zestimate®
    $--/sqft
    $2,755 Estimated rent

    Home value

    $448,700

    $426,000 - $471,000

    $2,755/mo

    Zestimate® history
    Loading
    Loading...

    Owner options

    List your home for rent

    $2,755/mo

    Rent Zestimate®

    Find your next renter with Zillow Rental Manager. Plus, with online applications, you can quickly screen prospective tenants – for free.

    Learn more

    $2,755/mo

    Rent Zestimate®

    Refinance and save

    $175/mo

    Est. payment

    Refinancing to a lower rate could help reduce your monthly payments and save thousands over the life of the loan.

    See today's rates

    $175/mo

    Est. payment

    Explore your selling options

    Work with a Zillow partner agent

    Leverage their expertise and Zillow's premium Showcase listings to get your home seen by more buyers.

    Get started

    List with your own agent

    Get your home in front of millions of buyers by listing it on Zillow.

    Learn how to do it

    Sell it yourself

    Take full control of how buyers see your home on Zillow by listing For Sale by Owner (FSBO).

    List your home

    What's special

    Timeless farmhouse styleUpscale finishesQuartz countertopsThoughtful design throughoutGourmet kitchenPopular farmhouse elevationStainless steel appliances
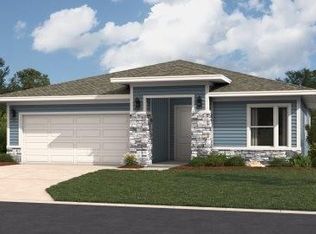
    Welcome to the Thomas plan by Hakes Brothers Homes, featuring the popular Farmhouse elevation and perfectly positioned on a desirable daylight basement lot. This thoughtfully designed home offers 3 bedrooms and 2.5 baths with a layout that blends comfort, style, and functionality for modern living. Step inside to find 8-ft doors throughout the main level, enhancing the open and airy feel of the home. The spacious living room is warm and inviting, highlighted by a beautiful fireplace with mantle that serves as the focal point of the space—perfect for relaxing evenings or gathering with friends and family. The gourmet kitchen is designed to impress with quartz countertops, custom cabinetry, stainless steel appliances, and a functional layout ideal for both everyday living and entertaining. The open-concept design allows natural light to flow throughout the main living areas, creating a seamless and welcoming atmosphere. The daylight basement provides abundant natural light and additional living space, making it perfect for guests, entertaining, or relaxing. With timeless Farmhouse style, upscale finishes, and thoughtful design throughout, the Thomas offers effortless living in the desirable Hidden Hills community.

    Zillow last checked:

    Listing updated:

    Listed by:

    Brittany Schneider 913-485-5929,

    ReeceNichols - Lees Summit,

    Rob Ellerman Team 816-304-4434,

    ReeceNichols - Lees Summit

    Bought with:

    Michelle Campbell, SP00225264

    Keller Williams Realty Partners Inc.

    Source: Heartland MLS as distributed by MLS GRID,MLS#: 2597671MLS Logo

    Facts & features

    Interior

    Bedrooms & bathrooms
    • Bedrooms: 3
    • Bathrooms: 3
    • Full bathrooms: 2
    • 1/2 bathrooms: 1
    Heating
    • Forced Air
    Cooling
    • Electric
    Appliances
    • Included: Cooktop, Dishwasher, Disposal, Exhaust Fan, Microwave, Built-In Oven, Stainless Steel Appliance(s)
    • Laundry: Electric Dryer Hookup, Main Level
    Features
    • Ceiling Fan(s), Custom Cabinets, Kitchen Island, Pantry, Stained Cabinets, Walk-In Closet(s)
    • Flooring: Carpet, Luxury Vinyl, Tile
    • Basement: Daylight,Bath/Stubbed,Sump Pump
    • Has fireplace: Yes
    • Fireplace features: Gas
    Interior area
    • Total structure area: 2,020
    • Total interior livable area: 2,020 sqft
    • Finished area above ground: 2,020
    • Finished area below ground: 0

    Property

    Parking
    • Total spaces: 2
    • Parking features: Attached
    • Attached garage spaces: 2
    Features
    • Patio & porch: Deck- Covered
    Lot
    • Size: 7,840 Square Feet
    • Dimensions: 7841
    • Features: City Lot, Sprinkler-In Ground, Many Trees
    Details
    • Parcel number: EP540000000035

    Construction

    Type & style
    • Home type: SingleFamily
    • Architectural style: Other
    • Property subtype: Single Family Residence
    Materials
    • Board & Batten Siding, Lap Siding
    • Roof: Composition
    Condition
    • Under Construction
    • New construction: Yes
    • Year built: 2025
    Details
    • Builder model: Thomas
    • Builder name: Hakes Brothers

    Utilities & green energy

    • Sewer: Public Sewer
    • Water: Public
    Green energy
    • Energy efficient items: Insulation, Lighting, Doors, Windows

    Community & HOA

    Community
    • Subdivision: Hidden Hills
    HOA
    • Has HOA: Yes
    • Services included: No Amenities
    • HOA fee: $175 annually
    • HOA name: Hidden Hills Homes Association, Inc
    Location
    • Region: Spring Hill

    Financial & listing details

    • Date on market: 1/22/2026
    • Listing terms: Cash,Conventional,FHA,VA Loan
    • Ownership: Private
    • Road surface type: Paved

    Price history

    DateEventPrice
    10/21/2026Sold--
    Source: Heartland MLS as distributed by MLS GRID #2597671 Report a problem
    9/8/2026Pending sale$449,990$223/sqft
    Source: Heartland MLS as distributed by MLS GRID #2597671 Report a problem
    8/24/2026Price change$449,990-2%$223/sqft
    Source: Hakes Brothers Report a problem
    7/28/2026Price change$459,380-0.1%$227/sqft
    Source: Heartland MLS as distributed by MLS GRID #2597671 Report a problem
    7/27/2026Price change$459,990-2.1%$228/sqft
    Source: Hakes Brothers Report a problem
    7/18/2026Price change$469,990-2.1%$233/sqft
    Source: Hakes Brothers Report a problem
    7/2/2026Price change$479,990-2%$238/sqft
    Source: Hakes Brothers Report a problem
    6/16/2026Price change$489,990-2%$243/sqft
    Source: Hakes Brothers Report a problem
    5/27/2026Price change$499,990-6.2%$248/sqft
    Source: Heartland MLS as distributed by MLS GRID #2597671 Report a problem
    4/2/2026Price change$532,825+0.4%$264/sqft
    Source: Hakes Brothers Report a problem
    2/4/2026Price change$530,825+0.4%$263/sqft
    Source: Hakes Brothers Report a problem
    1/22/2026Listed for sale$528,825$262/sqft
    Source: Heartland MLS as distributed by MLS GRID #2597671 Report a problem

    Public tax history

    Tax history is unavailable.

    Neighborhood: 66083

    Nearby schools

    GreatSchools rating
    Schools provided by the listing agent
    • Elementary: Dayton Creek
    • Middle: Forest Spring
    • High: Spring Hill

    Source: Heartland MLS as distributed by MLS GRID. This data may not be complete. We recommend contacting the local school district to confirm school assignments for this home.

    Get a cash offer in 3 minutes
    Find out how much your home could sell for in as little as 3 minutes with a no-obligation cash offer.
    Estimated market value

    $448,700

    Get a cash offer in 3 minutes
    Find out how much your home could sell for in as little as 3 minutes with a no-obligation cash offer.
    Estimated market value

    $448,700