Welcome to the Gonzalez plan by Hakes Brothers Homes, showcasing the striking Farm House elevation and offering 1,835 sq. ft. of thoughtfully designed living space on a desirable daylight basement lot. This home features 4 bedrooms and 3.5 bathrooms, providing plenty of space for comfortable living and entertaining. Step inside to find 8-ft doors throughout the main level, enhancing the open and airy feel of the home. The true gourmet kitchen is designed to impress with quartz countertops, custom cabinetry, stainless steel appliances, and an oversized island perfect for entertaining or everyday living. The spacious living room is warm and inviting, featuring a beautiful fireplace with mantle—an ideal focal point for relaxing evenings or gathering with friends and family. The open-concept layout allows natural light to flow throughout the main living areas, creating a seamless blend of comfort and style. The finished walkout basement expands the home’s living space and includes an additional bedroom, full bathroom, and a spacious rec room—perfect for guests, entertaining, or creating the ultimate hangout space. With modern finishes, thoughtful design, and elevated style throughout, the Gonzalez offers effortless living in the desirable Hidden Hills community.
Pending
Price cut: $10K (8/16)
$479,990
20617 Skyview Ln, Spring Hill, KS 66083
4beds
2,730sqft
Single Family Residence
Built in 2025
7,840 Square Feet Lot
$-- Zestimate®
$176/sqft
$15/mo HOA
What's special
Modern finishesFarm house elevationThoughtful designQuartz countertopsTrue gourmet kitchenStainless steel appliancesBeautiful fireplace with mantle
- 281 days
- 9
- 0
Zillow last checked:
Listing updated:
Listed by:
Hamidah Gay 913-912-0055,
ReeceNichols - Lees Summit,
Rob Ellerman Team 816-304-4434,
ReeceNichols - Lees Summit
Source: Heartland MLS as distributed by MLS GRID,MLS#: 2597629
Facts & features
Interior
Bedrooms & bathrooms
- Bedrooms: 4
- Bathrooms: 4
- Full bathrooms: 3
- 1/2 bathrooms: 1
Heating
- Forced Air
Cooling
- Electric
Appliances
- Included: Cooktop, Dishwasher, Disposal, Exhaust Fan, Microwave, Built-In Oven, Stainless Steel Appliance(s)
- Laundry: Electric Dryer Hookup, Main Level
Features
- Ceiling Fan(s), Custom Cabinets, Kitchen Island, Pantry, Stained Cabinets, Walk-In Closet(s)
- Flooring: Carpet, Luxury Vinyl, Tile
- Basement: Basement BR,Finished,Full,Walk-Out Access
- Number of fireplaces: 1
- Fireplace features: Electric, Family Room
Interior area
- Total structure area: 2,730
- Total interior livable area: 2,730 sqft
- Finished area above ground: 1,835
- Finished area below ground: 895
Video & virtual tour
Property
Parking
- Total spaces: 2
- Parking features: Attached
- Attached garage spaces: 2
Features
- Patio & porch: Deck- Covered
Lot
- Size: 7,840 Square Feet
- Dimensions: 7841
- Features: Adjoin Greenspace, City Limits, City Lot, Corner Lot
Details
- Parcel number: EP540000000043
Construction
Type & style
- Home type: SingleFamily
- Architectural style: Other
- Property subtype: Single Family Residence
Materials
- Board & Batten Siding, Lap Siding
- Roof: Composition
Condition
- Under Construction
- New construction: Yes
- Year built: 2025
Details
- Builder model: Gonzalez
- Builder name: Hakes Brothers
Utilities & green energy
- Sewer: Public Sewer
- Water: Public
Green energy
- Energy efficient items: Insulation, Lighting, Doors, Windows
Community & HOA
Community
- Subdivision: Hidden Hills
HOA
- Has HOA: Yes
- Services included: No Amenities
- HOA fee: $175 annually
- HOA name: Hidden Hills Homes Association, Inc
Location
- Region: Spring Hill
Financial & listing details
- Price per square foot: $176/sqft
- Date on market: 1/22/2026
- Listing terms: Cash,Conventional,FHA,VA Loan
- Ownership: Private
- Road surface type: Paved
Estimated market value
Not available
Estimated sales range
Not available
Not available
Price history
| Date | Event | Price |
|---|---|---|
| 8/23/2026 | Pending sale | $479,990$176/sqft |
Source:  Heartland MLS as distributed by MLS GRID #2597629 Report a problem | ||
| 8/16/2026 | Price change | $479,990-2%$176/sqft |
Source:  Hakes Brothers Report a problem | ||
| 7/27/2026 | Price change | $489,990-2%$179/sqft |
Source: Hakes Brothers Report a problem | ||
| 7/2/2026 | Price change | $499,990-3.8%$183/sqft |
Source: Hakes Brothers Report a problem | ||
| 5/27/2026 | Price change | $519,990-5.5%$190/sqft |
Source: Heartland MLS as distributed by MLS GRID #2597629 Report a problem | ||
| 4/2/2026 | Price change | $550,235+0.4%$202/sqft |
Source: Hakes Brothers Report a problem | ||
| 3/17/2026 | Price change | $548,235-1.3%$201/sqft |
Source: Hakes Brothers Report a problem | ||
| 2/4/2026 | Price change | $555,630+0.4%$204/sqft |
Source: Hakes Brothers Report a problem | ||
| 1/22/2026 | Listed for sale | $553,630$203/sqft |
Source: Heartland MLS as distributed by MLS GRID #2597629 Report a problem | ||
Public tax history
Tax history is unavailable.
Monthly payment
Est. payment
Payment breakdown
Explore the cost of this home by adjusting the details. Changes won't be saved.Climate risks
Neighborhood: 66083
Nearby schools
Schools provided by the listing agent
- Elementary: Dayton Creek
- Middle: Forest Spring
- High: Spring Hill
Source: Heartland MLS as distributed by MLS GRID. This data may not be complete. We recommend contacting the local school district to confirm school assignments for this home.


Similar homes
- $519,6504 bd3 ba2.1k sqft18901 W 193rd Ter, Spring Hill, KS 66083New Construction
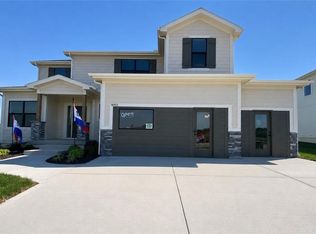 MLS ID #2587379, Lisa Rater, Weichert, Realtors Welch & Co.. Heartland MLS as distributed by MLS GRID
- $429,9903 bd3 ba1.8k sqft20647 Skyview Ln, Spring Hill, KS 66083New Construction
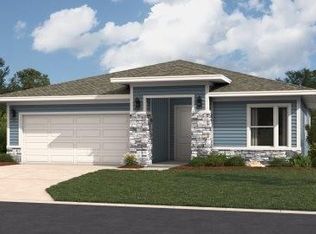 Heartland MLS as distributed by MLS GRID
- $509,1503 bd2 ba1.7k sqft18450 W 195th St, Spring Hill, KS 66083New Construction
 Heartland MLS as distributed by MLS GRID
- $599,0004 bd4 ba2.3k sqft18725 W 193rd St, Spring Hill, KS 66083New Construction
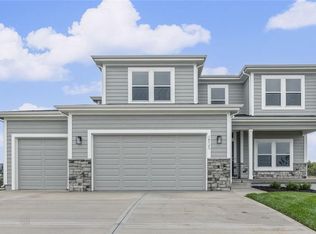 MLS ID #2621461, Lisa Rater, Weichert, Realtors Welch & Co.. Heartland MLS as distributed by MLS GRID
