Skip main navigation
Sold for $325,000
  • $325,000

    2068 Claudine St, Cantonment, FL 32533

    4beds
    2,039sqft
    Single Family Residence
    Built in 2004
    0.36 Acres Lot
    $333,900 Zestimate®
    $159/sqft
    $2,098 Estimated rent

    Home value

    $333,900

    $317,000 - $351,000

    $2,098/mo

    Zestimate® history
    Loading
    Loading...

    Owner options

    List your home for rent

    $2,098/mo

    Rent Zestimate®

    Find your next renter with Zillow Rental Manager. Plus, with online applications, you can quickly screen prospective tenants – for free.

    Learn more

    $2,098/mo

    Rent Zestimate®

    Refinance and save

    $2,113/mo

    Est. payment

    Refinancing to a lower rate could help reduce your monthly payments and save thousands over the life of the loan.

    See today's rates

    $2,113/mo

    Est. payment

    Explore your selling options

    Work with a Zillow partner agent

    Leverage their expertise and Zillow's premium Showcase listings to get your home seen by more buyers.

    Get started

    List with your own agent

    Get your home in front of millions of buyers by listing it on Zillow.

    Learn how to do it

    Sell it yourself

    Take full control of how buyers see your home on Zillow by listing For Sale by Owner (FSBO).

    List your home

    What's special

    Cozy fireplaceFresh interior paintBrand-new carpetFlex roomQuiet cul-de-sacBreakfast nookTile flooring
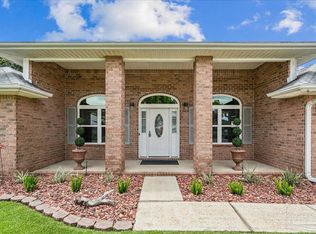
    Welcome to this beautifully maintained home in Ziglar Ridge, nestled in a quiet cul-de-sac and offering ample yard space for outdoor enjoyment. This spacious 3-bedroom, 2-bathroom home features a thoughtfully designed split floor plan that provides both privacy and functionality. Step inside to find fresh interior paint and brand-new carpet, giving the home a clean and inviting feel. The living room is warm and welcoming with plenty of natural light and a cozy fireplace—perfect for relaxing evenings at home. Tile flooring in the wet areas adds durability and easy maintenance. You'll love the multiple living and dining spaces, including a formal dining room, breakfast nook, and a flex room ideal for a home office, playroom, gym, or study—whatever fits your lifestyle. Additionally, 150 square feet of the two-car garage has been converted into an interior space just off the laundry room. This versatile area can be used as a walk-in pantry, a second home office, a workout area, or another play space. The primary suite is a true retreat with two closets, separate vanities, and a linen closet, offering exceptional storage. The guest bedrooms are generously sized and share a full bathroom conveniently located in their own wing of the home. Outside, enjoy a fully fenced backyard that offers both privacy and room to entertain, garden, or simply relax. Located in an established neighborhood, this home is just a short drive from local schools, shopping, and area amenities. Don’t miss this move-in-ready home with flexible living spaces.

    Zillow last checked:

    Listing updated:

    Listed by:

    Amy Mullins 850-516-7438,

    Ross And Co.

    Bought with:

    David Dobson

    SOUTHERN REAL ESTATE

    Source: PAR,MLS#: 662499MLS Logo

    Facts & features

    Interior

    Bedrooms & bathrooms
    • Bedrooms: 4
    • Bathrooms: 2
    • Full bathrooms: 2
    Primary bedroom
    • Level: First
    • Area: 180
    • Dimensions: 12 x 15
    Bedroom
    • Level: First
    • Area: 132
    • Dimensions: 12 x 11
    Bedroom 1
    • Level: First
    • Area: 132
    • Dimensions: 11 x 12
    Dining room
    • Level: First
    • Area: 95
    • Dimensions: 10 x 9.5
    Kitchen
    • Level: First
    • Area: 132
    • Dimensions: 11 x 12
    Living room
    • Level: First
    • Area: 385
    • Dimensions: 22 x 17.5
    Heating
    • Central, Fireplace(s)
    Cooling
    • Central Air, Ceiling Fan(s)
    Appliances
    • Included: Electric Water Heater, Built In Microwave, Dishwasher, Microwave, Refrigerator
    • Laundry: Inside, W/D Hookups
    Features
    • Baseboards, Ceiling Fan(s)
    • Flooring: Tile, Carpet
    • Has basement: No
    • Has fireplace: Yes
    Interior area
    • Total structure area: 2,039
    • Total interior livable area: 2,039 sqft

    Property

    Parking
    • Total spaces: 2
    • Parking features: Driveway, Garage Door Opener, Converted Garage
    • Has uncovered spaces: Yes
    Features
    • Levels: One
    • Stories: 1
    • Pool features: None
    • Fencing: Back Yard
    Lot
    • Size: 0.36 Acres
    • Dimensions: 43.5X168.14X37.2X164.25X117.73
    • Features: Cul-De-Sac
    Details
    • Parcel number: 201n301303150002
    • Zoning description: Res Single

    Construction

    Type & style
    • Home type: SingleFamily
    • Architectural style: Traditional
    • Property subtype: Single Family Residence
    Materials
    • Brick
    • Foundation: Slab
    • Roof: Shingle
    Condition
    • Resale
    • New construction: No
    • Year built: 2004

    Utilities & green energy

    • Electric: Circuit Breakers
    • Sewer: Public Sewer
    • Water: Public

    Community & neighborhood

    Security
    • Security features: Smoke Detector(s)
    Location
    • Region: Cantonment
    • Subdivision: Ziglar Ridge

    HOA & financial

    HOA
    • Has HOA: No

    Other

    Other facts
    • Price range: $325K - $325K
    • Road surface type: Paved

    Price history

    DateEventPrice
    6/9/2025Sold$325,000-1.5%$159/sqft
    Source: PAR #662499 Report a problem
    5/8/2025Contingent$330,000$162/sqft
    Source: PAR #662499 Report a problem
    4/13/2025Listed for sale$330,000+122.7%$162/sqft
    Source: PAR #662499 Report a problem
    7/9/2004Sold$148,200$73/sqft
    Source: Public Record Report a problem

    Public tax history

    YearProperty taxesTax assessment
    2024$1,643 +1%$272,464 +3.8%
    2023$1,626 +2.7%$262,428 +17.7%
    2022$1,583 +0.8%$222,936 +22.7%
    2021$1,570 +2.8%$181,640 +12.4%
    2020$1,526 +1.9%$161,583 +5.2%
    2019$1,497 $153,662 +18%
    2018$1,497 +0.3%$130,242 +2.1%
    2017$1,493 +0.3%$127,564 +2.1%
    2016$1,488 +1.4%$124,941 -6.1%
    2015$1,468 $133,016 +8.1%
    2014$1,468 $123,089 +1.5%
    2013-- $121,270 -0.8%
    2012-- $122,288 -4.7%
    2011-- $128,314 -4.6%
    2010-- $134,443 -4%
    2009-- $139,978 -0.2%
    2008-- $140,286 +3%
    2007-- $136,200 +2.5%
    2006-- $132,880 +3%
    2005-- $129,010 +405.9%
    2004-- $25,500

    Find assessor info on the county website

    Neighborhood: 32533

    Nearby schools

    GreatSchools rating
    Schools provided by the listing agent
    • Elementary: Lipscomb
    • Middle: RANSOM
    • High: Tate

    Source: PAR. This data may not be complete. We recommend contacting the local school district to confirm school assignments for this home.

    Get pre-qualified for a loan
    At Zillow Home Loans, we can pre-qualify you in as little as 5 minutes with no impact to your credit score.

    An equal housing lender. NMLS #10287.

    Sell for more on Zillow
    Get a Zillow Showcase℠ listing at no additional cost and you could sell for .
    $333,900
    2% more
    +$6,678
    With Zillow Showcase(estimated)
    $340,578