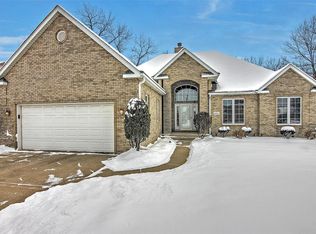
QUALITY CONSTRUCTED, 5Bdrm/4Bth 2-STORY HOME offers 3,500+Sqft ABOVE GRADE plus 2,000+Sqft Basement in WHISPERING OAKS SUBDIVISION on PRIVATE LOT with WOODED BACKDROP! Brick and Cedar Exterior with 3-Car Garage WELCOMES YOU into Foyer leading to Office with French Doors, Formal Dining Room, and GREAT ROOM with BRICK FIREPLACE. Spacious Kitchen includes HARDWOOD FLOORING, Center Island, Eat-In Dining Area and WINE BAR with Sink. MAIN LEVEL PRIMARY SUITE has Whirlpool Tub, Steam Shower, Double Sink Vanity, Walk-In Closet, and Private Deck Access. Upper-Level includes SECOND PRIMARY SUITE plus Additional Bedrooms and Bonus Room. Full Basement has Rough-In for Bath, Large Cedar Closet, and Future Living Space. PRIVATE BACKYARD with WOODED BACKDROP offers Large Deck and Paver Walkway. ANDERSON WINDOWS, Solid Oak Doors, Central Vacuum, Whole-House Fan, Speaker System, and BRAND-NEW DUAL FURNACES and HWH. PRIME LOCATION near EVERYTHING and Minutes from South Shore Extension for EASY COMMUTE.
Closed
$640,000
2068 Ramblewood Dr, Highland, IN 46322
5beds
3,592sqft
Single Family Residence
Built in 1997
0.31 Acres Lot
$642,700 Zestimate®
$178/sqft
$3,971 Estimated rent
Home value
$642,700
$604,000 - $681,000
$3,971/mo
Zestimate® history
Owner options
List your home for rent
$3,971/mo
Rent Zestimate®
Find your next renter with Zillow Rental Manager. Plus, with online applications, you can quickly screen prospective tenants – for free.
$3,971/mo
Rent Zestimate®
Refinance and save
$3,228/mo
Est. payment
Refinancing to a lower rate could help reduce your monthly payments and save thousands over the life of the loan.
$3,228/mo
Est. payment
Explore your selling options
Work with a Zillow partner agent
Leverage their expertise and Zillow's premium Showcase listings to get your home seen by more buyers.
Get startedList with your own agent
Get your home in front of millions of buyers by listing it on Zillow.
Learn how to do itSell it yourself
Take full control of how buyers see your home on Zillow by listing For Sale by Owner (FSBO).
List your homeWhat's special
Full basementBrick and cedar exteriorLarge deckMain level primary suiteAdditional bedroomsBonus roomFormal dining room
Zillow last checked:
Listing updated:
Listed by:
Lisa Thompson,
@properties/Christie's Intl RE 219-440-0070,
Natalie Cooper,
@properties/Christie's Intl RE
Bought with:
India Castaneda, RB14043983
@properties/Christie's Intl RE
Source: NIRA as distributed by MLS GRID,MLS#: 837185
Facts & features
Interior
Bedrooms & bathrooms
- Bedrooms: 5
- Bathrooms: 4
- Full bathrooms: 3
- 1/2 bathrooms: 1
Rooms
- Room types: Bonus Room, Primary Bedroom, Office, Living Room, Laundry, Kitchen, Dining Room, Bedroom 4, Bedroom 3, Bedroom 2
Primary bedroom
- Description: Main Floor Suite with Ceiling Fan, Walk-in Closet and Private Bathroom, Steam Shower
- Area: 396.3
- Dimensions: 16.11 x 24.6
Bedroom 2
- Description: 2nd Floor Suite with Ceiling Fan, Walk-in Closet and Private Bathroom
- Area: 409.53
- Dimensions: 21.9 x 18.7
Bedroom 3
- Area: 248.4
- Dimensions: 13.5 x 18.4
Bedroom 4
- Area: 219.19
- Dimensions: 12.11 x 18.1
Bonus room
- Description: Vaulted Ceiling, 5th Bedroom (No Closet)
- Area: 351.5
- Dimensions: 18.5 x 19.0
Breakfast room
- Description: Hardwood Flooring, Wooded Views, Ceiling Fan
- Area: 235.2
- Dimensions: 14.7 x 16.0
Dining room
- Description: Hardwood Flooring
- Area: 174.84
- Dimensions: 12.4 x 14.1
Foyer
- Description: Tile Flooring
- Area: 49.73
- Dimensions: 4.11 x 12.1
Kitchen
- Description: Hardwood Flooring, Center Island, Eat-in Bar
- Area: 172.92
- Dimensions: 13.1 x 13.2
Laundry
- Description: Built-ins, Tile Flooring, Sink, Washer & Dryer Included
- Area: 78.6
- Dimensions: 13.1 x 6.0
Living room
- Description: Brick Fireplace, Ceiling Fan
- Area: 492.8
- Dimensions: 28.0 x 17.6
Office
- Description: French Doors
- Area: 145
- Dimensions: 11.6 x 12.5
Heating
- Zoned, Natural Gas, Forced Air
Appliances
- Included: Built-In Gas Range, Washer, Refrigerator, Other, Microwave, Dishwasher, Dryer
- Laundry: Laundry Room, Sink, Main Level
Features
- Ceiling Fan(s), Walk-In Closet(s), Wet Bar, Vaulted Ceiling(s), Stone Counters, Recessed Lighting, Kitchen Island, Eat-in Kitchen, Entrance Foyer, Double Vanity
- Basement: Bath/Stubbed,Unfinished,Sump Pump,Full
- Number of fireplaces: 1
- Fireplace features: Gas, Living Room
Interior area
- Total structure area: 3,592
- Total interior livable area: 3,592 sqft
- Finished area above ground: 3,592
Property
Parking
- Total spaces: 3
- Parking features: Attached, Driveway, Garage Door Opener
- Attached garage spaces: 3
- Has uncovered spaces: Yes
Features
- Levels: Two
- Patio & porch: Deck, Front Porch
- Exterior features: Private Yard
- Has spa: Yes
- Spa features: Bath
- Has view: Yes
- View description: Trees/Woods
Lot
- Size: 0.31 Acres
- Features: Back Yard, Wooded, Private, Landscaped
Details
- Parcel number: 450732453005000026
- Special conditions: None
Construction
Type & style
- Home type: SingleFamily
- Property subtype: Single Family Residence
Condition
- New construction: No
- Year built: 1997
Utilities & green energy
- Sewer: Public Sewer
- Water: Public
Community & HOA
Community
- Subdivision: Whispering Oaks
HOA
- Has HOA: No
Location
- Region: Highland
Financial & listing details
- Price per square foot: $178/sqft
- Tax assessed value: $579,000
- Annual tax amount: $5,516
- Date on market: 4/16/2026
- Listing agreement: Exclusive Right To Sell
- Listing terms: Cash,VA Loan,FHA,Conventional
Price history
| Date | Event | Price |
|---|---|---|
| 5/27/2026 | Sold | $640,000-5.9%$178/sqft |
Source:  NIRA as distributed by MLS GRID #837185 Report a problem NIRA as distributed by MLS GRID #837185 Report a problem | ||
| 4/25/2026 | Pending sale | $679,900$189/sqft |
Source: NIRA as distributed by MLS GRID #837185 Report a problem | ||
| 4/16/2026 | Listed for sale | $679,900$189/sqft |
Source: NIRA as distributed by MLS GRID #837185 Report a problem | ||
Public tax history
| Year | Property taxes | Tax assessment |
|---|---|---|
| 2025 | $5,279 +10.8% | $579,000 +9.7% |
| 2024 | $4,763 -3.7% | $527,900 +10.8% |
| 2023 | $4,948 +13.3% | $476,300 -3.7% |
| 2022 | $4,369 +2.7% | $494,800 +13.3% |
| 2021 | $4,256 +3.5% | $436,900 +2.7% |
| 2020 | $4,113 -16.8% | $425,600 +3.5% |
| 2019 | $4,945 -3.8% | $411,300 +0.7% |
| 2018 | $5,142 +2.2% | $408,500 -2% |
| 2017 | $5,030 | $416,900 -2.7% |
| 2016 | $5,030 -3.7% | $428,300 +1.8% |
| 2014 | $5,222 +3.6% | $420,900 +4% |
| 2013 | $5,043 -0.7% | $404,600 +1.8% |
| 2012 | $5,079 -14.4% | $397,300 -8.8% |
| 2011 | $5,937 +5.9% | $435,400 -2.2% |
| 2010 | $5,604 | $445,200 -2.9% |
| 2009 | -- | $458,400 +3.1% |
| 2007 | -- | $444,600 +22.1% |
| 2006 | -- | $364,200 |
| 2005 | -- | $364,200 -12% |
| 2004 | -- | $413,700 +153.8% |
| 2003 | -- | $163,000 |
| 2002 | -- | $163,000 +200% |
| 2001 | -- | $54,330 |
Find assessor info on the county website
Neighborhood: 46322
Nearby homes
- $478,2003 bd2 ba1.9k sqft2054 Ramblewood Dr, Highland, IN 46322Off Market
- $545,0004 bd4 ba5.1k sqft2082 Ramblewood Dr, Highland, IN 46322Sold

- $633,1003 bd3 ba2.8k sqft2040 Ramblewood Dr, Highland, IN 46322Off Market
- $706,7003 bd4 ba3.2k sqft2096 Ramblewood Dr, Highland, IN 46322Off Market
- $571,3004 bd2 ba2.6k sqft2067 Ramblewood Dr, Highland, IN 46322Off Market
- $616,2003 bd4 ba4.1k sqft2081 Ramblewood Dr, Highland, IN 46322Off Market
- $570,5003 bd4 ba2.4k sqft2026 Ramblewood Dr, Highland, IN 46322Off Market
- $549,9474 bd4 ba4.5k sqft2047 Ramblewood Dr, Highland, IN 46322Sold
Nearby schools
GreatSchools rating
- 8/10Allen J Warren Elementary SchoolGrades: K-5Distance: 1.2 mi
- 5/10Highland Middle SchoolGrades: 6-8Distance: 1.9 mi
- 8/10Highland High SchoolGrades: 9-12Distance: 1.8 mi
Schools provided by the listing agent
- High: Highland High School
Source: NIRA as distributed by MLS GRID. This data may not be complete. We recommend contacting the local school district to confirm school assignments for this home.
Get a cash offer in 3 minutes
Find out how much your home could sell for in as little as 3 minutes with a no-obligation cash offer.
Estimated market value
$642,700
Get a cash offer in 3 minutes
Find out how much your home could sell for in as little as 3 minutes with a no-obligation cash offer.
Estimated market value
$642,700
- Indiana
- Lake County
- Highland
- 46322
- 2068 Ramblewood Dr
Nearby cities
Nearby zip codes
Other Highland Topics
