Discover this beautiful four-bedroom, 21/2 plus-bathroom residence, perfectly nestled on a tranquil, wooded lot that provides an idyllic blend of privacy and convenience in the heart of Northwest Indiana. As you step into the large entry way you are taken into the grand main level. You will be welcomed by an elegant formal dining room that sets the tone for memorable gatherings. The spacious living area gives a large great room with high ceilings, and a brick fireplace which creates a warm and inviting atmosphere for cozy evenings. The heart of this home is the kitchen, an entertainer's dream with granite counter tops and SS appliances! Adjacent to the kitchen is a thoughtfully designed office space, providing a perfect nook for productivity. Main floor laundry room is just another perk. The three-car garage also provides ample storage area. Venture upstairs to discover four generously-sized bedrooms. The master bedroom has a walk in closet, jetted tub, separate shower, and double bowl sink. There is also another full bathroom and double bowl sink. The second floor also features over-sized windows that flood the space with natural light while framing stunning views of the peaceful wooded backyard. The finished basement is an entertainer's paradise, with a wet bar along with storage space abounds, ensuring you have room for all your essentials. Step outside into your very own oasis--a beautifully landscaped backyard, where serenity reigns with no neighbors behind you. A spacious deck invites you to unwind, descending to your private sanctuary surrounded by the beauty of mature trees and lush greenery. The extremely low taxes is just another great feature to this house! This exquisite home is truly move-in ready, waiting to welcome you and create lasting memories.
Closed
$545,000
2082 Ramblewood Dr, Highland, IN 46322
4beds
5,100sqft
Single Family Residence
Built in 1996
0.31 Acres Lot
$616,900 Zestimate®
$107/sqft
$4,510 Estimated rent
Home value
$616,900
$574,000 - $666,000
$4,510/mo
Zestimate® history
Owner options
List your home for rent
$4,510/mo
Rent Zestimate®
Find your next renter with Zillow Rental Manager. Plus, with online applications, you can quickly screen prospective tenants – for free.
$4,510/mo
Rent Zestimate®
Refinance and save
$3,449/mo
Est. payment
Refinancing to a lower rate could help reduce your monthly payments and save thousands over the life of the loan.
$3,449/mo
Est. payment
Explore your selling options
Work with a Zillow partner agent
Leverage their expertise and Zillow's premium Showcase listings to get your home seen by more buyers.
Get startedList with your own agent
Get your home in front of millions of buyers by listing it on Zillow.
Learn how to do itSell it yourself
Take full control of how buyers see your home on Zillow by listing For Sale by Owner (FSBO).
List your homeWhat's special
Brick fireplaceTranquil wooded lotSpacious deckElegant formal dining roomMain floor laundry roomGenerously-sized bedroomsOver-sized windows
Zillow last checked:
Listing updated:
Listed by:
Angela Marcinkewicz,
New Chapter Real Estate 219-227-8454
Bought with:
Angela Marcinkewicz
New Chapter Real Estate
Source: NIRA as distributed by MLS GRID,MLS#: 812670
Facts & features
Interior
Bedrooms & bathrooms
- Bedrooms: 4
- Bathrooms: 4
- Full bathrooms: 2
- 3/4 bathrooms: 1
- 1/2 bathrooms: 1
Rooms
- Room types: Den, Primary Bedroom, Kitchen, Great Room, Dining Room
Primary bedroom
- Area: 255
- Dimensions: 17.0 x 15.0
Den
- Description: crown molding
- Area: 225
- Dimensions: 15.0 x 15.0
Dining room
- Description: crown molding
- Area: 169
- Dimensions: 13.0 x 13.0
Great room
- Description: High Ceilings, 2 Skylights, Brick Fireplace
- Area: 304
- Dimensions: 19.0 x 16.0
Kitchen
- Description: granite counter tops
- Area: 252
- Dimensions: 18.0 x 14.0
Heating
- Forced Air
Appliances
- Included: Dishwasher, Microwave, Washer, Stainless Steel Appliance(s), Refrigerator, Free-Standing Gas Oven, Dryer, Disposal
- Laundry: Main Level
Features
- Ceiling Fan(s), Walk-In Closet(s), Wet Bar, Soaking Tub, High Ceilings, Crown Molding, Central Vacuum
- Basement: Crawl Space,Storage Space,Sump Pump
- Number of fireplaces: 1
- Fireplace features: Family Room
Interior area
- Total structure area: 5,100
- Total interior livable area: 5,100 sqft
- Finished area above ground: 4,400
Property
Parking
- Total spaces: 3
- Parking features: Attached, Deck, Garage Door Opener, Driveway
- Attached garage spaces: 3
- Has uncovered spaces: Yes
Features
- Levels: Two
- Exterior features: Smart Irrigation
- Pool features: None
- Fencing: None
- Has view: Yes
- View description: Neighborhood
Lot
- Size: 0.31 Acres
- Dimensions: 13500
- Features: Back Yard, Wooded, Sprinklers In Front, Sprinklers In Rear
Details
- Parcel number: 450732453006000026
Construction
Type & style
- Home type: SingleFamily
- Property subtype: Single Family Residence
Condition
- New construction: No
- Year built: 1996
Utilities & green energy
- Electric: 200+ Amp Service
- Sewer: Public Sewer
- Water: Public
Community & HOA
Community
- Subdivision: Whispering Oaks Add
HOA
- Has HOA: No
Location
- Region: Highland
Financial & listing details
- Price per square foot: $107/sqft
- Tax assessed value: $429,300
- Annual tax amount: $4,293
- Date on market: 1/29/2025
- Listing agreement: Exclusive Right To Sell
- Listing terms: Cash,FHA,VA Loan,Conventional
Price history
| Date | Event | Price |
|---|---|---|
| 1/29/2025 | Sold | $545,000-9%$107/sqft |
Source:  NIRA as distributed by MLS GRID #812670 Report a problem NIRA as distributed by MLS GRID #812670 Report a problem | ||
| 11/9/2024 | Listed for sale | $599,000$117/sqft |
Source: NIRA as distributed by MLS GRID #812670 Report a problem | ||
Public tax history
| Year | Property taxes | Tax assessment |
|---|---|---|
| 2025 | $4,746 +10.6% | $534,000 +12.5% |
| 2024 | $4,293 -1.3% | $474,600 +10.6% |
| 2023 | $4,350 +10.2% | $429,300 -1.3% |
| 2022 | $3,948 +2.6% | $435,000 +10.2% |
| 2021 | $3,847 +3.4% | $394,800 +2.6% |
| 2020 | $3,721 -14.9% | $384,700 +3.4% |
| 2019 | $4,372 -1.9% | $372,100 +2.8% |
| 2018 | $4,456 +0% | $361,800 -0.1% |
| 2017 | $4,455 | $362,100 -3.6% |
| 2016 | $4,455 -3.1% | $375,500 +0.9% |
| 2014 | $4,600 -7.5% | $372,000 -6.8% |
| 2013 | $4,971 -2.3% | $399,000 +0.3% |
| 2012 | $5,087 -12.7% | $397,900 -7% |
| 2011 | $5,829 +5.9% | $427,800 -2.2% |
| 2010 | $5,504 | $437,400 -2.9% |
| 2009 | -- | $450,500 +0.9% |
| 2007 | -- | $446,300 +22.1% |
| 2006 | -- | $365,600 |
| 2005 | -- | $365,600 |
| 2004 | -- | $365,600 +170% |
| 2003 | -- | $135,400 |
| 2002 | -- | $135,400 +200% |
| 2001 | -- | $45,130 |
Find assessor info on the county website
Neighborhood: 46322
Nearby homes
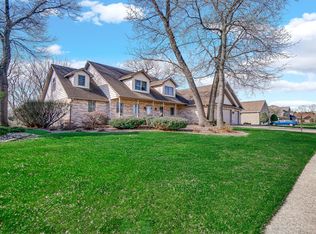
- $640,0005 bd4 ba3.5k sqft2068 Ramblewood Dr, Highland, IN 46322Sold
- $706,7003 bd4 ba3.2k sqft2096 Ramblewood Dr, Highland, IN 46322Off Market
- $613,4003 bd2 ba2.7k sqft2102 Ramblewood Dr, Highland, IN 46322Off Market
- $476,5003 bd2 ba1.9k sqft2054 Ramblewood Dr, Highland, IN 46322Off Market
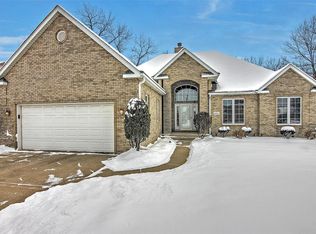
- $616,2003 bd4 ba4.1k sqft2081 Ramblewood Dr, Highland, IN 46322Off Market
- $571,3004 bd2 ba2.6k sqft2067 Ramblewood Dr, Highland, IN 46322Off Market
- $564,0004 bd2 ba3k sqft2093 Ramblewood Dr, Highland, IN 46322Off Market
- $700,0004 bd3 ba3.6k sqft2114 Ramblewood Dr, Highland, IN 46322Sold
Nearby schools
GreatSchools rating
- 8/10Allen J Warren Elementary SchoolGrades: K-5Distance: 1.2 mi
- 5/10Highland Middle SchoolGrades: 6-8Distance: 1.8 mi
- 8/10Highland High SchoolGrades: 9-12Distance: 1.8 mi
Get a cash offer in 3 minutes
Find out how much your home could sell for in as little as 3 minutes with a no-obligation cash offer.
Estimated market value
$616,900
Get a cash offer in 3 minutes
Find out how much your home could sell for in as little as 3 minutes with a no-obligation cash offer.
Estimated market value
$616,900
- Indiana
- Lake County
- Highland
- 46322
- 2082 Ramblewood Dr
Nearby cities
Nearby zip codes
Other Highland Topics
