Skip main navigation
For sale
  • Price cut: $50K (7/7)
    $1,749,000

    2068 S 140 W, Orem, UT 84058

    7beds
    7,634sqft
    : 
    Loading
    Get pre-qualified
    Single Family Residence
    Built in 2007
    0.4 Acres Lot
    $1,672,800 Zestimate®
    $229/sqft
    $-- HOA

    What's special

    Timeless styleMature landscapingMeticulously manicured yardSerene and resort-like settingGorgeous updated kitchenPrivate mother-in-law suitePrivate retreat
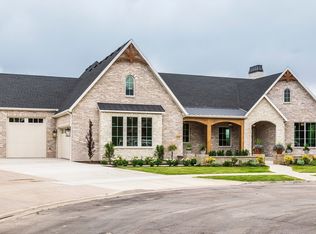
    Amazing price improvement!! Discover refined living in this stunning luxury residence that perfectly blends elegance, comfort, and exceptional functionality. This large, beautifully maintained home showcases a gorgeous updated kitchen designed for both everyday living and entertaining, featuring high-end finishes and timeless style. Step outside to your own private retreat where a spectacular pool and swim spa are surrounded by a meticulously manicured yard with mature landscaping, creating a serene and resort-like setting. The outdoor space offers both beauty and privacy, ideal for relaxing or hosting gatherings. Inside, the home is immaculately cared for and reflects true pride of ownership throughout. The spacious primary suite is conveniently located on the main level, offering comfort and accessibility. A private mother-in-law suite provides excellent flexibility for guests, extended family, or multi-generational living. Car enthusiasts and hobbyists will appreciate the expansive 4-car garage, along with the rare bonus of an excavated dance room and additional storage beneath both garage floors-offering incredible space for recreation, storage, or specialized use. Ideally situated in a central and highly convenient location, this home offers quick access to I-15 and is just minutes from shopping, dining, and entertainment, making everyday living as effortless as it is enjoyable. This remarkable home combines luxury, thoughtful design, and impeccable upkeep, creating a truly exceptional place to live. Buyer to verify to Buyers satisfaction.
    72 days
    |
    958
    |
    53
    |

    Zillow last checked:

    Listing updated:

    Listed by:

    Alicia Keller 720-236-8540,

    KW WESTFIELD,

    Timothy Lowry 801-828-0180,

    KW WESTFIELD

    Source: UtahRealEstate.com,MLS#: 2155021MLS Logo

    Loading...

      Facts & features

      Interior

      Bedrooms & bathrooms
      • Bedrooms: 7
      • Bathrooms: 6
      • Full bathrooms: 5
      • 1/2 bathrooms: 1
      • Partial bathrooms: 1
      • Main level bedrooms: 2
      Rooms
      • Room types: Master Bathroom, Den/Office, Second Kitchen, Updated Kitchen
      Primary bedroom
      • Level: First
      Heating
      • Forced Air, Central, Gas Stove, >= 95% efficiency
      Cooling
      • Central Air, Ceiling Fan(s)
      Appliances
      • Included: Trash Compactor, Portable Dishwasher, Freezer, Microwave, Range Hood, Refrigerator, Water Softener Owned, Disposal, Gas Oven, Gas Range, Free-Standing Range
      Features
      • Basement Apartment, Separate Bath/Shower, Central Vacuum, Walk-In Closet(s), In-Law Floorplan, Vaulted Ceiling(s)
      • Flooring: Carpet, Hardwood, Tile, Travertine
      • Windows: Plantation Shutters, Shades, Window Coverings, Double Pane Windows
      • Basement: Daylight,Full,Walk-Out Access,Basement Entrance
      • Number of fireplaces: 2
      • Fireplace features: Fireplace Equipment, Fireplace Insert, Insert, Gas Log
      Interior area
      • Total structure area: 7,634
      • Total interior livable area: 7,634 sqft
      • Finished area above ground: 4,344
      • Finished area below ground: 3,125
      Video & virtual tour

      Property

      Parking
      • Total spaces: 12
      • Parking features: Open
      • Attached garage spaces: 4
      • Uncovered spaces: 8
      Features
      • Levels: Two
      • Stories: 3
      • Patio & porch: Covered, Porch, Patio, Covered Deck, Covered Patio, Open Porch, Open Patio
      • Exterior features: Awning(s), Balcony, Entry (Foyer), Lighting, Trampoline
      • Has private pool: Yes
      • Pool features: Gunite, Heated, In Ground
      • Has spa: Yes
      • Spa features: Hot Tub, Jetted Tub
      • Fencing: Full
      • Has view: Yes
      • View description: Lake, Mountain(s)
      • Has water view: Yes
      • Water view: Lake
      Lot
      • Size: 0.4 Acres
      • Features: Curb & Gutter, Sprinkler: Auto-Full, Gentle Sloping, Drip Irrigation: Auto-Full, Stream, Waterfall
      • Topography: Terrain,Terrain Grad Slope
      • Residential vegetation: Landscaping: Full, Mature Trees, Pines, Terraced Yard
      Details
      • Parcel number: 453620118
      • Zoning: RES
      • Zoning description: Single-Family

      Construction

      Type & style
      • Home type: SingleFamily
      • Property subtype: Single Family Residence
      Materials
      • Asphalt, Brick, Stone, Stucco
      • Roof: Asphalt
      Condition
      • Blt./Standing
      • New construction: No
      • Year built: 2007

      Utilities & green energy

      • Sewer: Public Sewer, Sewer: Public
      • Water: Culinary
      • Utilities for property: Natural Gas Connected, Electricity Connected, Sewer Connected, Water Connected

      Community & HOA

      Community
      • Features: Sidewalks
      • Security: Fire Alarm, Video Door Bell(s), Alarm System
      • Subdivision: Ercanbrack
      HOA
      • Has HOA: No
      Location
      • Region: Orem

      Financial & listing details

      • Price per square foot: $229/sqft
      • Tax assessed value: $1,359,000
      • Annual tax amount: $6,495
      • Date on market: 5/2/2026
      • Listing terms: Cash,Conventional,FHA,VA Loan
      • Inclusions: Alarm System, Ceiling Fan, Compactor, Dishwasher: Portable, Fireplace Equipment, Fireplace Insert, Freezer, Hot Tub, Microwave, Range, Range Hood, Refrigerator, Water Softener: Own, Window Coverings, Trampoline, Video Camera(s)
      • Exclusions: Dryer, Washer
      • Acres allowed for irrigation: 0
      • Electric utility on property: Yes
      • Road surface type: Paved

        Estimated market value

        $1,672,800

        $1.59M - $1.76M

        $3,843/mo

        Price history

        DateEventPrice
        7/7/2026Price change$1,749,000-2.8%$229/sqft
        Source: UtahRealEstate.com #2155021 Report a problem
        6/25/2026Price change$1,799,000-2.7%$236/sqft
        Source: UtahRealEstate.com #2155021 Report a problem
        6/3/2026Price change$1,848,000-0.1%$242/sqft
        Source: UtahRealEstate.com #2155021 Report a problem
        5/2/2026Listed for sale$1,849,900-3.9%$242/sqft
        Source: UtahRealEstate.com #2155021 Report a problem
        4/2/2026Listing removed$1,924,900$252/sqft
        Source: UtahRealEstate.com #2142948 Report a problem
        3/13/2026Listed for sale$1,924,900$252/sqft
        Source: UtahRealEstate.com #2142948 Report a problem

        Public tax history

        YearProperty taxesTax assessment
        2024$6,113 +6.1%$1,359,000 -1.2%
        2023$5,759 -13.2%$1,376,100 -10.4%
        2022$6,636 +9.6%$1,536,300 +139.2%
        2021$6,056 +5.5%$642,345 -41%
        2020$5,740 +15.8%$1,088,000 +102.5%
        2019$4,957 +13.1%$537,350 -37.2%
        2018$4,382 +2.4%$855,600 +93.6%
        2017$4,280 $442,035 +11%
        2016$4,280 +4.6%$398,145 +10.6%
        2015$4,092 +18.6%$359,975 +19.2%
        2014$3,449 $302,060 +21.5%
        2013-- $248,655 -8.8%
        2012-- $272,635 -8.3%
        2009-- $297,385 -17%
        2008-- $358,270
        Find assessor info on the county website

        Monthly payment

        Est. payment

        Payment breakdown

        Explore the cost of this home by adjusting the details. Changes won't be saved.
        All calculations are estimates and provided by Zillow, Inc. for informational purposes only. Actual amounts may vary.
        HOA fees may include property taxes on listings classified as Co-Ops. Contact the listing agent and/or owner for fee details.
        Mortgage interest rates are dependent on a number of factors, including credit score, down payment, and repayment length. Interest rate data provided by Zillow Group Marketplace, Inc. as of 1/1/1970 from various mortgage lenders with which we have lead or other similar arrangements; the Estimated Payment is an average of those rates.
        See how much you could borrow to make a competitive offer.

        Climate risks

        Neighborhood: Lakeview

        Getting around

        21 / 100
        Car-Dependent
        26 / 100
        Some Transit
        36 / 100
        Somewhat Bikeable

        Nearby schools

        GreatSchools rating
        Schools provided by the listing agent
        • Elementary: Cherry Hill
        • Middle: Lakeridge
        • High: Mountain View
        • District: Alpine

        Source: UtahRealEstate.com. This data may not be complete. We recommend contacting the local school district to confirm school assignments for this home.

        A local agent can set up tours, give advice and negotiate with sellers.

        Browse local experts

        Similar homes