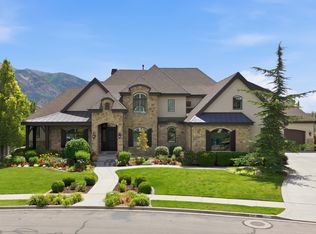
Situated at the end of a quiet cul-de-sac in one of Orem's most desirable established neighborhoods, this extraordinary new construction residence offers a rare combination of luxury, functionality, and timeless design. Constructed and designed by JLR, this home was thoughtfully designed to deliver the custom-home experience without the time, uncertainty, and expense of building. The expansive main level features soaring ceilings, beautiful gathering spaces, a stunning executive office, formal dining room, butler's pantry, custom glass-front cabinetry, exceptional storage, and seamless indoor-outdoor living. The luxurious primary suite offers a private retreat complete with spa-inspired bath, walk-in closets, and dedicated laundry access. Designed for both entertaining and everyday living, the lower level features 10-foot ceilings, additional sleeping quarters, generous gathering spaces, a reading nook, laundry facilities, flex spaces ideal for a theater, golf simulator or fitness room, and extensive storage throughout. The beautifully landscaped lot is equally impressive, offering mature trees, a large flat backyard with room for a future pool or pickleball court, covered patio, sprawling deck with fireplace, and exceptional privacy. A lower-level garage provides outstanding flexibility for recreation, storage, workshop space, or lifestyle amenities. Distinguished by thoughtful design selections including antique glass details, luxury fixtures, custom cabinetry, elevated finishes, and exceptional craftsmanship throughout, this is a truly turnkey luxury residence that stands apart from typical new construction offerings.
For sale
$3,750,000
159 W 2040 S, Orem, UT 84058
5beds
7,318sqft
Single Family Residence
Built in 2026
0.51 Acres Lot
$-- Zestimate®
$512/sqft
$-- HOA
What's special
Exceptional storageLuxury fixturesCovered patioDedicated laundry accessCustom glass-front cabinetryExceptional privacyExtensive storage throughout
- 96 days
- 537
- 64
Zillow last checked:
Listing updated:
Listed by:
Thomas Wright 801-652-5700,
Summit Sotheby's International Realty,
Erin Eldredge 801-205-4239,
Summit Sotheby's International Realty
Source: UtahRealEstate.com,MLS#: 2170076
Facts & features
Interior
Bedrooms & bathrooms
- Bedrooms: 5
- Bathrooms: 4
- Full bathrooms: 2
- 3/4 bathrooms: 1
- 1/2 bathrooms: 1
- Partial bathrooms: 1
- Main level bedrooms: 1
Rooms
- Room types: Master Bathroom, Den/Office, Great Room, Theater Room
Primary bedroom
- Level: First
Heating
- Forced Air, Central
Cooling
- Central Air, Ceiling Fan(s)
Appliances
- Included: Dryer, Microwave, Range Hood, Refrigerator, Washer, Disposal, Double Oven, Gas Oven, Gas Range, Free-Standing Range
- Laundry: Electric Dryer Hookup, Gas Dryer Hookup
Features
- Wet Bar, Separate Bath/Shower, Walk-In Closet(s), Vaulted Ceiling(s), Granite Counters
- Flooring: Carpet, Hardwood, Tile
- Doors: Sliding Doors
- Windows: Double Pane Windows, Stained Glass Windows
- Basement: Daylight,Full,Walk-Out Access,Basement Entrance
- Number of fireplaces: 2
- Fireplace features: Gas Log
Interior area
- Total structure area: 7,318
- Total interior livable area: 7,318 sqft
- Finished area above ground: 3,227
- Finished area below ground: 4,091
Video & virtual tour
Property
Parking
- Total spaces: 5
- Parking features: Garage - Attached
- Attached garage spaces: 5
Accessibility
- Accessibility features: Single Level Living
Features
- Stories: 3
- Patio & porch: Covered, Covered Deck, Covered Patio
- Exterior features: Balcony, Lighting
- Fencing: Partial
- Has view: Yes
- View description: Lake, Mountain(s), Valley
- Has water view: Yes
- Water view: Lake
Lot
- Size: 0.51 Acres
- Features: Cul-De-Sac, Secluded, Sprinkler: Auto-Full, Wooded, Drip Irrigation: Auto-Part
- Topography: Terrain
- Residential vegetation: Landscaping: Full
Details
- Additional structures: Workshop
- Parcel number: 457070001
- Zoning description: Single-Family
Construction
Type & style
- Home type: SingleFamily
- Architectural style: Rambler/Ranch
- Property subtype: Single Family Residence
Materials
- Brick, Cedar, Stone, Cement Siding
- Roof: Asphalt,Metal
Condition
- Blt./Standing
- New construction: No
- Year built: 2026
Utilities & green energy
- Sewer: Public Sewer, Sewer: Public
- Water: Culinary
- Utilities for property: Natural Gas Connected, Electricity Connected, Sewer Connected, Water Connected
Community & HOA
Community
- Features: Sidewalks
- Subdivision: Ercanbrack Farms
HOA
- Has HOA: No
Location
- Region: Orem
Financial & listing details
- Price per square foot: $512/sqft
- Tax assessed value: $487,500
- Annual tax amount: $3,882
- Date on market: 7/7/2026
- Listing terms: Cash,Conventional
- Inclusions: Ceiling Fan, Dryer, Microwave, Range, Range Hood, Refrigerator, Washer
- Acres allowed for irrigation: 0
- Electric utility on property: Yes
- Road surface type: Paved
Estimated market value
Not available
Estimated sales range
Not available
Not available
Price history
| Date | Event | Price |
|---|---|---|
| 7/7/2026 | Listed for sale | $3,750,000+21%$512/sqft |
Source:  UtahRealEstate.com #2170076 Report a problem UtahRealEstate.com #2170076 Report a problem | ||
| 7/6/2025 | Pending sale | $3,100,000$424/sqft |
Source: UtahRealEstate.com #2084308 Report a problem | ||
| 5/12/2025 | Price change | $3,100,000+463.7%$424/sqft |
Source: UtahRealEstate.com #2084308 Report a problem | ||
| 4/25/2025 | Listed for sale | $549,900+2.8%$75/sqft |
Source: UtahRealEstate.com #2080464 Report a problem | ||
| 3/6/2024 | Listing removed | $535,000$73/sqft |
Source: UtahRealEstate.com #1896408 Report a problem | ||
| 2/22/2024 | Price change | $535,000-2.7%$73/sqft |
Source: UtahRealEstate.com #1896408 Report a problem | ||
| 2/2/2024 | Price change | $550,000-2.7%$75/sqft |
Source: UtahRealEstate.com #1896408 Report a problem | ||
| 12/8/2023 | Price change | $565,000+1.8%$77/sqft |
Source: UtahRealEstate.com #1896408 Report a problem | ||
| 11/3/2023 | Price change | $555,000-2.5%$76/sqft |
Source: UtahRealEstate.com #1896408 Report a problem | ||
| 10/12/2023 | Price change | $569,000-1%$78/sqft |
Source: UtahRealEstate.com #1896408 Report a problem | ||
| 8/24/2023 | Listed for sale | $575,000+80.3%$79/sqft |
Source: UtahRealEstate.com #1896408 Report a problem | ||
| 2/15/2019 | Listing removed | $319,000$44/sqft |
Source: KW Westfield Keller Williams Real Estate #1559829 Report a problem | ||
| 1/18/2019 | Price change | $319,000-15.8%$44/sqft |
Source: KW Westfield Keller Williams Real Estate #1559829 Report a problem | ||
| 10/9/2018 | Listed for sale | $379,000$52/sqft |
Source: KW WESTFIELD KELLER WILLIAMS REAL ESTATE #1559829 Report a problem | ||
Public tax history
| Year | Property taxes | Tax assessment |
|---|---|---|
| 2025 | $3,882 +2.2% | $487,500 +5% |
| 2024 | $3,797 +7.5% | $464,300 |
| 2023 | $3,533 -9.1% | $464,300 -6.2% |
| 2022 | $3,888 +33.3% | $495,000 +60% |
| 2021 | $2,917 +13% | $309,400 +15% |
| 2020 | $2,581 +4% | $269,000 |
| 2019 | $2,482 +23.7% | $269,000 +25% |
| 2018 | $2,005 -7.8% | $215,200 +6.4% |
| 2017 | $2,175 | $202,300 |
| 2016 | $2,175 -5.4% | $202,300 |
| 2015 | $2,300 | $202,300 |
Find assessor info on the county website
Monthly payment
Est. payment
Payment breakdown
Explore the cost of this home by adjusting the details. Changes won't be saved.Climate risks
Neighborhood: Lakeview
Nearby schools
Schools provided by the listing agent
- Elementary: Cherry Hill
- Middle: Lakeridge
- High: Mountain View
- District: Alpine
Source: UtahRealEstate.com. This data may not be complete. We recommend contacting the local school district to confirm school assignments for this home.
Similar homes
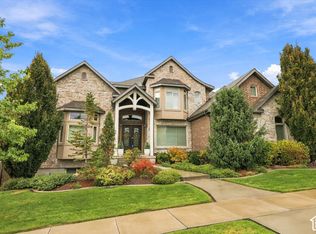
- $2,795,0006 bd5 ba8.5k sqft1608 W 1970 N, Provo, UT 84604For Sale
 MLS ID #2155565, John Woodley, Woodley Real Estate. UtahRealEstate.com
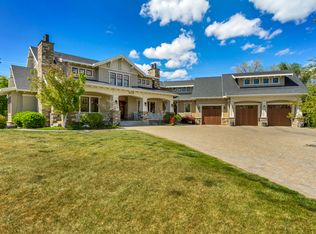
 - $4,850,0005 bd6 ba7.7k sqft1465 S 1080 E, Orem, UT 84097For Sale
 MLS ID #2165183, Tosch D Truman, Real Broker, LLC. UtahRealEstate.com
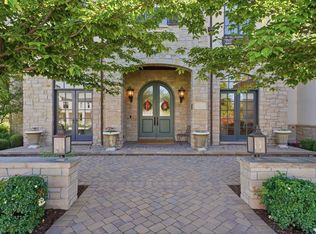
 - $3,399,0007 bd6 ba7k sqft4355 N Imperial Way E, Provo, UT 84604For Sale
 MLS ID #2173394, Jann Bassett, Coldwell Banker Realty (Provo-Orem-Sundance). UtahRealEstate.com
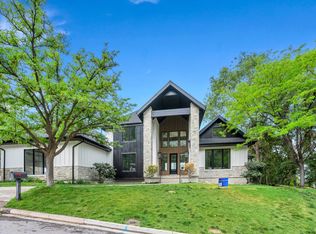
 - $3,695,0006 bd6 ba8k sqft6547 W Normandy Way, Highland, UT 84003For Sale
 MLS ID #2187695, Aren Bybee, Bybee & Co Realty, LLC. UtahRealEstate.com
 - $2,400,0005 bd4 ba6.3k sqft3995 N 480 E, Provo, UT 84604For SaleMLS ID #2189504, Jechelle Secretan, RE/MAX Associates. UtahRealEstate.com
- $2,250,0008 bd6 ba6.7k sqft1682 N 2250 W #9, Provo, UT 84604For SaleMLS ID #2161341, Gregory Bird, Sky Realty. UtahRealEstate.com
- $3,950,0006 bd8 ba9.9k sqft1354 S 800 E, Mapleton, UT 84664For SaleMLS ID #2190292, Kerry Oman, Summit Sotheby's International Realty. UtahRealEstate.com
- $3,750,0006 bd6 ba9.4k sqft1552 Prospect Ln, Alpine, UT 84004For SaleMLS ID #2175900, Julie Ethington, Real Broker, LLC. UtahRealEstate.com
- $2,850,0006 bd9 ba10k sqft566 N Bella Vista Dr E, Orem, UT 84097For SaleMLS ID #2143965, Ambry M Fisco, Real Broker, LLC. UtahRealEstate.com
- $4,745,0005 bd6 ba6.2k sqft3817 N Sherwood Dr, Provo, UT 84604For SaleMLS ID #2162498, John Woodley, Woodley Real Estate. UtahRealEstate.com
- $3,350,0005 bd4 ba6.9k sqft1454 E Bald Mountain Cir, Alpine, UT 84004For SaleMLS ID #2168351, Bronson Gomez, KW WESTFIELD. UtahRealEstate.com
- $3,630,0005 bd6 ba6.3k sqft3009 E Black Forest Rd, Sundance, UT 84604For Sale
 MLS ID #12603343, John Woodley, Woodley Real Estate. PCBR
 - $1,899,9995 bd5 ba6.2k sqft635 E 2550 N, Provo, UT 84604For SaleMLS ID #2170850, Dan Evans, Summit Realty, Inc.. UtahRealEstate.com
- $3,999,9006 bd7 ba8.2k sqft11850 N Burning Oaks Dr, Highland, UT 84003For SaleMLS ID #2189818, Jared Stats, Bravo Realty Services, LLC. UtahRealEstate.com
- $3,900,0004 bd4 ba7.3k sqft1459 E Meadow Bluff Ln, Draper, UT 84020For SaleMLS ID #2186925, James Foster, JMF REAL ESTATE SERVICES. UtahRealEstate.com
- $3,199,0006 bd7 ba7.6k sqft6624 W Normandy Way, Highland, UT 84003For SaleMLS ID #2171974, J. Scott Colemere, Colemere Realty Associates LLC. UtahRealEstate.com
- $4,990,0005 bd6 ba7.2k sqft3726 Devonshire Dr, Provo, UT 84604For SaleMLS ID #2173870, John Woodley, Woodley Real Estate. UtahRealEstate.com
- $2,160,0005 bd4 ba5.5k sqft548 S 840 W Lot 3, Orem, UT 84097New ConstructionMLS ID #2179024, Amy Laster, Better Homes and Gardens Real Estate Momentum (Lehi). UtahRealEstate.com
- $3,559,9996 bd7 ba6k sqft1345 N Royal Oak Dr, Alpine, UT 84004For SaleMLS ID #2165504, Kimberly A Brown, Equity Real Estate (Premier Elite). UtahRealEstate.com
- $3,700,0008 bd8 ba10k sqft672 W 900 N, American Fork, UT 84003For SaleMLS ID #2184545, Julie Bryner, Cole West Real Estate, LLC. UtahRealEstate.com
