This rare gem is NOT your ordinary Provo home! Tucked against the mountains in one of Provo's most desirable areas, this one-of-a-kind home is filled with character, craftsmanship & details you simply don't find in a new build. From the moment you step inside, the dramatic staircase, soaring ceilings, rich, hand carved woodwork throughout & beautiful architectural details make a statement. The kitchen is a showstopper with extensive handcarved, custom cabinetry, granite counters, large island & integrated appliances. Spacious and unique great room with hand carved European indoor shutters and mantle over one of the most useful and stunning fireplaces you'll ever see. It's unique stained-glass windows, built-ins & generously sized bedrooms give this home personality around every corner. The primary suite is truly impressive with a custom walk-in closet, modified wheel in shower & dual vanities. Primary suite has an adjacent office/reading room and charming, South facing sunroom. You'll love the details of the gathering space in the basement that can also be used for extra income. The sunken conversation pit in the family room is a fun feature as well as the gun collection room. The large detached garage is also nicely finished with built ins, epoxy flooring & easy access as you walk through the beautiful courtyard with a custom built water fountain. And wait until you see the yard- It's what dreams are made of. Charming picnic & firepit area, tons of mature trees makes if feel very private. The charming Euro-style cottages in the garden, make you feel like you've stepped into a quaint European Village, And the LOCATION! Minutes from BYU & Riverside Country Club, with Provo Canyon practically in your backyard w/world-class skiing, fly fishing, hiking & biking are just minutes away, with Sundance Mountain Resort right up the canyon. If you've been looking for a home with space, craftsmanship, character and a location that's hard to beat--this is it!
For sale
Price cut: $200K (11/10)
$2,200,000
3995 N 480 E, Provo, UT 84604
5beds
6,354sqft
Single Family Residence
Built in 1979
0.79 Acres Lot
$2,091,300 Zestimate®
$346/sqft
$-- HOA
What's special
Integrated appliancesDramatic staircaseExtensive handcarved custom cabinetryTucked against the mountainsLarge islandGranite countersDual vanities
- 42 days
- 924
- 50
Zillow last checked:
Listing updated:
Listed by:
Jechelle Secretan 801-362-1412,
RE/MAX Associates
Source: UtahRealEstate.com,MLS#: 2189504
Facts & features
Interior
Bedrooms & bathrooms
- Bedrooms: 5
- Bathrooms: 4
- Full bathrooms: 3
- 1/2 bathrooms: 1
- Partial bathrooms: 1
- Main level bedrooms: 1
Rooms
- Room types: Master Bathroom, Den/Office, Great Room, Second Kitchen
Heating
- Forced Air, Central, Wood
Cooling
- Central Air
Appliances
- Included: Dryer, Microwave, Refrigerator, Washer, Water Softener Owned, Double Oven, Countertop Range, Down Draft
- Laundry: Electric Dryer Hookup
Features
- Accessory Apt, Basement Apartment, Separate Bath/Shower, Walk-In Closet(s), In-Law Floorplan, Granite Counters
- Flooring: Carpet, Hardwood, Tile
- Windows: Blinds, Drapes, Plantation Shutters, Bay Window(s), Double Pane Windows, Stained Glass Windows
- Basement: Entrance,Full,Basement Entrance,Walk-Out Access
- Number of fireplaces: 4
- Fireplace features: Fireplace Equipment, Gas Log
Interior area
- Total structure area: 6,354
- Total interior livable area: 6,354 sqft
- Finished area above ground: 3,830
- Finished area below ground: 2,397
Video & virtual tour
Property
Parking
- Total spaces: 8
- Parking features: Open, RV Access/Parking
- Garage spaces: 2
- Uncovered spaces: 6
Accessibility
- Accessibility features: Roll-In Shower
Features
- Levels: Two
- Stories: 3
- Patio & porch: Porch, Covered Deck, Open Porch
- Exterior features: Lighting
- Fencing: Full
- Has view: Yes
- View description: Mountain(s)
Lot
- Size: 0.79 Acres
- Features: Sprinkler: Auto-Full, Waterfall
- Residential vegetation: Fruit Trees, Landscaping: Full, Mature Trees, Pines, Vegetable Garden
Details
- Additional structures: Outbuilding, Gazebo, Storage Shed(s)
- Parcel number: 200310082
- Zoning description: Single-Family
Construction
Type & style
- Home type: SingleFamily
- Property subtype: Single Family Residence
Materials
- Brick, Stucco
- Roof: Wood
Condition
- Blt./Standing
- New construction: No
- Year built: 1979
Utilities & green energy
- Water: Culinary
- Utilities for property: Natural Gas Connected, Electricity Connected, Sewer Connected, Water Connected
Community & HOA
Community
- Features: Sidewalks
HOA
- Has HOA: No
Location
- Region: Provo
Financial & listing details
- Price per square foot: $346/sqft
- Tax assessed value: $1,029,200
- Annual tax amount: $5,672
- Date on market: 10/6/2026
- Listing terms: Cash,Conventional
- Inclusions: Dryer, Fireplace Equipment, Gazebo, Microwave, Range, Refrigerator, Storage Shed(s), Washer, Water Softener: Own
- Acres allowed for irrigation: 0
- Electric utility on property: Yes
Estimated market value
$2,091,300
$1.99M - $2.20M
$4,045/mo
Price history
| Date | Event | Price |
|---|---|---|
| 11/10/2026 | Price change | $2,200,000-8.3%$346/sqft |
Source:  UtahRealEstate.com #2189504 Report a problem | ||
| 10/6/2026 | Listed for sale | $2,400,000$378/sqft |
Source: UtahRealEstate.com #2189504 Report a problem | ||
Public tax history
| Year | Property taxes | Tax assessment |
|---|---|---|
| 2025 | $5,671 -5.7% | $1,029,200 -4.4% |
| 2024 | $6,013 +0.1% | $1,076,100 +1.5% |
| 2023 | $6,007 +6.7% | $1,059,800 +5.8% |
| 2022 | $5,631 +28.6% | $1,001,800 +143.8% |
| 2021 | $4,378 +0.5% | $410,905 -41% |
| 2020 | $4,357 +17.9% | $697,000 +106.2% |
| 2019 | $3,694 +6.5% | $338,030 -43.8% |
| 2018 | $3,468 +3.7% | $601,700 +87.1% |
| 2017 | $3,344 | $321,585 +11.3% |
| 2016 | $3,344 +28.5% | $289,025 +13.3% |
| 2015 | $2,603 | $255,200 +7.7% |
| 2014 | $2,603 | $236,995 +16% |
| 2013 | -- | $204,325 -4.3% |
| 2012 | -- | $213,510 -12.6% |
| 2009 | -- | $244,255 -16.7% |
| 2008 | -- | $293,150 -3% |
| 2007 | -- | $302,225 +8.4% |
| 2006 | -- | $278,740 +5% |
| 2005 | -- | $265,471 |
| 2003 | -- | $265,471 -45% |
| 2001 | $2,768 +5.8% | $482,675 +94.5% |
| 2000 | $2,616 | $248,199 |
Find assessor info on the county website
Monthly payment
Est. payment
Payment breakdown
Explore the cost of this home by adjusting the details. Changes won't be saved.Climate risks
Neighborhood: North Timpview
Nearby schools
Schools provided by the listing agent
- Elementary: Edgemont
- Middle: Centennial
- High: Timpview
- District: Provo
Source: UtahRealEstate.com. This data may not be complete. We recommend contacting the local school district to confirm school assignments for this home.

Similar homes
- $2,149,0005 bd4 ba3.6k sqft8839 N Timphaven Rd, Sundance, UT 84604For Sale
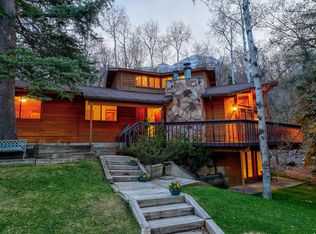
 MLS ID #2146496, Trieste Wilde, Unique Utah Homes. UtahRealEstate.com
- $1,299,0006 bd5 ba5.2k sqft3813 N Foothill Dr, Provo, UT 84604For Sale
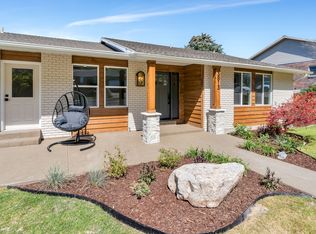 MLS ID #2160766, Jann Bassett, Coldwell Banker Realty (Provo-Orem-Sundance). UtahRealEstate.com
- $1,695,0006 bd4 ba3.5k sqft2760 E Kaibab Cir N #27, Provo, UT 84604For Sale
 MLS ID #2163565, Wyatt Davis, Stewart Mountain Realty LLC. UtahRealEstate.com
- $2,195,0006 bd6 ba6.2k sqft629 S Pheasant Ridge Ct, Alpine, UT 84004For Sale
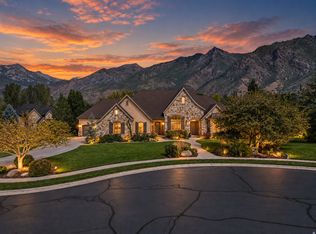 MLS ID #2184602, Bronson Gomez, KW WESTFIELD. UtahRealEstate.com
- $2,250,0005 bd7 ba7.4k sqft2591 S Lookout Ridge Dr, Mapleton, UT 84664For SaleMLS ID #2191991, Joe Pierson, Real Broker, LLC. UtahRealEstate.com
- $1,895,0004 bd3 ba7k sqft82 N Meadow Dr, Springville, UT 84663For SaleMLS ID #2195312, Angela Evans, Berkshire Hathaway HomeServices Elite Real Estate. UtahRealEstate.com
- $2,190,0006 bd4 ba5.8k sqft14729 S Draper Woods Cv E, Draper, UT 84020For SaleMLS ID #2189091, Angelina M Pena, EXIT Realty Legacy. UtahRealEstate.com
- $2,375,0003 bd5 ba7k sqft190 N 1440 E, Springville, UT 84663For SaleMLS ID #2184672, Kerry Oman, Summit Sotheby's International Realty. UtahRealEstate.com
- $2,495,0005 bd3 ba7.3k sqft130 E Sunset Cir, Alpine, UT 84004For SaleMLS ID #2193199, Dana Conway, KW Utah Realtors Keller Williams. UtahRealEstate.com
- $1,550,0008 bd5 ba6.9k sqft176 S Denali Dr, Lindon, UT 84042For SaleMLS ID #2193991, John Armstrong, Ari Realty and Investments. UtahRealEstate.com
- $1,999,9006 bd5 ba7.1k sqft1572 W 3500 N, Pleasant Grove, UT 84062For SaleMLS ID #2183211, Erin Mehler, EXP Realty, LLC. UtahRealEstate.com
- $2,295,0006 bd7 ba7.1k sqft12527 N Wildflower Ln, Highland, UT 84003For SaleMLS ID #2171459, John Woodley, Woodley Real Estate. UtahRealEstate.com
- $1,399,0006 bd6 ba6.3k sqft1757 N 710 E, Orem, UT 84097For SaleMLS ID #2155699, Janelle Hanson, RE/MAX Associates. UtahRealEstate.com
- $1,899,0006 bd5 ba6.4k sqft615 W 600 N, Alpine, UT 84004For SaleMLS ID #2188924, Alicia Madsen, Century 21 Everest. UtahRealEstate.com
- $2,100,0005 bd4 ba6.9k sqft684 N Summit Way, Alpine, UT 84004For SaleMLS ID #2147360, Will S Jones, Pine Valley Realty. UtahRealEstate.com
- $1,995,0005 bd4 ba6k sqft1733 W Timp Meadows Dr, Lehi, UT 84043For SaleMLS ID #2191025, Kerri Anthon, KW Unite Keller Williams LLC. UtahRealEstate.com
- $2,199,0005 bd5 ba4.3k sqft955 S Coldwater Way #53, Midway, UT 84049For SaleMLS ID #2148494, Tina M Hackwell, Fathom Realty (Midway). UtahRealEstate.com
- $1,999,9006 bd5 ba6.1k sqft1656 E Red Tree Ct S, Draper, UT 84020For SaleMLS ID #2191884, Dana Conway, KW Utah Realtors Keller Williams. UtahRealEstate.com
- $1,990,0006 bd4 ba7.4k sqft1824 N 230 E, Pleasant Grove, UT 84062For SaleMLS ID #2168878, Tiffany Rueckert, Berkshire Hathaway HomeServices Elite Real Estate. UtahRealEstate.com
- $2,680,0006 bd5 ba5.9k sqft500 E 426th St N, Alpine, UT 84004For SaleMLS ID #2177937, Breezy Anson, Pine Valley Realty. UtahRealEstate.com
